Admiralengracht 32-H1057 EZ AmsterdamVan Brakelkwartier
€ 925,000 k.k.

- 105 m²living area
- 3bedrooms
- A++energy label
Description
Admiralengracht 32-H — Fully renovated double ground-floor apartment of 105 m² with a sunny garden and canal views, in Amsterdam-West
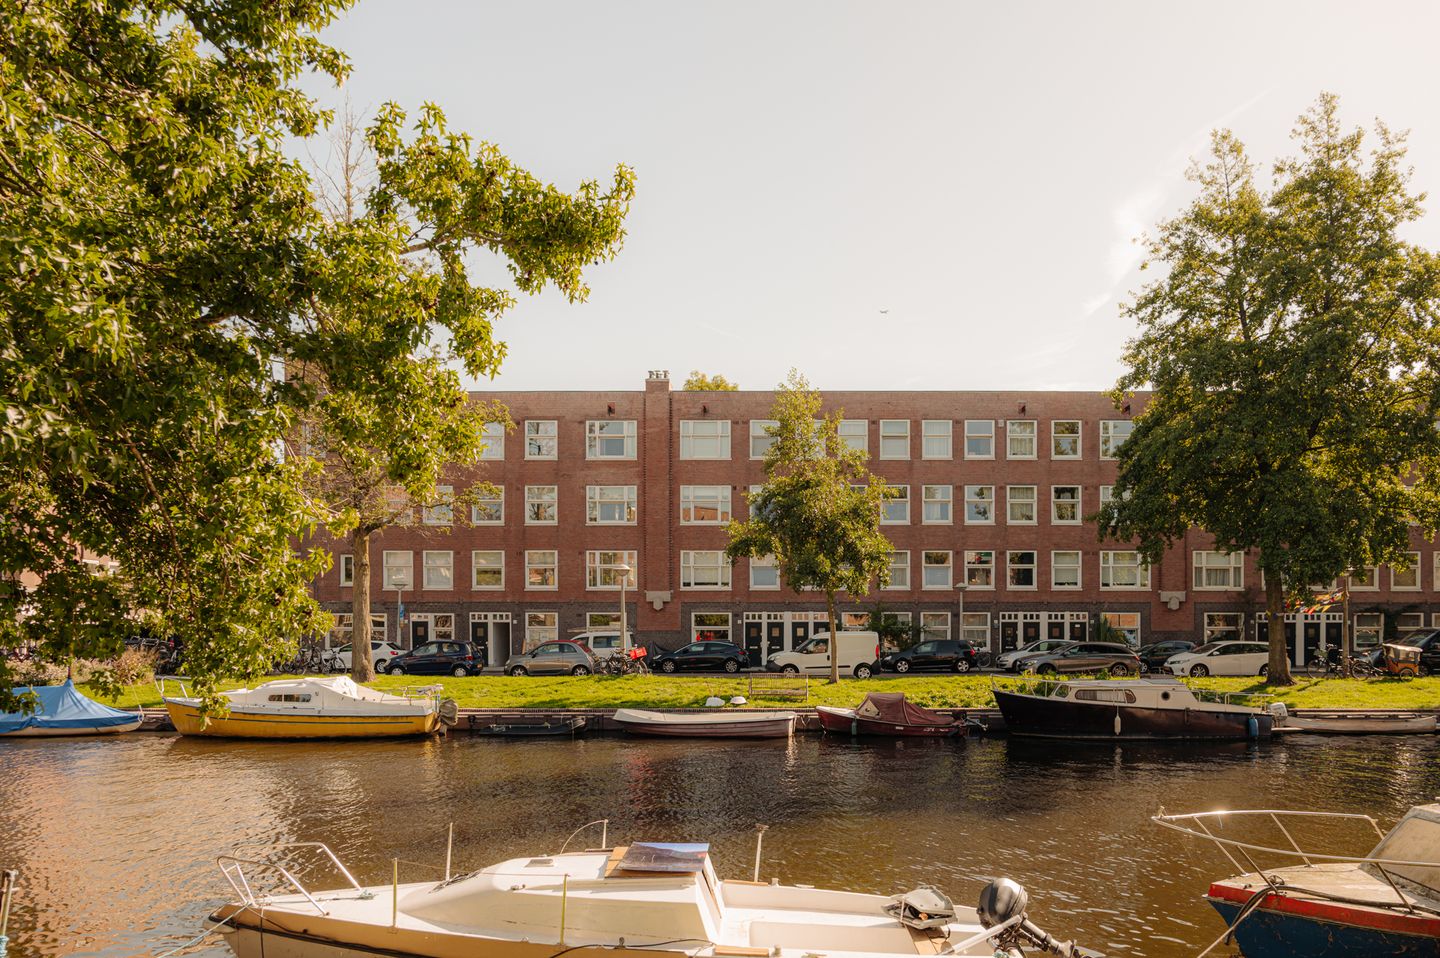
An exceptional opportunity in the heart of Amsterdam-West: a 105 m² double ground-floor apartment, fully renovated in 2025 and spread across the ground floor and basement level, on the picturesque Admiralengracht. With two bedrooms (option for a third), underfloor heating on the ground floor, a heat pump, energy label A++ and a 57 m² south-east facing garden, this is a home that takes sustainability and comfort to a higher level. At the front you enjoy the characteristic view over the Admiralengracht.
Layout
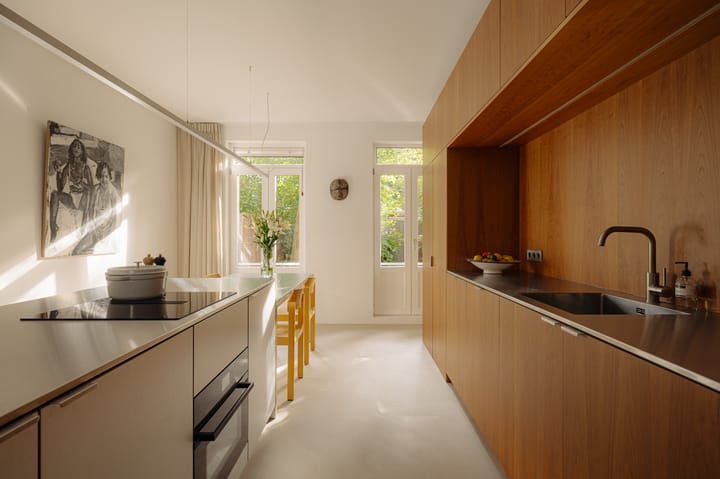
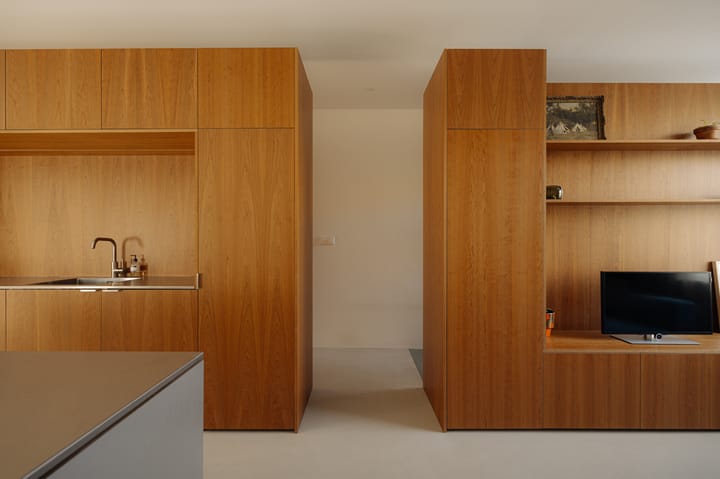

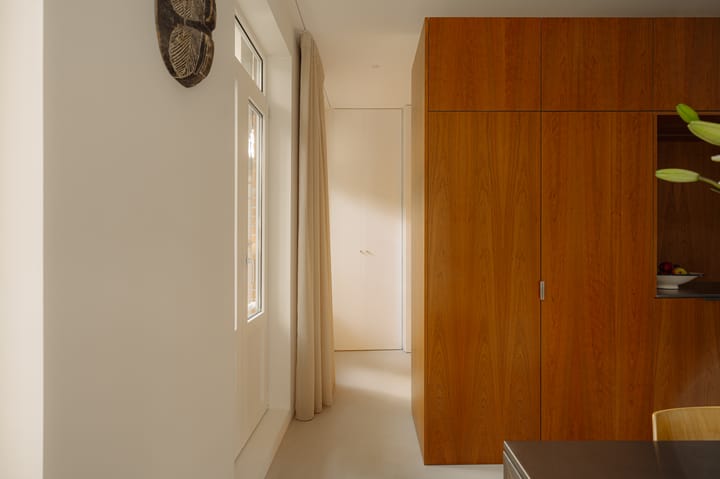
The ground floor holds the bright, contemporary living level with a generous living room and a new kitchen with induction hob and plenty of fitted cupboards. The living room opens directly onto the 57 m² south-east facing garden — sunny and spacious, ideal for long summer evenings. The basement level houses the two bedrooms (option for a third), each with fitted wardrobes, and a luxurious bathroom. Underfloor heating ensures pleasant comfort on both levels throughout the year. On the living level there is scope to create an additional room for a home office, and at the rear of the basement level an extra bedroom can be realised.
Surroundings and accessibility
The Admiralengracht is one of the finest canals in Amsterdam-West — wide, green and lined with characteristic pre-war buildings. The area around the Admiralengracht and the Postjesweg has become increasingly sought after in recent years among young families and city dwellers looking for space and character. The lively Ten Katestraat with its market and the bustling Kinkerstraat are within walking distance, as is the Rembrandtpark for a stroll or a morning run. The immediate surroundings offer a growing selection of coffee bars, restaurants and neighbourhood shops.
Accessibility is excellent: several tram lines run nearby, Amsterdam Central Station is a short cycle ride away and the A10 ring road can be reached within minutes.
Particulars
- 105 m² of living space (NEN 2580)
- Double ground-floor apartment, spread over the ground floor and basement level
- Fully renovated in 2025
- Split into apartment rights in 2025
- Two bedrooms (option for a third)
- 57 m² south-east facing garden
- Front elevation situated on the Admiralengracht
- Permit granted for the creation of a light well window (koekoek) in the front façade
- Underfloor heating on the living level, radiators in the basement level
- New kitchen with induction hob
- New central heating boiler and heat pump
- Bathroom on the basement level
- Ample fitted cupboards in all rooms
- Energy label A++
- Own solar panel, shared with the owners' association
- Year of construction: 1924
- Ground lease (erfpacht) of € 725.70 per year up to and including 2049
- Application submitted to switch to perpetual ground lease
- Service charges: € 221.71 per month
- Small, active self-managed owners' association (VvE) with 4 members
- Reserve fund meets the 0.5% reinstatement value requirement
- Transfer date in consultation
- Deed of sale to be drawn up by a civil-law notary in (Greater) Amsterdam
This information has been compiled by us with due care. However, we accept no liability whatsoever for any incompleteness, inaccuracy or otherwise, nor for the consequences thereof. All stated dimensions and surface areas are indicative. The seller cannot guarantee that all technical installations comply with current NEN standards. The buyer has an independent duty of investigation with regard to all matters of importance to him or her. With respect to this property, the estate agent acts as adviser to the seller. We advise you to engage a qualified estate agent to guide you through the purchase process. If you have specific requirements regarding the property, we advise you to make these known to your buying agent in good time and to carry out (or have carried out) independent research. If you do not engage a qualified representative, you are deemed by law to be sufficiently expert to oversee all relevant matters yourself.
Highlights
AI-generated from the description
Sunny garden by canal
57 m² south-east garden with canal views.
Sustainable and energy efficient
Heat pump, underfloor heating, solar panel, label A++.
Spacious double apartment
105 m² over ground floor and basement level.
Advertisement
Features
Transfer of ownership
- Listed since
- Acceptance
- Available in consultation
- Asking price
- € 925,000 kosten koper
- Asking price per m²
- € 8,810
- Status
- Available
- VVE (Owners Association) contribution
- € 221.71 per month
Construction
- Type apartment
- Ground-floor apartment (apartment)
- Building type
- Resale property
- Year of construction
- 1924
Surface areas and volume
- Areas
- Living area
- 105 m²
- Volume in cubic meters
- 330 m³
Layout
- Number of rooms
- 4 rooms (3 bedrooms)
- Number of bath rooms
- 1 bathroom and 1 separate toilet
- Bathroom facilities
- Walk-in shower, underfloor heating, sink, and washstand
- Number of stories
- 2 stories
- Facilities
- Solar panels
- Located at
- Ground floor
Energy
- Energy label
- A++
- Insulation
- Double glazing, energy efficient window, insulated walls and floor insulation
- Heating
- CH boiler and heat pump
- Hot water
- CH boiler
- CH boiler
- Gas-fired combination boiler, in ownership
Cadastral data
- SLOTEN C 12376
- Cadastral map
- Ownership situation
- Municipal long-term lease (end date of long-term lease: 28-02-2048)
- Fees
- € 725.70 per year
Exterior space
- Garden
- Back garden
- Back garden
- 57 m² (10.00 metre deep and 5.70 metre wide)
- Garden location
- Located at the southeast
Parking
- Type of parking facilities
- Paid parking, public parking and resident's parking permits
VVE (Owners Association) checklist
- Registration with KvK
- Yes
- Annual meeting
- Yes
- Periodic contribution
- Yes (€ 221.71 per month)
- Reserve fund present
- Yes
- Maintenance plan
- No
- Building insurance
- Yes
Popularity
3,120x
Viewed
78x
Saved
15-9-2026
On Funda
Neighborhood

Van Brakelkwartier
Amsterdam- Residents
- 970
- Family with children
- 33%
- Avg. asking price / m²
- € 8,162
Discover the neighborhood
Curious about the housing supply, residents and local real estate agents?

Don’t want to forget this home?
Save it as a favorite. You’ll easily find it back and get notified when something changes.
