New
Admiralengracht 38-21057 EZ AmsterdamVan Brakelkwartier
€ 600,000 k.k.

- 74 m²living area
- 2bedrooms
- Benergy label
Description
Bright and Stylish Corner Apartment with Unobstructed Views over the Admiralengracht!
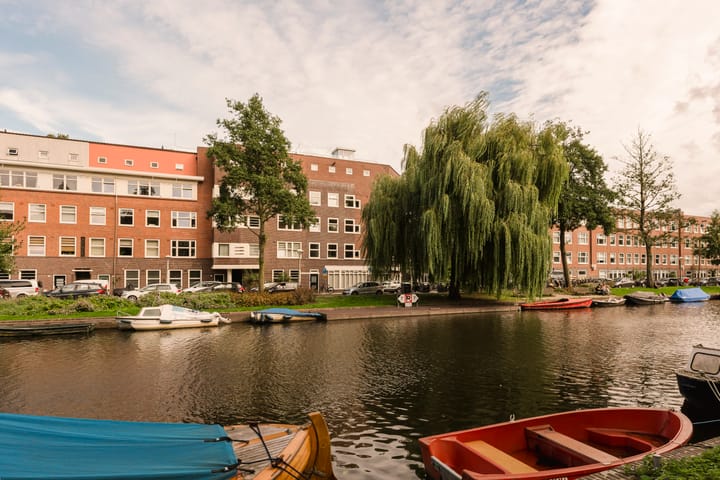
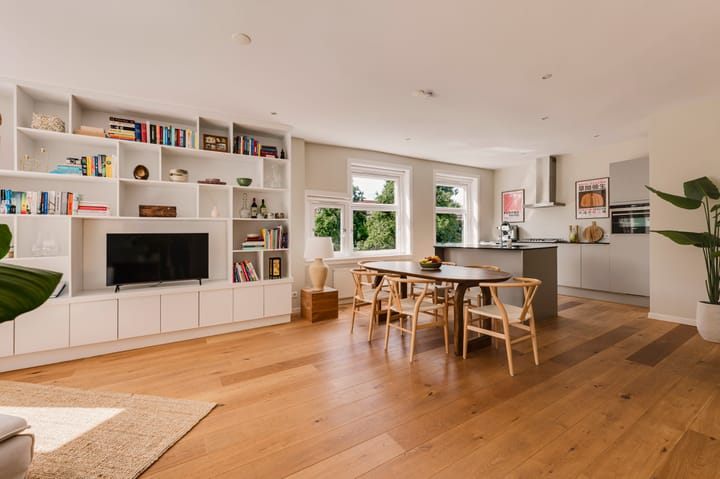
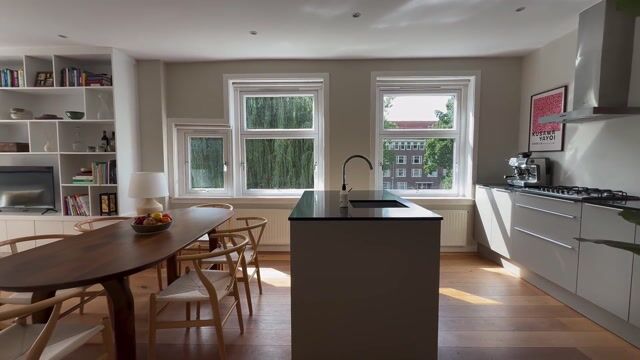
Situated along the Admiralengracht in the popular Amsterdam West neighbourhood of De Baarsjes, this particularly bright and inviting corner apartment offers approximately 74 m² of living space. The property features a spacious living room with an open-plan kitchen, two bedrooms and a comfortable bathroom. Thanks to its corner position numerous windows and location directly alongside the canal, the apartment enjoys fantastic views over the Admiralengracht.
A characterful home with a practical layout and high-quality finishes.
Did you know that you can schedule a viewing yourself? Simply click the orange button and you will immediately receive a link to book an appointment.
You will be living in a lovely location in Amsterdam West, with the water literally on your doorstep. The wide canal features a jetty, swimming ladder and moorings for boats, while the green canal-side promenade invites you to sit outside and enjoy the sunshine. The surrounding area offers a wide variety of shops, speciality stores, cafés and restaurants. The Kinkerstraat, De Hallen, Vondelpark, Rembrandtpark and Erasmuspark are also all within easy reach.
LAYOUT
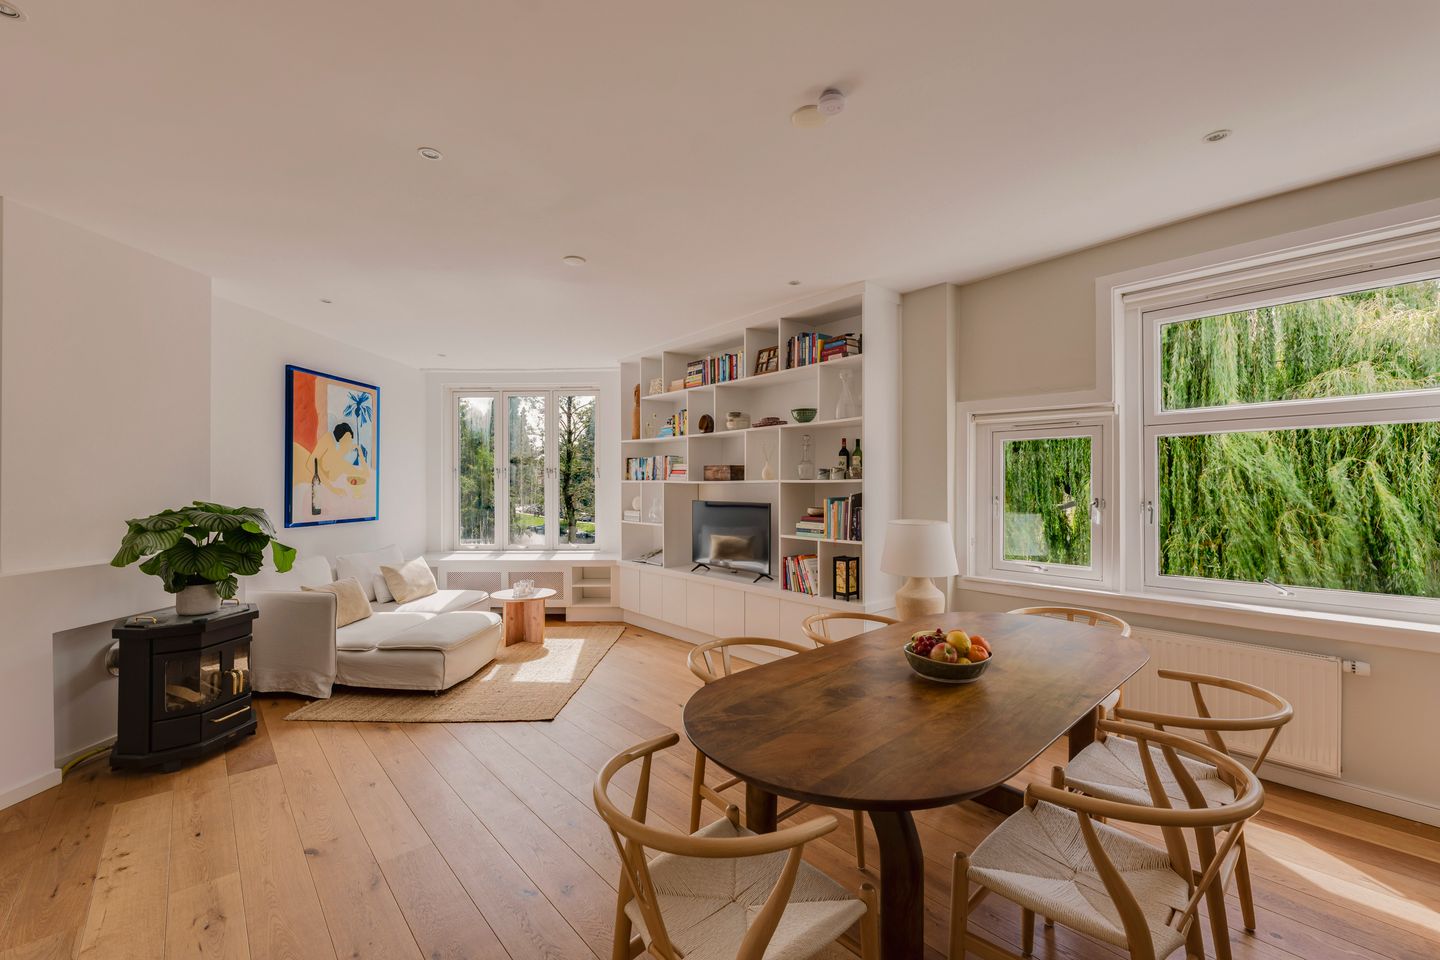
The well-maintained communal staircase leads to the second floor. The hallway provides access to almost all rooms in the apartment. The two bedrooms are situated at the quiet rear of the property. The spacious master bedroom features a built-in wardrobe. The second bedroom is ideal as a child's bedroom, home office or guest room. The modern, well-maintained bathroom features a spacious walk-in shower, a washbasin with vanity unit and a heated towel rail. There is also a separate toilet.The generous living area comprises a large living room with an open-plan kitchen. Thanks to the corner position and the many windows, the apartment benefits from plenty of natural daylight throughout the day.
The view over the Admiralengracht is undoubtedly one of the property's greatest assets: from the living room, you can enjoy unobstructed views across the water and the lively canal. A beautiful custom-built cabinet in the living room provides ample storage space while complementing the interior. The living room also features a gas fireplace, adding extra comfort and atmosphere.
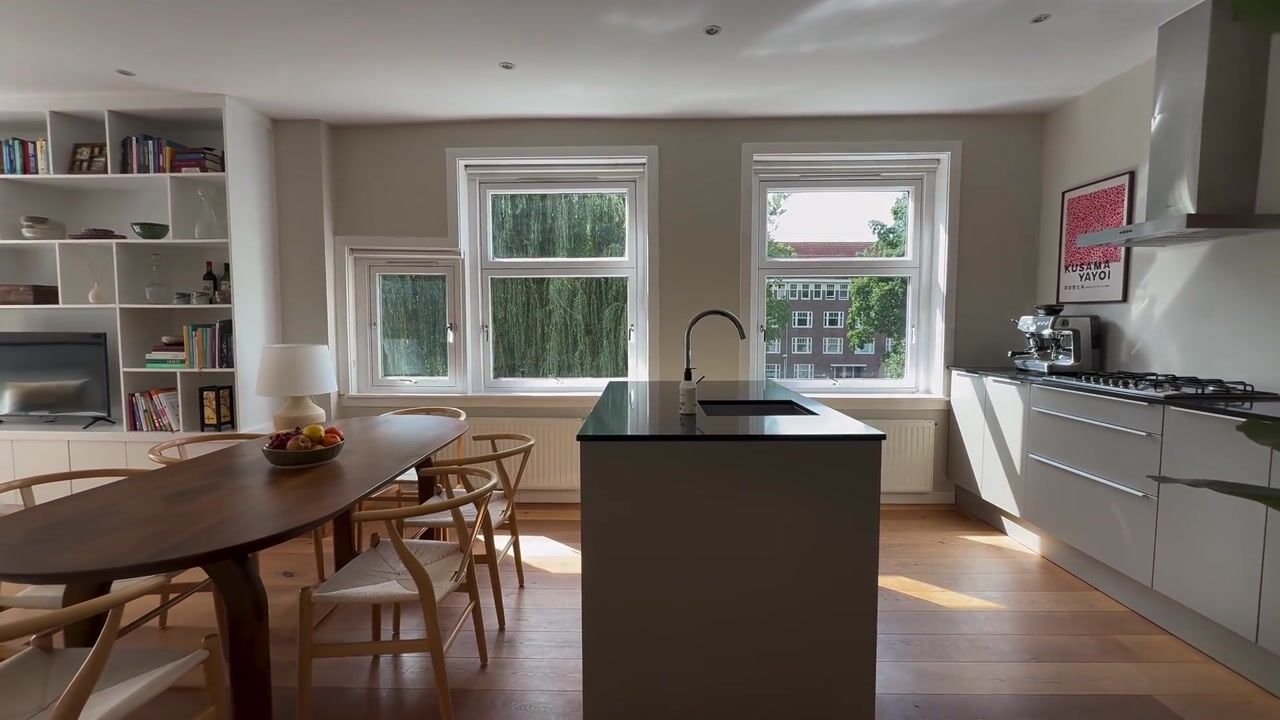
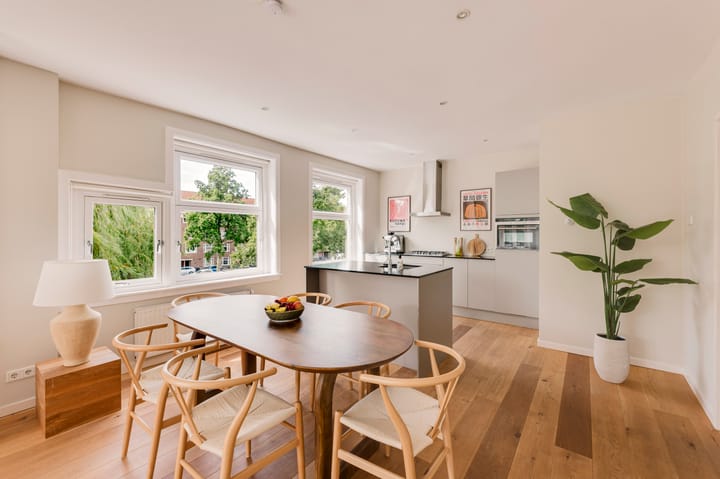
The open plan kitchen blends seamlessly with the living room and features a kitchen island and a range of high quality built-in appliances. Its modern, understated finishes create a stylish yet comfortable atmosphere.
The entire apartment features beautiful oak flooring.
LOCATION
You will be living in a characterful part of De Baarsjes, Amsterdam-West with all amenities close at hand and the canal as your everyday backdrop. Whether you fancy a coffee, dinner out or simply need to do your daily shopping, everything is nearby. Kinkerstraat and Jan Evertsenstraat provide convenient routes towards the city centre and by bicycle you can reach Dam Square, Leidseplein and Amsterdam Central Station in a short time. The abundance of green spaces is another major advantage, with Rembrandtpark, Erasmuspark and Vondelpark all nearby.
Public transport connections are excellent, with several tram and bus routes in the immediate vicinity. By car, the A10 ring road is quickly accessible via exit S105. On-street parking is available directly outside the property, and a residential parking permit can be obtained within a reasonable timeframe.
KEY FEATURES
-Living area of approximately 74 m², measured in accordance with the NEN 2580 measurement standard;
-Exceptionally bright corner apartment with numerous windows;
-Fantastic unobstructed views over the Admiralengracht;
-High-quality finishes throughout;
-Beautiful custom-built cabinet in the living room;
-Two bedrooms;
-Oak flooring throughout the apartment;
-Energy label B;
-Situated on municipal leasehold land. The ground rent has been prepaid until 31 March 2050. The ground rent for the -perpetual leasehold has been fixed under favourable conditions;
-Active and professionally managed Homeowners' Association (VvE) consisting of 10 members. Monthly service charges are €250.71;
-Located in the popular Amsterdam-West neighbourhood of De Baarsjes, close to Vondelpark, Rembrandtpark and Erasmuspark.
DISCLAIMER
This information has been compiled with care. However, no rights may be derived from its contents. All stated measurements and surface areas are indicative only. Buyers are responsible for conducting their own investigations into all matters they consider relevant. We recommend engaging your own estate agent.
NEN CLAUSE
The usable floor area has been calculated in accordance with the NEN 2580 measurement standard established by the relevant industry bodies. Consequently, the stated floor area may differ from that of comparable properties and/or previously published figures. This is primarily due to the application of this measurement method. The buyer confirms having been sufficiently informed about the aforementioned measurement standard.
Highlights
AI-generated from the description
Unobstructed canal views
Corner position with open views over Admiralengracht.
Bright living with island
Spacious living room with open kitchen, island and gas fireplace.
Prime Amsterdam West spot
On the canal, near De Hallen, Vondelpark and Rembrandtpark.
Advertisement
Features
Transfer of ownership
- Listed since
- Acceptance
- Available in consultation
- Asking price
- € 600,000 kosten koper
- Asking price per m²
- € 8,108
- Status
- Available
- VVE (Owners Association) contribution
- € 251.00 per month
Construction
- Type apartment
- Upstairs apartment (apartment)
- Building type
- Resale property
- Year of construction
- 1926
- Specific
- Protected townscape or village view (permit needed for alterations)
Surface areas and volume
- Areas
- Living area
- 74 m²
- Exterior space attached to the building
- 2 m²
- Volume in cubic meters
- 198 m³
Layout
- Number of rooms
- 3 rooms (2 bedrooms)
- Number of bath rooms
- 1 bathroom and 1 separate toilet
- Bathroom facilities
- Walk-in shower, sink, and washstand
- Number of stories
- 1 story
- Facilities
- Mechanical ventilation, passive ventilation system, and TV via cable
- Located at
- 2nd floor
Energy
- Energy label
- B
- Insulation
- Double glazing
- Heating
- CH boiler and gas heater
- Hot water
- CH boiler
- CH boiler
- Remeha (gas-fired combination boiler from 2012, in ownership)
Cadastral data
- SLOTEN NOORD HOLLAND C 10744
- Cadastral map
- Ownership situation
- Municipal long-term lease
- Fees
- Paid until 31-03-2050
Exterior space
- Location
- Alongside a quiet road, along waterway, alongside waterfront, in residential district, open location and unobstructed view
- Balcony/roof terrace
- Balcony present
Parking
- Type of parking facilities
- Paid parking and resident's parking permits
VVE (Owners Association) checklist
- Registration with KvK
- Yes
- Annual meeting
- Yes
- Periodic contribution
- Yes (€ 251.00 per month)
- Reserve fund present
- Yes
- Maintenance plan
- Yes
- Building insurance
- Yes
Popularity
0x
Viewed
0x
Saved
27-10-2026
On Funda
Neighborhood

Van Brakelkwartier
Amsterdam- Residents
- 970
- Family with children
- 33%
- Avg. asking price / m²
- € 8,162
Discover the neighborhood
Curious about the housing supply, residents and local real estate agents?

Don’t want to forget this home?
Save it as a favorite. You’ll easily find it back and get notified when something changes.
