Licht wonen met zonnig dakterras en prachtig vrij uitzicht!
Description
Living on the Admiralengracht with panoramic views over the water, a large rooftop terrace and a leasehold perpetually bought off!
Located in one of the most beautiful spots in De Baarsjes, this excellently maintained two-bedroom apartment of approximately 62 m² offers a wonderful combination of comfort, space and location. From the living room, you enjoy views over the Admiralengracht, while at the rear you have access to a lovely, wide sun terrace where you can relax and enjoy the sunshine in peace and privacy. The leasehold has also been bought off in perpetuity.
Did you know that you can also schedule a viewing yourself? Click on the orange button and you will immediately receive a link to schedule a viewing.
LAYOUT
You reach the entrance of the apartment via the well-maintained communal staircase. The hallway provides access to all rooms.
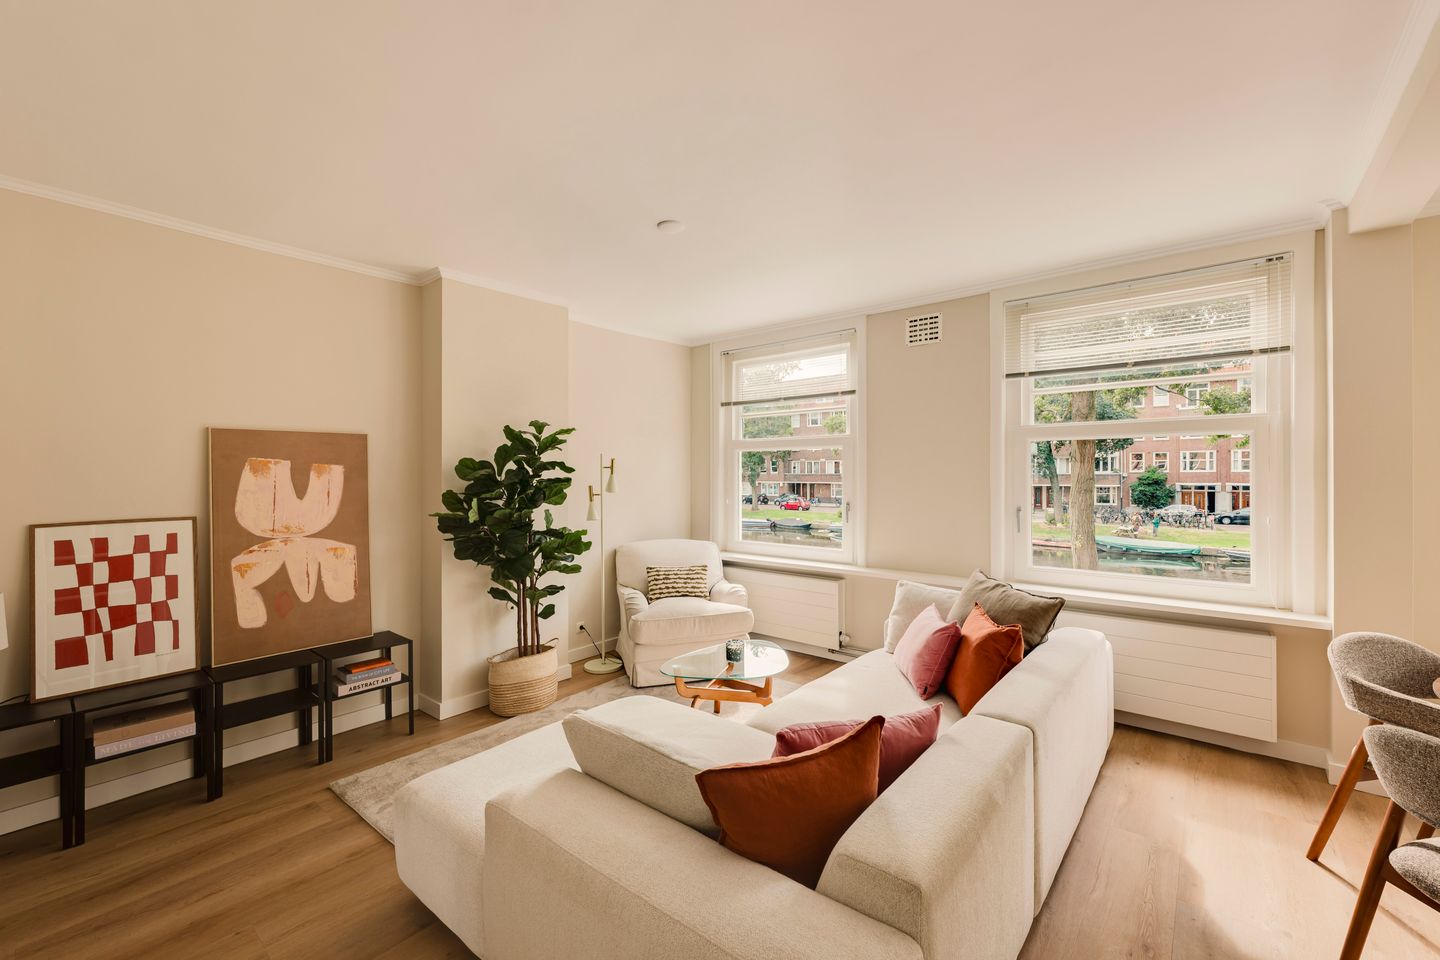
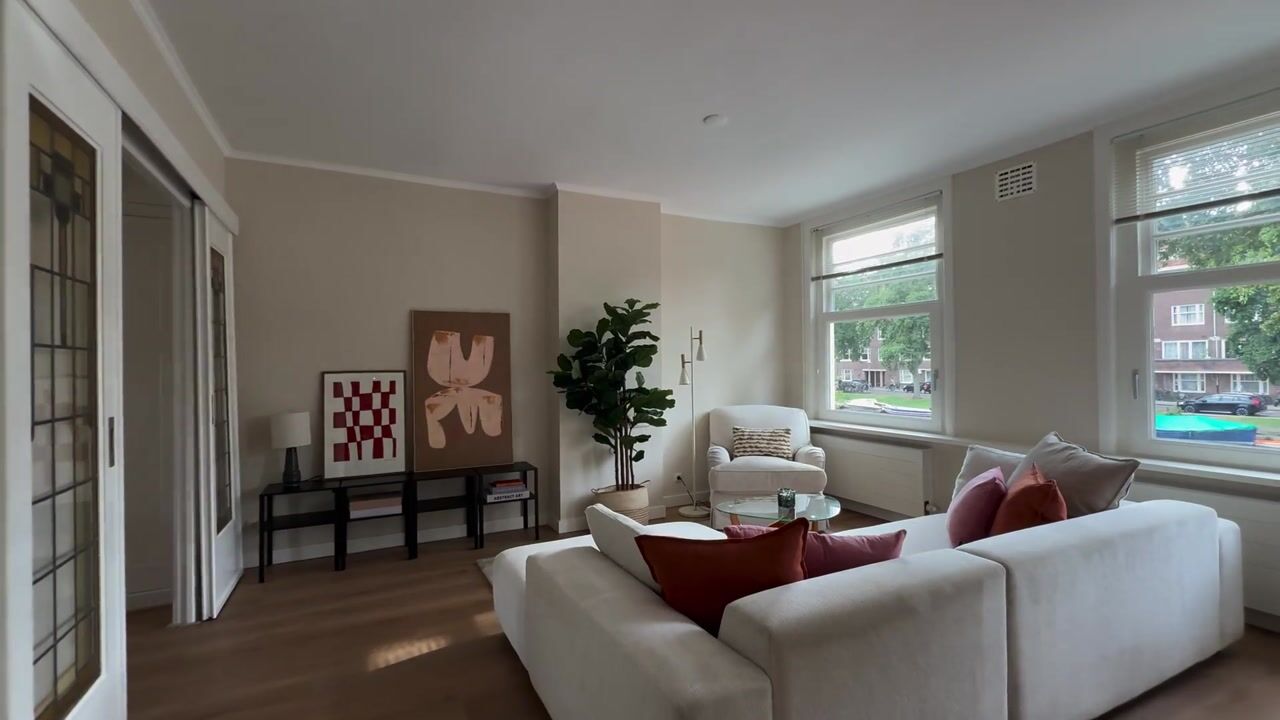
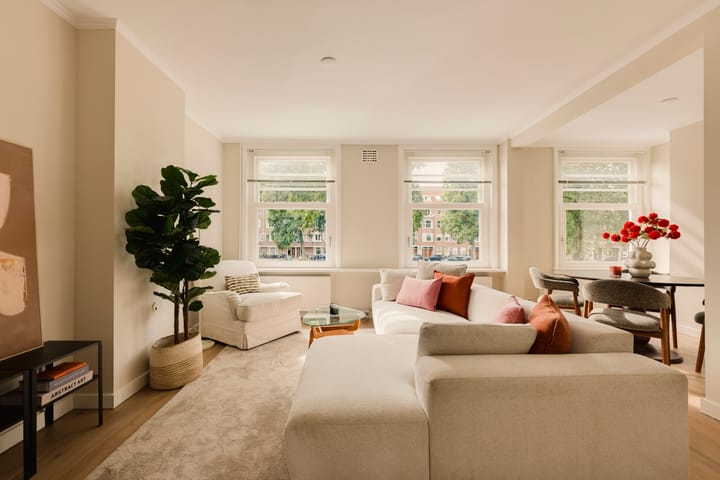
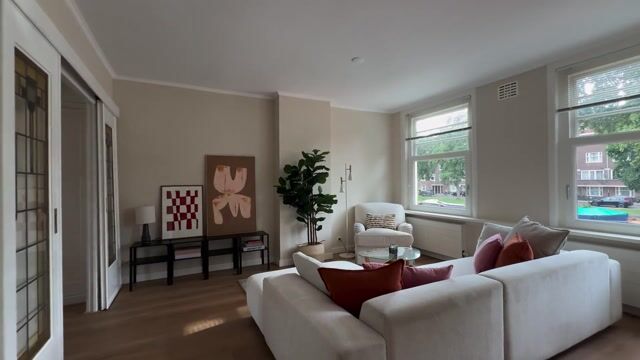
The living room is located at the front of the apartment and offers beautiful unobstructed views over the Admiralengracht thanks to the large windows. The abundance of natural light and wide windows create a pleasant, bright living space with ample room for both a comfortable seating area and a spacious dining table.
Through the characteristic en-suite doors, you reach the second bedroom. The spacious master bedroom is located at the quiet rear of the apartment.
The kitchen is equipped with various built-in appliances, including an induction hob, combination microwave with oven function and refrigerator. The bathroom features a shower, washbasin and toilet. In addition, several custom-made built-in cupboards provide plenty of practical storage space.
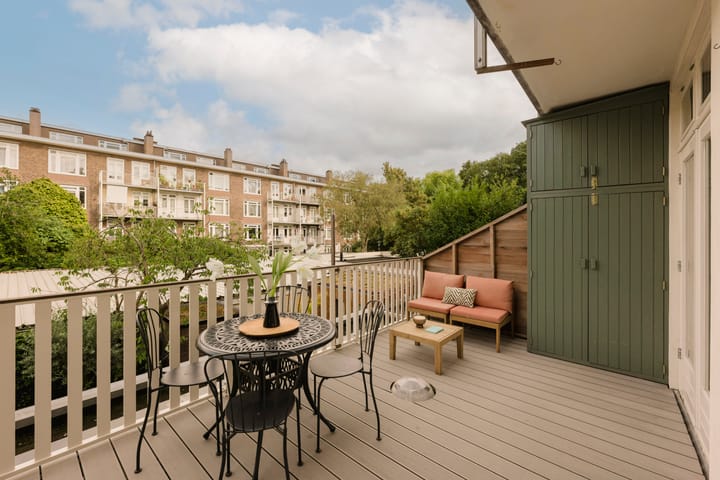
At the rear of the building is the large rooftop terrace, which was constructed in 2017. It is a wonderful place to enjoy the sunshine in peace and privacy and is a real asset to the property. The entire apartment features a sleek PVC floor.
On the fourth floor, there is a storage room of approximately 8.6 m². Thanks to the natural daylight and electricity supply, this space is not only suitable for storage, but also ideal as a home office, hobby room or studio.
MAINTENANCE
The apartment was thoroughly renovated in 2015 and is in a well-maintained condition. The front façade was painted in 2018, followed by the rear façade in 2021. New window frames were also installed as part of these works.
New exterior painting is scheduled for 2026/2027. The apartment is fully fitted with HR++ double glazing and Cat7 network cabling, providing fast and stable internet throughout the home.
SURROUNDINGS
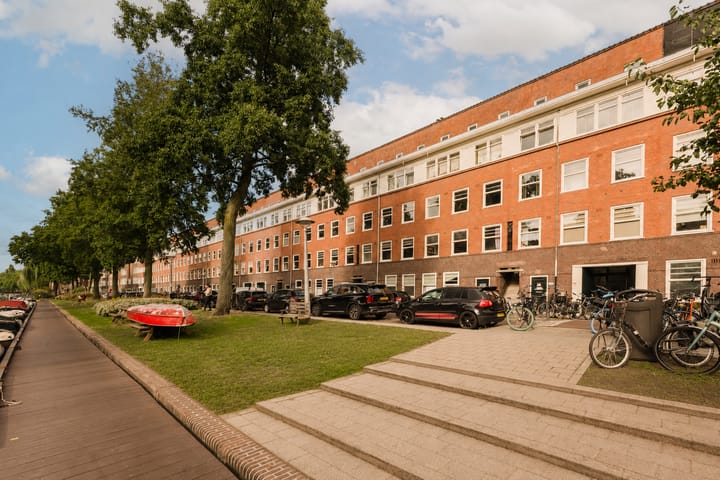
The Admiralengracht is a wide and atmospheric canal in the popular Amsterdam-West area. During the summer months, boats pass by and the canal becomes a lively place where people enjoy the water, green surroundings and the jetty along the canal. On warm days, it is a wonderful place to relax, have a picnic or take a refreshing swim.
The apartment is located in the popular De Baarsjes neighbourhood, where peace and quiet meet vibrant city life.
The immediate surroundings offer a wide variety of shops, cafés and restaurants, including De Neef van Fred, Café Zurich, Bar Spek and Kauffmann. De Hallen, Kinkerstraat and Jan Pieter Heijestraat are also just a short bike ride away.
The Erasmuspark, Rembrandtpark and Vondelpark are all nearby, offering plenty of opportunities to relax and enjoy the greenery. The Jordaan can be reached by bike within just a few minutes, while the A10 ring road is quickly accessible by car.
PROPERTY FEATURES
- Located on the sought-after Admiralengracht;
- Leasehold bought off in perpetuity;
- Living area of approximately 62 m² (NEN 2580);
- Separate storage room on the attic floor of approximately 9 m², with natural daylight and electricity;
- Spacious rooftop terrace of approximately 16 m²;
- 2 bedrooms;
- Phenomenal unobstructed views over the Admiralengracht;
- Professionally managed Owners’ Association (VvE), with service charges of approximately €139 per month;
- Transfer date to be agreed upon.
DISCLAIMER
This information has been compiled with care. However, no rights can be derived from the content. All specified sizes and surface areas are indicative. A buyer has his own duty to investigate all matters that are important to him or her. We recommend engaging your own real estate agent.
NEN CLAUSE
The usable area has been calculated in accordance with the NEN 2580 standard established by the industry. The area may therefore differ from comparable properties and/or old references. This is mainly due to this (new) calculation method. The buyer declares that they have been sufficiently informed about the aforementioned standard.
Highlights
AI-generated from the description
Large roof terrace with views
Approx. 16 m² roof terrace and unobstructed canal views.
Thoroughly renovated and neat
Apartment renovated in 2015, façades painted and new frames.
HR++ glazing and Cat7 network
Full HR++ double glazing and Cat7 cabling for stable internet.
Advertisement
Features
Transfer of ownership
Listed since
Acceptance
Available in consultation
Asking price
€ 595,000 kosten koper
Asking price per m²
€ 9,597
Status
Under offer
VVE (Owners Association) contribution
€ 139.00 per month
Construction
Type apartment
Upstairs apartment (apartment)
Building type
Resale property
Year of construction
1925
Specific
Protected townscape or village view (permit needed for alterations)
Type of roof
Flat roof
Surface areas and volume
Areas
Living area
62 m²
Exterior space attached to the building
16 m²
External storage space
9 m²
Volume in cubic meters
206 m³
Layout
Number of rooms
3 rooms (2 bedrooms)
Number of bath rooms
1 bathroom
Bathroom facilities
Shower, toilet, and sink
Number of stories
1 story
Located at
1st floor
Energy
Energy label
C
Insulation
Double glazing, energy efficient window and floor insulation
Heating
CH boiler
Hot water
CH boiler
CH boiler
Remeha (gas-fired combination boiler from 2016, in ownership)