
New
Admiralengracht 79-11057 ER AmsterdamColumbusplein e.o.
€ 650,000 k.k.

- 73 m²living area
- 2bedrooms
- Benergy label
Gerenoveerd 3-kamerappartement aan het water op toplocatie, label B
Description
Picture your first coffee of the day by the window, the water catching the light, the first boats drifting past. In the afternoon the balcony doors are open while you cook, there is a glass of wine with friends, and the sun stays with you well into the evening. Everything you do not need day to day sits neatly in your own generous storage room, which in Amsterdam is close to a luxury in itself.
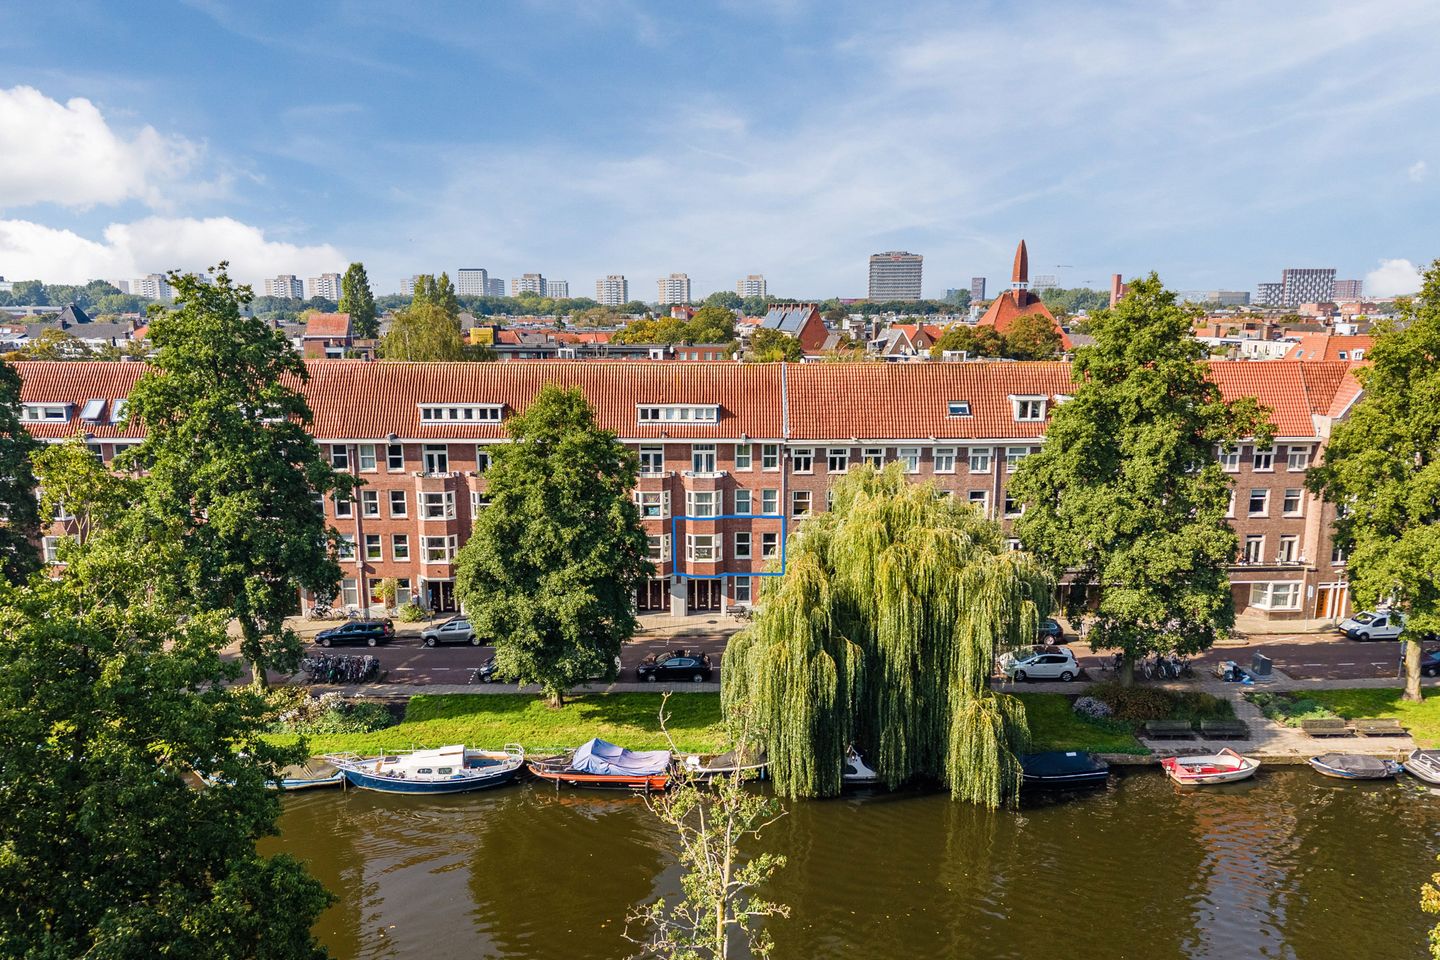
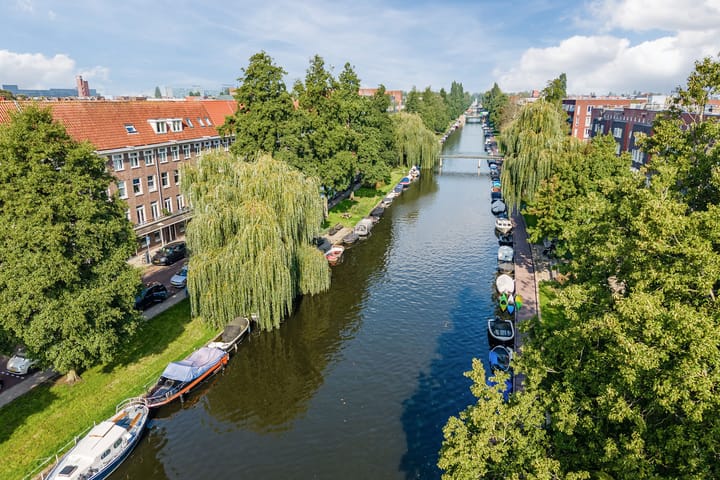
In one of the loveliest and rarely available spots on the Admiralengracht you will find this fully renovated and energy-efficient apartment of just over 73 m2, with two bedrooms, on the first floor. Both the living room and the front bedroom look straight out over the water.
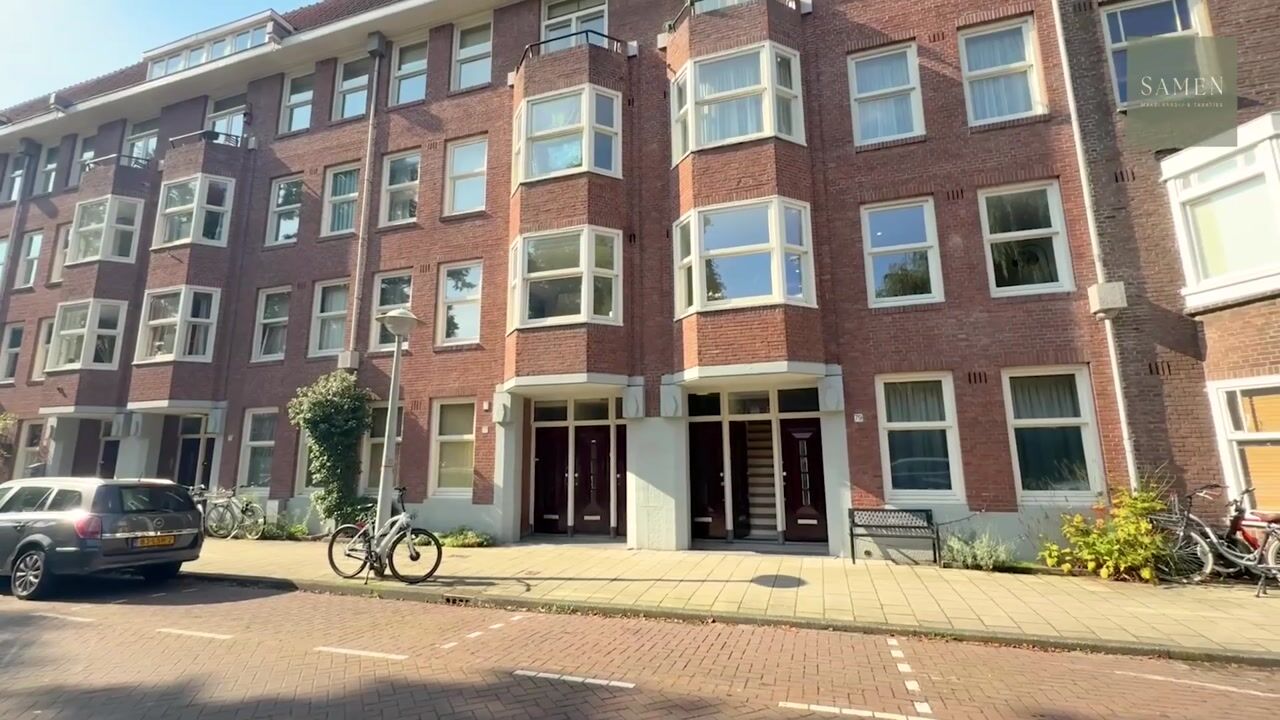
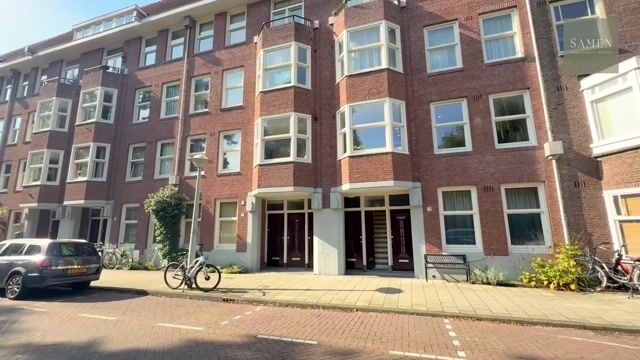
You come home through your own front door on the street, with a wide and easy staircase up. No shared hallway, no neighbours on the landing. You simply step into your own home.
Calm in the middle of the city
What makes this spot special is the combination. You are living in one of the liveliest parts of Amsterdam, and yet it is remarkably quiet here. No through traffic at the door, just water, trees and the wide stretch of green on the far bank. In the evening the city is something you hear at a distance.
And then there are the parks, three of them. The Rembrandtpark is five minutes on foot and the Erasmuspark sits just the other side of the Jan Evertsenstraat. The Vondelpark is under ten minutes by bike. Three of the finest green spaces in the city, all close at hand, whether for a morning run, the dog, or a long Sunday afternoon on the grass.
For the daily shop, a long lunch or an evening out, the Kinkerstraat, the Jan Evertsenstraat and the J.P. Heijestraat are all a short ride away, and De Hallen with the Foodhallen is around the corner. The city centre is roughly ten minutes by bike. Two tram lines run from the end of the street, Lelylaan station is about eight minutes by bike, and the S105 and S106 put you on the A10 ring road in minutes.
The renovation
The renovation was done with real care. This was not a quick refresh but a series of considered decisions. The layout was opened up to make the most of the space and to let the light run from the front of the apartment through to the back. At the same time the character of 1929 has been kept, so that old and new sit together here as though they always had.
The apartment has a kitchen with integrated appliances, a renewed bathroom, a beautiful oak floor and underfloor heating throughout. It is wonderfully warm in winter and, together with the insulation, the reason behind the energy label B and the low running costs.
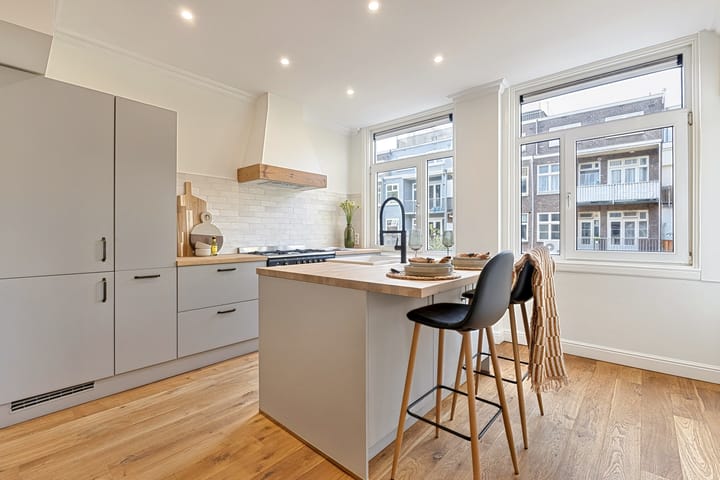
The heart of the apartment is the open kitchen with its sink island, which flows into the dining area and on into the living room. This is where the dish lands on the table while someone is still at the island, and where the conversation carries on from cooking to eating to sitting a while longer. Open the balcony doors and the room continues outside.
The west-facing balcony is the best seat in the house from midday until late in the evening. In summer this is where you eat, and where you watch the sun go down.
And then there is that private storage room. In Amsterdam you only understand how rare this is once you have lived without it. Bikes, suitcases, the Christmas boxes, the skis, all of it has a place, and you do not have to give up a room to find one.
Layout
Ground floor. Private entrance with staircase up to the living floor.
First floor. Generous hallway leading straight through to the dining area and the open kitchen at the rear. The modern kitchen with sink island has a Smeg six-burner gas hob with integrated oven and extractor, a fridge-freezer and a dishwasher. The balcony is reached through the kitchen. The boiler from 2018 sits in the cupboard here.
At the rear there is a bedroom, which also opens onto the balcony. In the middle of the apartment is the modern bathroom with shower, bath, vanity unit, design radiator and toilet. Beside it is the separate utility room with connections for washing machine and dryer, and useful storage for everyday things.
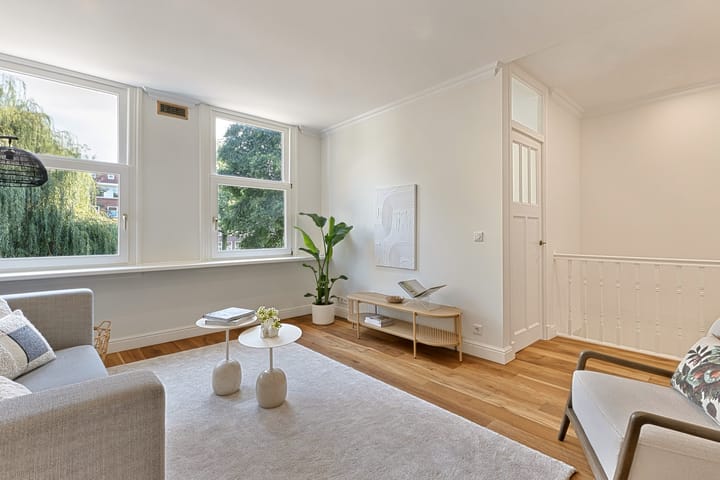
At the front are the living room and the second bedroom, both looking out over the water.
Storage. Through the entrance beside the apartment's front door, on the top floor, is the private and very generous storage room of around 13 m2.
Key features
- Living area just over 73 m2, two bedrooms
- Built in 1929, with original details retained
- Renovated in 2026, following a major structural renovation in 2020
- Energy label B
- Underfloor heating throughout
- Kitchen with integrated appliances and sink island
- Renewed bathroom with shower and bath
- Separate utility room with storage
- Private entrance at street level
- Open views over the water from the living room and front bedroom
- Sunny west-facing balcony
- Private storage room of around 13 m2 on the top floor
- Three parks close at hand: Rembrandtpark, Erasmuspark and Vondelpark
- VvE professionally managed by Pro VvE Beheer, healthy and active, with annual maintenance
- Service charges 233.40 euro per month
- Leasehold paid off until 30-06-2056
- Parking permit available
- Boiler from 2018
Curious how it feels to come home here? Come and see for yourself. Book a viewing with Samen Makelaardij & Taxaties.
Highlights
AI-generated from the description
Open kitchen with island
Modern open kitchen with sink island and integrated appliances.
Balcony and water views
Sunny west-facing balcony and open views over the water.
Green and well connected
On Admiralengracht, three parks nearby and trams at the end of the street.
Advertisement
Features
Transfer of ownership
- Listed since
- Acceptance
- Available in consultation
- Asking price
- € 650,000 kosten koper
- Asking price per m²
- € 8,904
- Status
- Available
- VVE (Owners Association) contribution
- € 233.40 per month
Construction
- Type apartment
- Upstairs apartment (apartment)
- Building type
- Resale property
- Year of construction
- 1929
Surface areas and volume
- Areas
- Living area
- 73 m²
- Exterior space attached to the building
- 2 m²
- External storage space
- 13 m²
- Volume in cubic meters
- 265 m³
Layout
- Number of rooms
- 3 rooms (2 bedrooms)
- Number of bath rooms
- 1 bathroom
- Bathroom facilities
- Shower, bath, toilet, underfloor heating, and washstand
- Number of stories
- 1 story
- Facilities
- Mechanical ventilation, passive ventilation system, and TV via cable
- Located at
- 2nd floor
Energy
- Energy label
- B
- Insulation
- Double glazing
- Heating
- CH boiler and complete floor heating
- Hot water
- CH boiler
- CH boiler
- Intergas (gas-fired combination boiler from 2018, in ownership)
Cadastral data
- SLOTEN NOORD-HOLLAND C 11117
- Cadastral map
- Ownership situation
- Ownership encumbered with long-term leaset
- Fees
- Paid until 30-06-2056
Exterior space
- Location
- Alongside a quiet road, along waterway, alongside waterfront, in residential district and unobstructed view
- Balcony/roof terrace
- Balcony present
Parking
- Type of parking facilities
- Paid parking and resident's parking permits
VVE (Owners Association) checklist
- Registration with KvK
- Yes
- Annual meeting
- Yes
- Periodic contribution
- Yes (€ 233.40 per month)
- Reserve fund present
- Yes
- Maintenance plan
- Yes
- Building insurance
- Yes
Popularity
0x
Viewed
0x
Saved
7-10-2026
On Funda
Neighborhood

Columbusplein e.o.
Amsterdam- Residents
- 3,395
- Family with children
- 21%
- Avg. asking price / m²
- € 8,359
Discover the neighborhood
Curious about the housing supply, residents and local real estate agents?

Don’t want to forget this home?
Save it as a favorite. You’ll easily find it back and get notified when something changes.
