New
Agamemnonstraat 10-H1076 LT AmsterdamVan Tuyllbuurt
€ 535,000 k.k.

- 50 m²living area
- 2bedrooms
- Aenergy label
Description
Viewings can be scheduled via our website.
Now for sale at Bloomstone Real Estate: Agamemnonstraat 10 H in Amsterdam. A bright and stylish ground floor apartment with two bedrooms and a sunny city garden, located in the sought after Stadionbuurt in Amsterdam South.
Here, a smart layout, contemporary living comfort and a surprisingly pleasant outdoor space come together naturally. The apartment offers approximately 50 m² of living space and a sheltered city garden of approximately 16 m² with afternoon and evening sun. At the front, the morning light fills the living room, while the garden enjoys the sun from the afternoon until the early evening.
The apartment has been carefully renewed in recent years. The kitchen was renovated at the end of 2023, the bathroom and separate toilet were renewed in 2024 and the wooden floor was sanded and refinished. The calm colours, well chosen materials and efficient layout give the home a warm and contemporary feel.
Introduction
Through the communal entrance and private front door, you enter the apartment on the ground floor. The entrance is located at the front and leads directly into the open kitchen and living area.


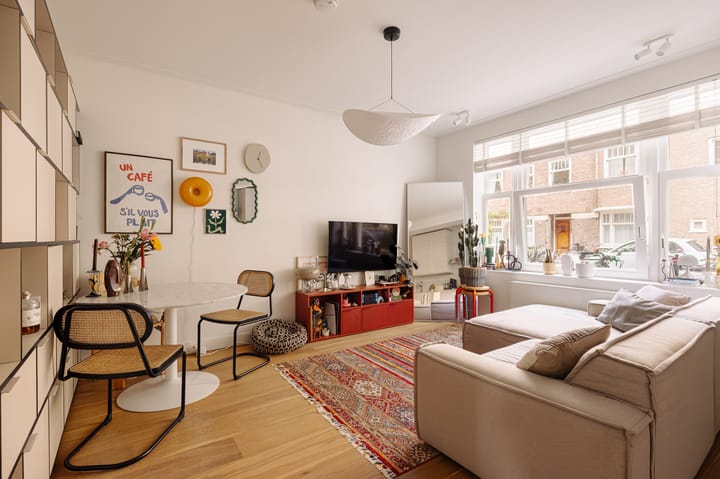
The living room is situated on the east side and forms a bright and comfortable living space. The wide window at the front brings in plenty of natural light in the morning. There is enough room for both a cosy seating area and a dining table, allowing living, dining and entertaining to blend together effortlessly.
The wooden floor continues through most of the apartment and has recently been sanded and refinished. Together with the light walls and calm colour palette, it creates a warm and timeless base.
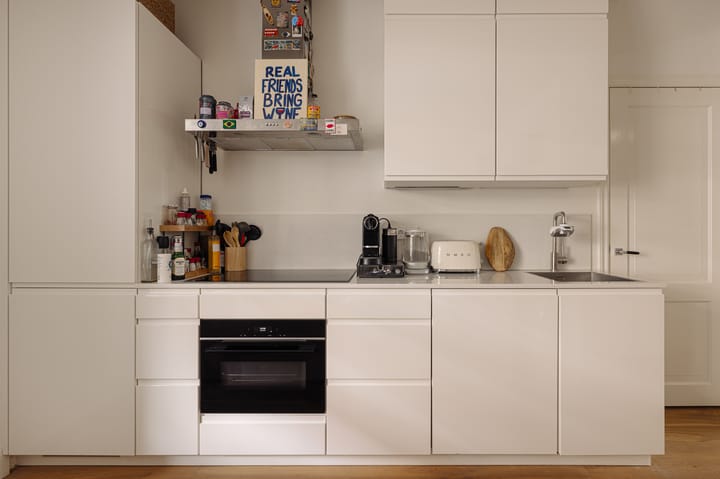
The open kitchen was renewed at the end of 2023 and is finished with sleek white fronts, a white worktop and various integrated appliances. The long layout offers a surprising amount of work space and storage, while the open connection to the living room ensures that cooking remains part of everyday life. The kitchen is equipped with a hob, extractor, combi oven, fridge freezer and dishwasher.
The layout is particularly efficient. From the living area, the central hallway gives access to the bathroom, the separate toilet and the two bedrooms at the quiet rear side.
The bathroom was renewed in 2024 and has a modern, well finished appearance. The space features a spacious walk in shower with glass screen and a vanity unit with a warm wood look. The combination of light tiles, black accents and warm materials creates a calm and pleasant atmosphere.
Next to the bathroom is the separate toilet, also renewed in 2024 and finished in the same calm and modern style.
At the garden side, there are two bedrooms. The first room is currently used as a comfortable home office and benefits from plenty of daylight, practical storage space and a direct connection to the garden. This room also works perfectly as a child’s room, guest room or second bedroom.
The main bedroom is calm and atmospheric, with space for a double bed and a generous wardrobe wall. The large glass door and window provide a pleasant amount of light and an open connection to the garden.
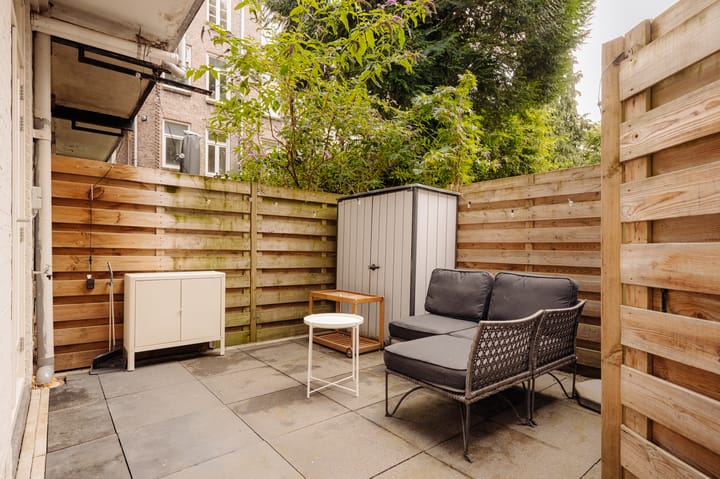
The city garden is a valuable extension of the home. With an area of approximately 16 m², this is a wonderful place to enjoy the sun from the afternoon until the early evening.
The garden is low maintenance and laid out with large terrace tiles. It offers space for a lounge area, a dining table and greenery. The wooden fencing provides privacy, while the surrounding trees and greenery create a calm and sheltered atmosphere. A lovely place for an afternoon coffee, an outdoor dinner or a relaxed end to the day.
At the back of the garden, there is a garden house or outdoor storage. This practical space is ideal for storing garden tools, outdoor cushions or other items you prefer to keep out of sight.
Everything comes together here: a bright living room, a renewed kitchen, two quiet bedrooms and a sunny city garden, right in one of the most sought after neighbourhoods of Amsterdam South.
Features
• Living area approximately 50 m², measured in accordance with NEN 2580
• Practically laid out three room apartment
• Located on the ground floor
• Built in 1930
• Energy label A, valid until and including 12 May 2033
• Two bedrooms
• City garden of approximately 16 m² with afternoon and evening sun
• Kitchen fully renewed at the end of 2023
• Bathroom and separate toilet renewed in 2024
• Wooden floor sanded and refinished
• Garden house or outdoor storage present
• Heating via HR 107 boiler
• Hot water via combi boiler
• Active Owners Association, professionally managed by VvE Beheer Amsterdam, with reserve fund, long term maintenance plan, building insurance and a monthly contribution of approximately €107.23
• Situated on municipal leasehold land owned by the Municipality of Amsterdam. The current ground rent amounts to €892.52 per year and the current leasehold period runs until and including 15 November 2054. The seller has made use of the transition to perpetual leasehold under the General Provisions 2016. As of 16 November 2054, the perpetual ground rent will amount to €1,285.42 per year, subject to annual indexation
• Delivery in consultation
Location
Agamemnonstraat is located in the beloved Stadionbuurt in Amsterdam South, a quiet and characterful neighbourhood with wide streets, beautiful architecture and plenty of greenery. Here, you live in a sheltered and comfortable setting, with Stadionplein, Amstelveenseweg and Olympiaplein all close by.
For daily groceries, coffee and restaurants, there is no need to leave the neighbourhood. In the immediate vicinity you will find, among others, Le Fournil de Sébastien on Olympiaplein, Le Petit Bouillon d’Amsterdam on Stadionweg, Ekoplaza Foodmarqt on Olympiaplein and Albert Heijn on Stadionplein.
Schools and sports facilities, including the Olympic Stadium, are also nearby. Vondelpark, Beatrixpark and the Amsterdamse Bos are easy to reach and offer plenty of space for walking, exercising and relaxing.
Accessibility is excellent thanks to the proximity of Station Zuid, various tram and bus connections and the A10 ring road. The city centre, the Zuidas, Schiphol and the main roads towards the rest of the Netherlands are all easily accessible.
Here, you live quietly and comfortably, with everything Amsterdam South has to offer within easy reach and a sunny city garden as a lovely outdoor space.
In short: a bright and stylish ground floor apartment of approximately 50 m² with two bedrooms, a renewed kitchen and bathroom, energy label A and a sunny city garden, located in a sought after area in the Stadionbuurt.
The non binding information shown on this website has been compiled by us with care, based on information provided by the seller and third parties. We do not guarantee the accuracy or completeness thereof. We advise you and your estate agent to contact us if you are interested in this property.
We are not responsible for the content of websites to which reference is made.
Interested in this property?
We advise you to engage your own purchasing estate agent. A purchasing estate agent represents your interests and can save you a great deal of time, money and concern.
Advertisement
Features
Transfer of ownership
- Listed since
- Acceptance
- Available in consultation
- Asking price
- € 535,000 kosten koper
- Asking price per m²
- € 10,700
- Status
- Available
- VVE (Owners Association) contribution
- € 107.23 per month
Construction
- Type apartment
- Ground-floor apartment
- Building type
- Resale property
- Year of construction
- 1930
Surface areas and volume
- Areas
- Living area
- 50 m²
- Volume in cubic meters
- 137 m³
Layout
- Number of rooms
- 3 rooms (2 bedrooms)
- Number of bath rooms
- 1 bathroom and 1 separate toilet
- Bathroom facilities
- Walk-in shower and sink
- Number of stories
- 1 story
- Located at
- Ground floor
Energy
- Energy label
- A
Cadastral data
- AMSTERDAM AB 2655A
- Cadastral map
- Ownership situation
- Municipal ownership encumbered with long-term leaset
- Fees
- € 892.52 per year
Exterior space
- Garden
- Back garden
- Back garden
- 16 m² (4.00 metre deep and 4.00 metre wide)
- Garden location
- Located at the west
Parking
- Type of parking facilities
- Paid parking and public parking
VVE (Owners Association) checklist
- Registration with KvK
- Yes
- Annual meeting
- Yes
- Periodic contribution
- Yes (€ 107.23 per month)
- Reserve fund present
- Yes
- Maintenance plan
- Yes
- Building insurance
- Yes
Popularity
1,042x
Viewed
51x
Saved
31-8-2026
On Funda
Neighborhood

Van Tuyllbuurt
Amsterdam- Residents
- 4,140
- Family with children
- 21%
- Avg. asking price / m²
- € 8,802
Discover the neighborhood
Curious about the housing supply, residents and local real estate agents?

Don’t want to forget this home?
Save it as a favorite. You’ll easily find it back and get notified when something changes.
