Sold

Agatha Dekenstraat 29-4A1053 AM AmsterdamBellamybuurt-Noord
€ 299,000 k.k.

- 21 m²living area
- 1bedroom
- A+energy label
Sales history
- Listed since
- July 16, 2026
- Date of sale
- August 19, 2026
- Term
- 4 weeks
Description
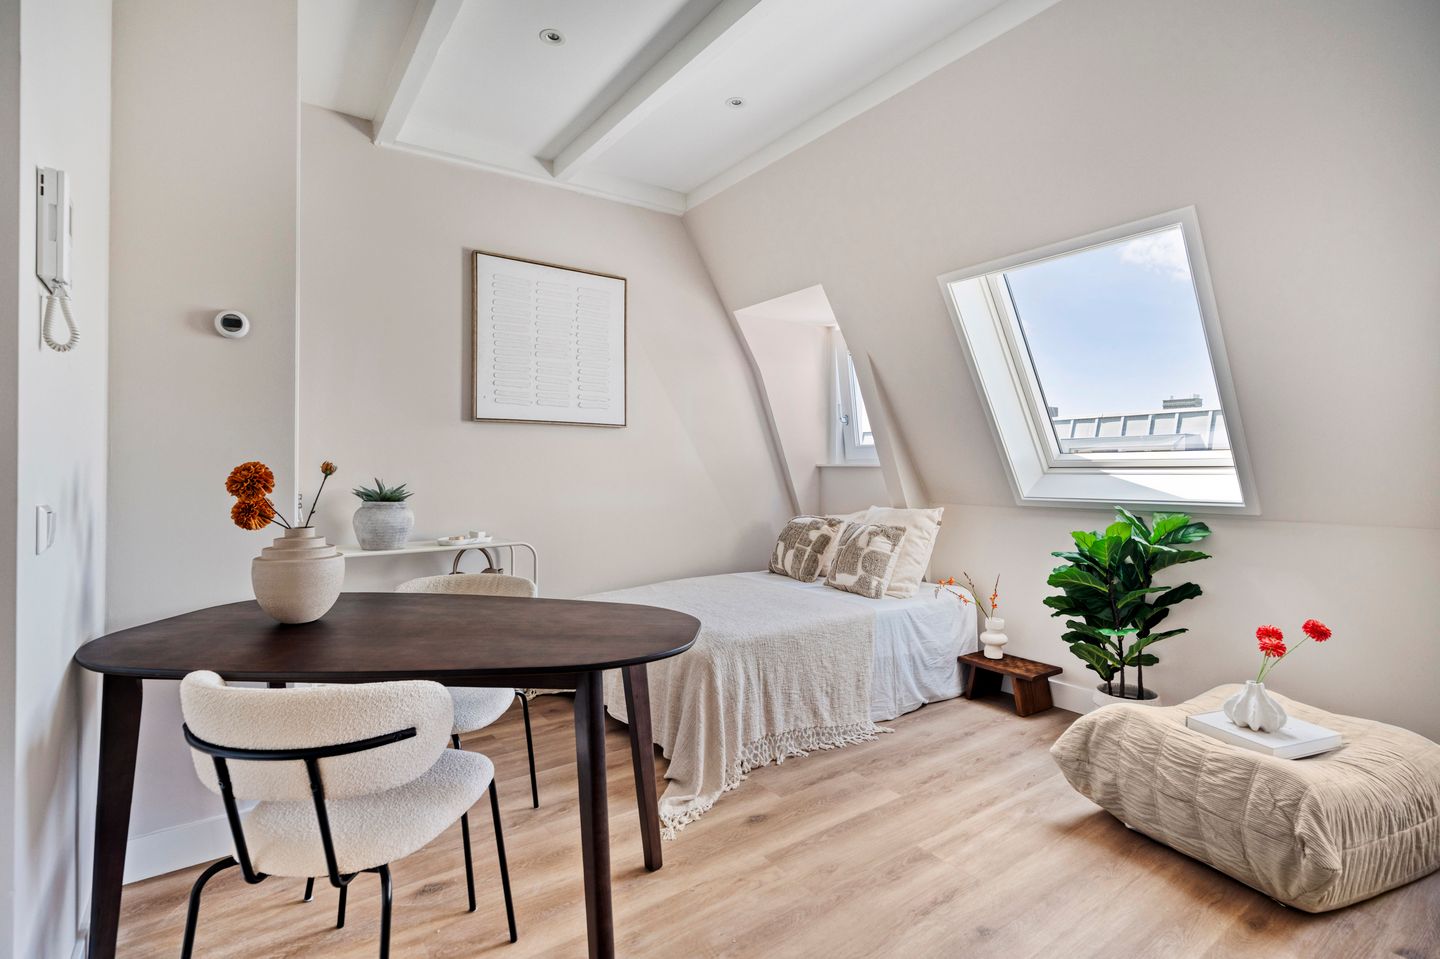
A smart studio in a fantastic location! Situated on the fourth floor, this recently renovated and efficiently laid-out apartment offers everything you need for comfortable city living. The property is situated on freehold land (no leasehold), features a rooftop terrace and benefits from an excellent energy label A+.
An ideal opportunity for first-time buyers, students or anyone looking for the perfect pied-à-terre in one of Amsterdam's most popular neighbourhoods.
LAYOUT
Communal entrance and staircase. Entrance to the apartment on the fourth floor.
FOURTH FLOOR
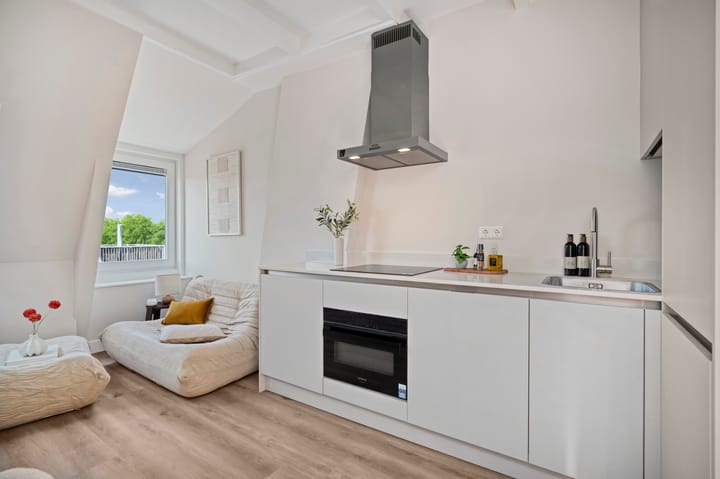
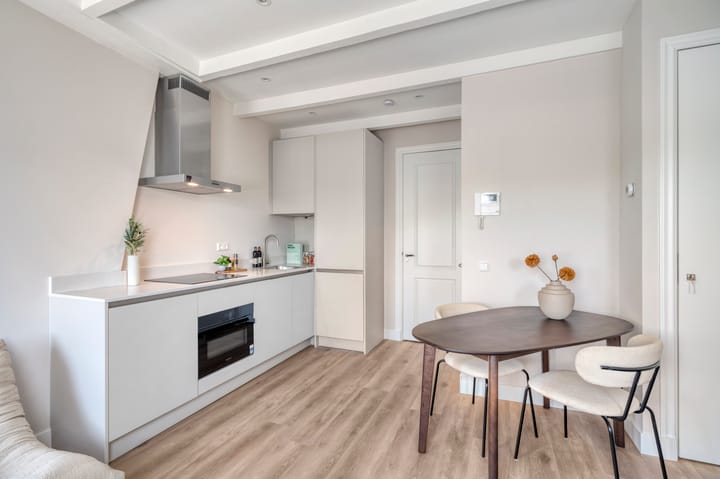
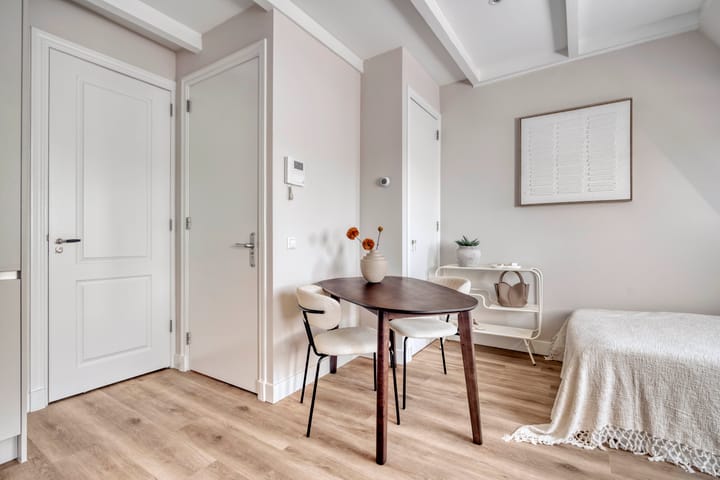
Thanks to its clever layout, the available space is used to its full potential. The apartment features a bright living/sleeping area with an open-plan kitchen and a separate bathroom.
The living area offers ample space for a comfortable seating area, dining table and sleeping area. The open kitchen is practically designed and forms the heart of the apartment. The bathroom is equipped with a shower, toilet and washbasin.
This studio is ideal for first-time buyers, students or anyone looking for a pied-à-terre in a central location with all amenities within easy reach. The surrounding area offers a wide variety of shops, supermarkets, cafés and restaurants.
HOMEOWNERS' ASSOCIATION (VVE)
The building was legally divided into six apartment rights this year with the required permit. The Homeowners' Association (VvE) has recently been established and the service charges are yet to be determined. The VvE will be professionally managed. At present, all apartments within the association are still owned by the seller.
LOCATION
Agatha Dekenstraat is a quiet and charming street in the heart of the popular Kinkerbuurt, just around the corner from the Ten Katemarkt and De Hallen, home to a cinema, the Foodhallen, a library and numerous cultural hotspots. The Hallenkwartier is one of Amsterdam's most sought-after neighbourhoods, offering an abundance of trendy cafés and restaurants, including Bar Centraal, The Breakfast Club, Spaghetteria and Karavaan.
For your daily shopping, supermarkets and stores such as Albert Heijn, Dirk, HEMA and Etos are all within walking distance. Just around the corner you'll also find the charming Bellamyplein with its popular fountain.
The Jordaan and Vondelpark are only a five-minute bike ride away, while Amsterdam city centre can be reached within ten minutes. Amsterdam Central Station, Station Zuid and Station Lelylaan are all within approximately fifteen minutes by bike. The apartment is also easily accessible by several tram and bus lines, and the A10 ring road can be reached by car within five minutes.
FREEHOLD
The apartment is situated on freehold land (no leasehold).
NEN CLAUSE
The usable living area has been measured in accordance with the industry-standard NEN 2580 measurement instructions. As a result, the stated floor area may differ from comparable properties and/or previous references due to this (new) calculation method. The buyer declares to have been sufficiently informed about this standard. The seller and selling agent have made every effort to calculate the correct floor area and volume based on their own measurements and to support these with floor plans including dimensions. Should the measurements unexpectedly not fully comply with the applicable standard, the buyer accepts this. The buyer has been given ample opportunity to verify the measurements independently. Any differences in the stated dimensions or floor area shall not entitle either party to any compensation or adjustment of the purchase price. The seller and selling agent accept no liability in this regard.
HIGHLIGHTS
- Living area of approximately 21 m² (measured in accordance with NEN 2580);
- Freehold property (no leasehold);
- Recently renovated;
- Energy label A+;
- Rooftop terrace;
- Foundation renewed;
- Homeowners' Association to be activated; service charges are yet to be determined;
- All apartment rights are currently still owned by the seller;
- Building subdivided into six apartment rights in 2026;
- NEN clause and non-owner occupancy clause apply;
- Project notary: Legal Loyalty;
- Transfer in consultation.
Advertisement
Features
Transfer of ownership
- Last asking price
- € 299,000 kosten koper
- Asking price per m²
- € 14,238
- Status
- Sold
Construction
- Type apartment
- Upstairs apartment (apartment)
- Building type
- Resale property
- Year of construction
- 1904
Surface areas and volume
- Areas
- Living area
- 21 m²
- Volume in cubic meters
- 70 m³
Layout
- Number of rooms
- 1 room (1 bedroom)
- Number of bath rooms
- 1 bathroom
- Bathroom facilities
- Shower, walk-in shower, and toilet
- Number of stories
- 1 story
- Facilities
- Mechanical ventilation and solar panels
- Located at
- 4th floor
Energy
- Energy label
- A+
- Insulation
- Double glazing
Cadastral data
- AMSTERDAM Q 9519
- Cadastral map
- Ownership situation
- Full ownership
Exterior space
- Location
- Alongside a quiet road
- Balcony/roof terrace
- Roof terrace present
Parking
- Type of parking facilities
- Paid parking and resident's parking permits
VVE (Owners Association) checklist
- Registration with KvK
- No
- Annual meeting
- No
- Periodic contribution
- No
- Reserve fund present
- No
- Maintenance plan
- No
- Building insurance
- Yes
Popularity
3,486x
Viewed
43x
Saved
16-7-2026
On Funda
Neighborhood

Bellamybuurt-Noord
Amsterdam- Residents
- 2,390
- Family with children
- 17%
- Avg. asking price / m²
- € 9,247
Discover the neighborhood
Curious about the housing supply, residents and local real estate agents?

Don’t want to forget this home?
Save it as a favorite. You’ll easily find it back and get notified when something changes.
