Recently renovated 2-bedroom apartment (69 m²) with a sunny 7 m² southeast-facing balcony in the popular De Pijp neighbourhood. The apartment is situated on freehold land and is available for immediate occupancy!
LAYOUT
Ground floor:
Communal entrance with doorbells and staircase.
Third floor:
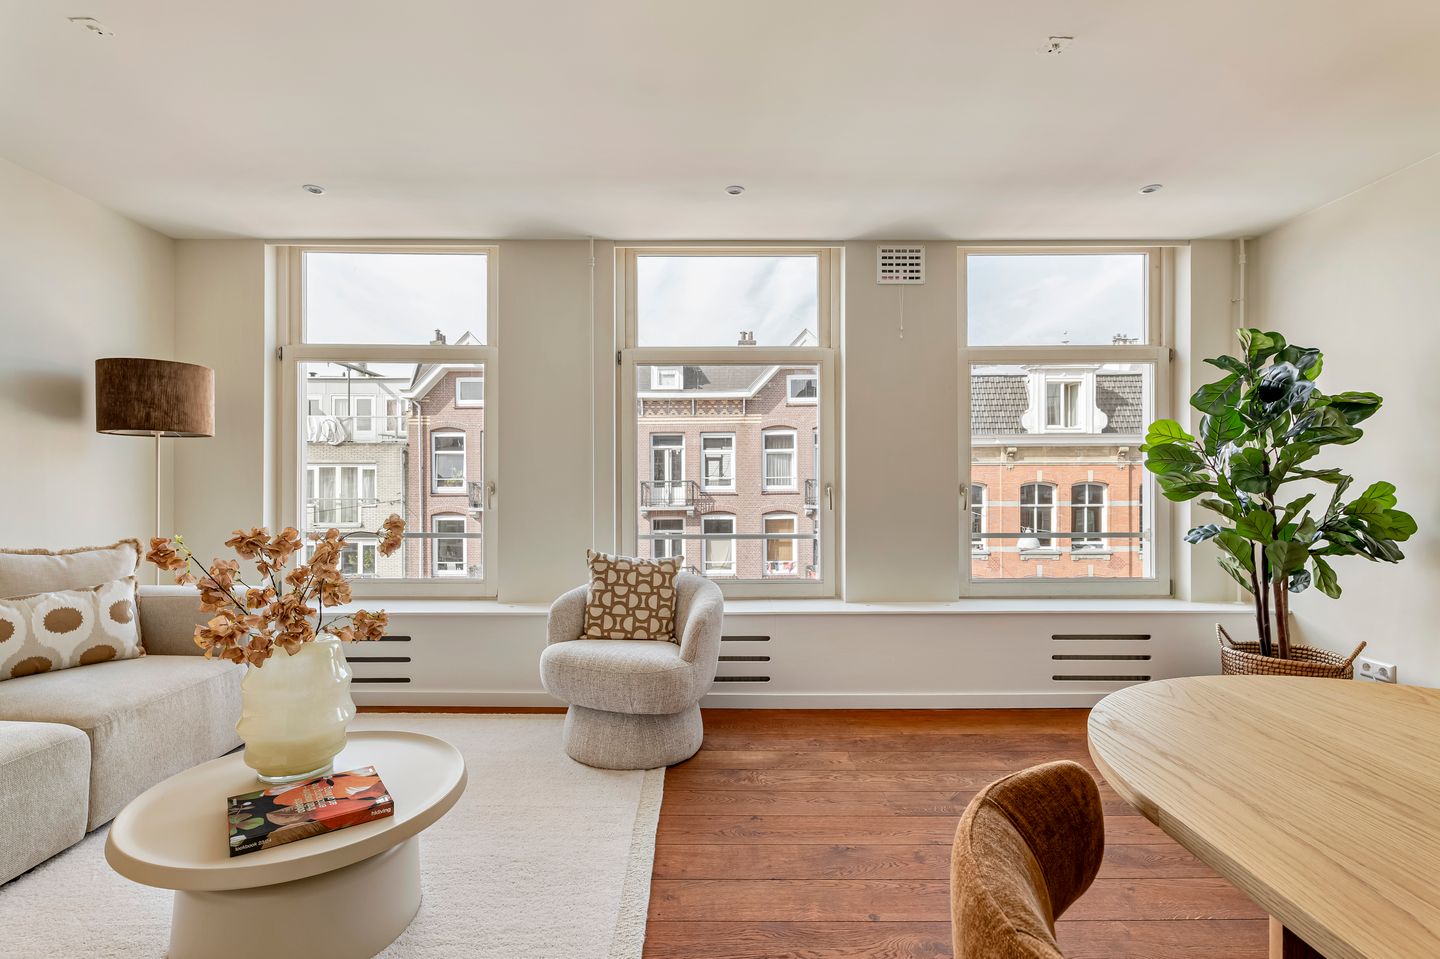
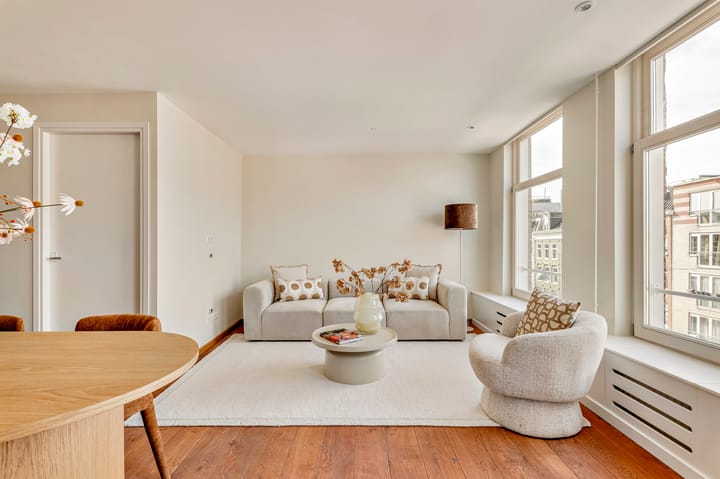
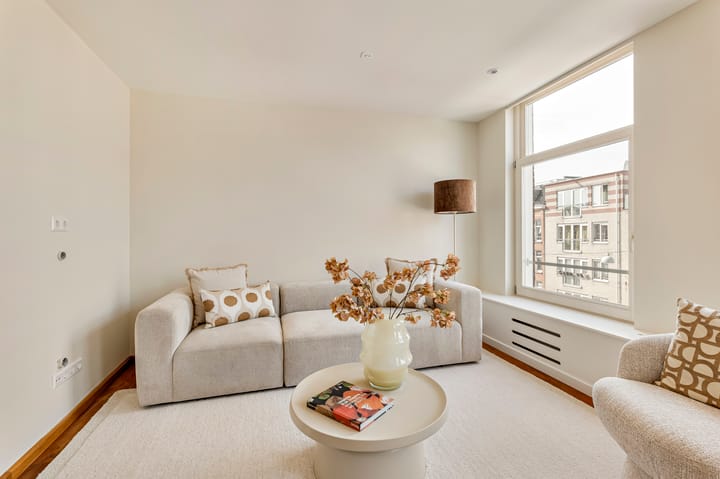
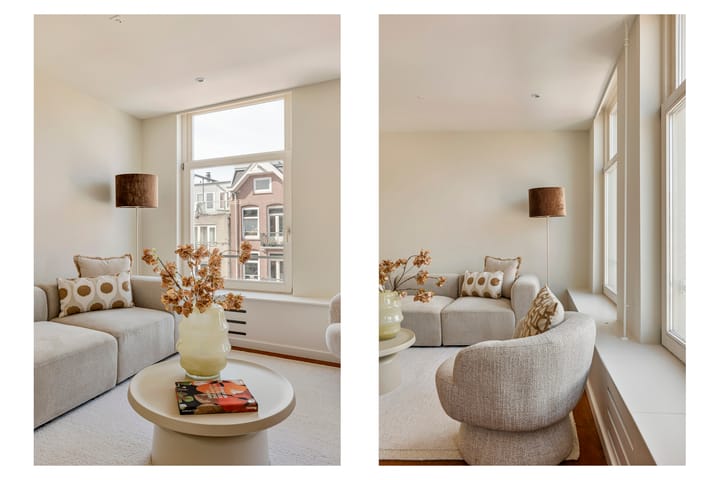
The entrance leads into the hallway, providing access to the various rooms and featuring a separate toilet. The spacious and bright L-shaped living room forms the heart of the home and includes a side area that offers the possibility of creating a separate room. This space can easily be enclosed, creating a fully-fledged third bedroom or home office.
The open-plan kitchen is practically designed and equipped with various built-in appliances, including a dishwasher, fridge, freezer, gas hob with extractor hood and oven. The living room also provides access to the internal storage room, which houses the central heating boiler and washing machine connection.
At the rear are two spacious bedrooms, one of which provides access to the 7 m² southeast-facing balcony, where you can enjoy the sun in the morning and afternoon. The bathroom is fully equipped with a walk-in shower, vanity unit and heated towel rail, offering everything you need for comfortable everyday living.
The entire apartment features a wooden floor and smoothly plastered walls.
SURROUNDINGS
The property is within walking distance of everything De Pijp has to offer. This vibrant neighbourhood is home to countless restaurants, outdoor terraces, trendy cafés and stylish boutiques. Enjoy a drink at Het Paardje, cocktails at Izakaya, dinner at Lolita or Bar Bellini – everything is just a stone's throw away.
There are plenty of opportunities for sports and recreation, including numerous gyms and sports clubs, the Zuiderbad swimming pool and Sarphatipark. For your daily groceries, you can visit the famous Albert Cuyp Market or one of the supermarkets around the corner.
The neighbourhood also offers an abundance of cultural attractions, including Museumplein with its many museums, the Concertgebouw, Vondelpark, the Amstel River, Amsterdam's canal belt, theatres and cinemas. Thanks to the property's central location, all of these can be reached within approximately 5 minutes by bicycle. And if you are looking for a peaceful spot, Sarphatipark is just around the corner.
PARTICULARS
Situated on freehold land;
Recently renovated, including a new bathroom, wooden floor sanded and oiled, walls repainted and a new steel structure installed in the ceiling;
Renovated in 2000, including foundation restoration;
Living area of 68.9 m² (in accordance with NEN-2580 measurement report);
7.4 m² southeast-facing balcony;
Owners' Association (VvE) consisting of 4 members. Monthly service charges are €125;
Non-occupancy clause applicable;
Immediate transfer possible.
The property has been measured in accordance with the NVM Measurement Instruction. This instruction is intended to provide a more uniform method of measuring the usable floor area and to give an indication of the property's usable floor space. The Measurement Instruction does not completely exclude differences in measurement results, for example due to differences in interpretation, rounding or limitations when carrying out the measurement.
This information has been compiled with due care. However, we do not accept any liability for any incompleteness, inaccuracy or otherwise, nor for the consequences thereof. All stated dimensions and surface areas are indicative, and no rights may be derived from the energy label. The buyer has their own duty to investigate all matters that may be relevant to them.
With regard to this property, our office is acting as the seller's estate agent. We recommend engaging an NVM/MVA estate agent to assist you with their professional expertise throughout the purchasing process. If you choose not to engage professional guidance, you are deemed by law to be sufficiently knowledgeable to oversee all matters of importance. The NVM General Consumer Terms and Conditions apply.
Highlights
AI-generated from the description
Bright L-shaped living room
Spacious L-shaped living with open kitchen and storage.
Sunny southeast-facing balcony
7.4 m² balcony with morning and afternoon sun.
In vibrant De Pijp area
Walking distance to Albert Cuyp, Sarphatipark and dining.
Advertisement
Features
Transfer of ownership
Listed since
Acceptance
Available in consultation
Asking price
€ 600,000 kosten koper
Asking price per m²
€ 8,696
Status
Available
VVE (Owners Association) contribution
€ 125.00 per month
Construction
Type apartment
Upstairs apartment (apartment)
Building type
Resale property
Year of construction
1892
Type of roof
Flat roof covered with asphalt roofing
Surface areas and volume
Areas
Living area
69 m²
Exterior space attached to the building
7 m²
Volume in cubic meters
226 m³
Layout
Number of rooms
3 rooms (2 bedrooms)
Number of bath rooms
1 bathroom and 1 separate toilet
Bathroom facilities
Walk-in shower, sink, and washstand
Number of stories
1 story
Facilities
Mechanical ventilation, passive ventilation system, and TV via cable
Located at
3rd floor
Energy
Energy label
A
Insulation
Double glazing and completely insulated
Heating
CH boiler
Hot water
CH boiler
CH boiler
Intergas HRE A 28/24 (gas-fired combination boiler from 2017, in ownership)