BRIGHT, CLEVERLY LAID OUT AND WITH A SUNNY SOUTH-FACING BALCONY, IN THE HEART OF DE PIJP!
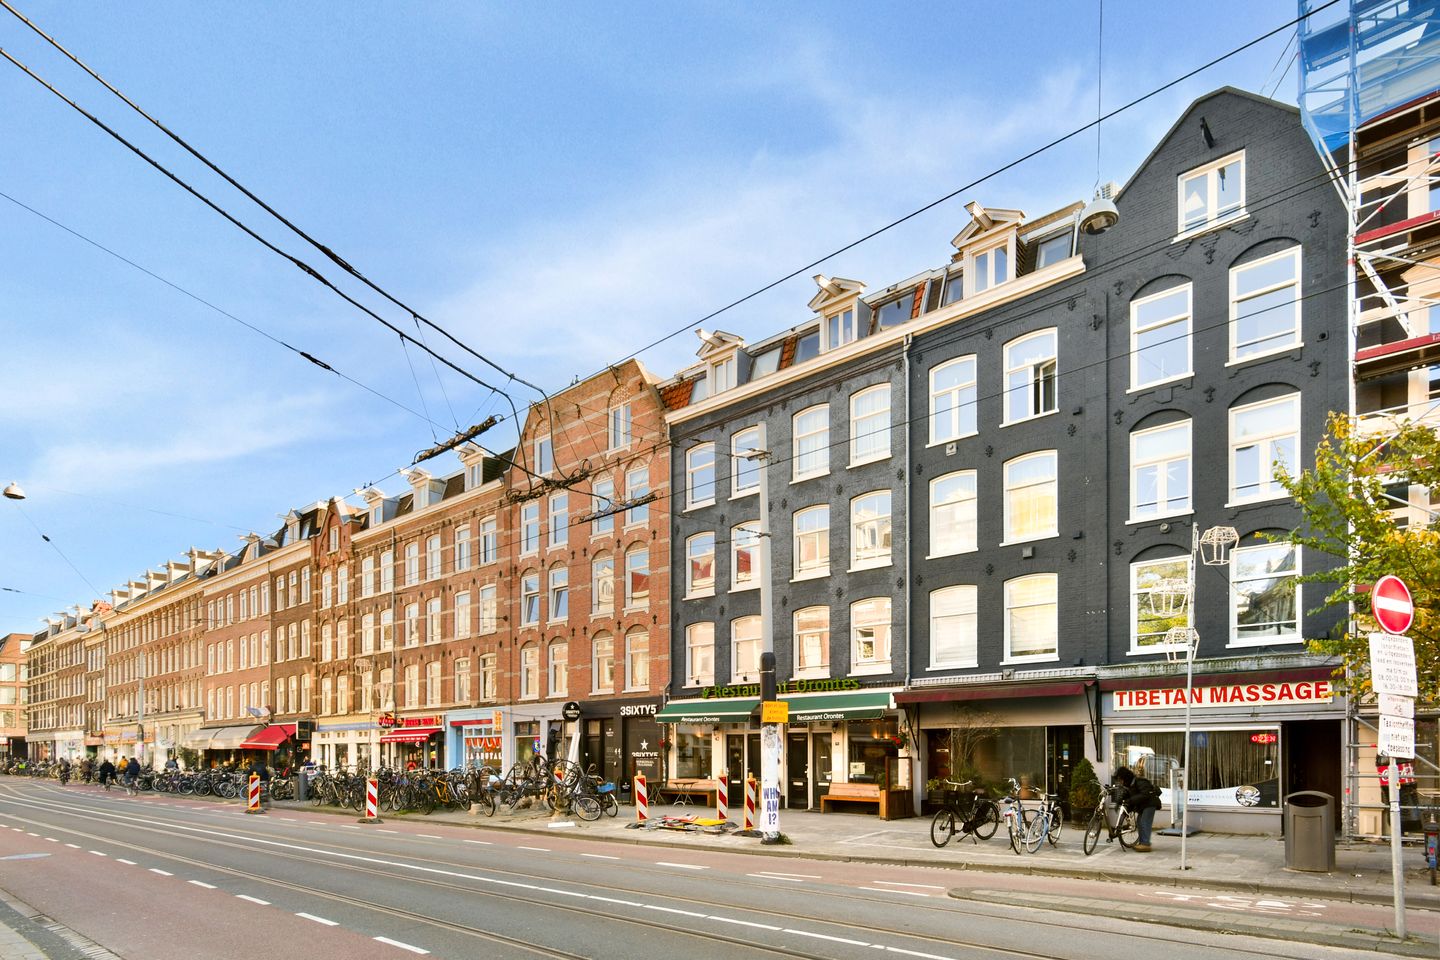
In a fantastic, central location in De Pijp, this bright and well-laid-out one-bedroom apartment offers approximately 37 m² of living space. The property is situated on the third floor of a characterful Amsterdam building, on the quiet stretch of Albert Cuypstraat where no street market takes place. Thanks to its clever layout, the apartment features a welcoming living room, a separate bedroom and a lovely sunny south-facing balcony measuring just over 5 m².
A delightful home amid vibrant city life, with all amenities just around the corner. The property is on freehold land, has an energy rating of B and forms part of a small, financially healthy homeowners’ association.
Layout
The communal staircase leads to the apartment entrance on the third floor. The apartment is exceptionally efficiently laid out, making the most of every square metre.
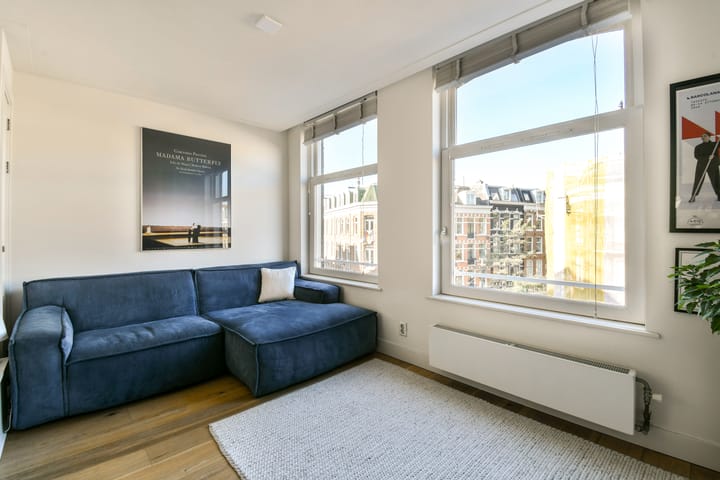
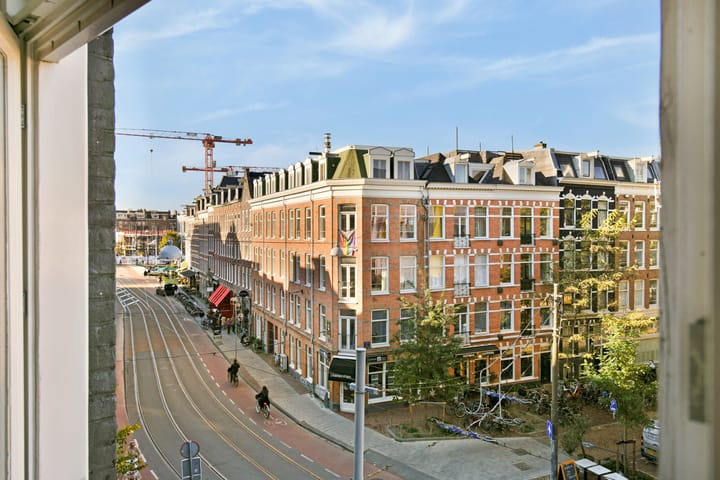
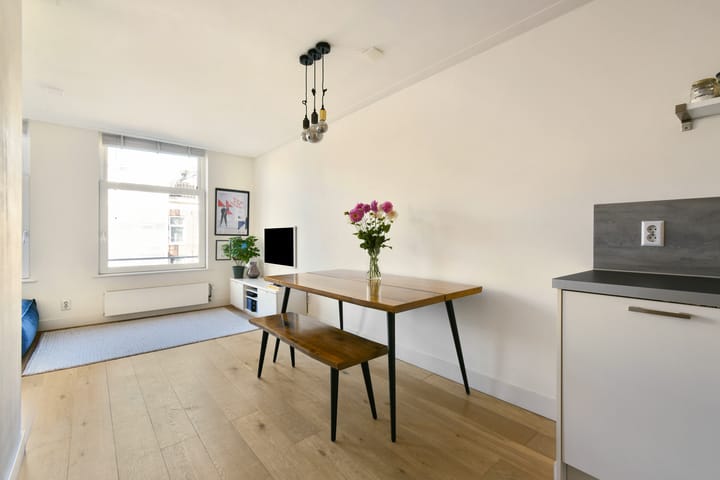
The entrance opens directly into the open-plan kitchen, which features a practical corner layout and is equipped with a gas hob, extractor hood and built-in combination microwave/oven. Beyond the kitchen are the dining area and the bright living room at the front of the apartment. There is ample room for a dining table and a comfortable seating area. Two large windows provide plenty of natural light and pleasant views towards Frans Halsstraat. The wooden floor and light-coloured walls give the room a warm and calm atmosphere.
Next to the kitchen is a practical storage cupboard with a washing machine connection and additional storage space.
The bedroom is situated at the rear of the apartment and is accessed from the kitchen. There is sufficient space for a double bed and a large wardrobe. Two sets of French doors open directly onto the sunny south-facing balcony. The balcony spans the full width of the apartment and offers plenty of space to sit outside and enjoy the sunshine.
The recently renovated bathroom is accessed from the bedroom. It features a shower, washbasin, toilet and heated towel rail, with a contemporary, light finish.
Location
Living in the heart of De Pijp! The apartment is situated between the Boerenwetering canal and Ferdinand Bolstraat, on the stretch of Albert Cuypstraat where no street market takes place. A wonderful location where the best of Amsterdam comes together.
The immediate area offers a wide variety of lovely shops, specialist stores, welcoming coffee bars, cafés and restaurants. For everyday shopping and fresh produce, the famous Albert Cuyp Market is just a short stroll away. Sarphatipark and Museumplein are also within walking distance.
Transport connections are excellent. De Pijp metro station and several tram services are nearby, and Amsterdam’s city centre is approximately ten minutes away by bicycle.
Key features
Approximately 37 m² of living space; NEN 2580 measurement report available;
Situated on the third floor;
Highly efficient and practical layout;
Freehold property, with no ground lease;
Energy rating B;
Located on the stretch of Albert Cuypstraat where no street market takes place;
Sunny south-facing balcony of approximately 5.1 m²;
Separate bedroom at the rear;
Practical storage cupboard with a washing machine connection;
Small, financially healthy homeowners’ association with four members, managed by the owners;
Monthly homeowners’ association contribution of €85;
Heating and hot water supplied by a central heating boiler."
Highlights
AI-generated from the description
Sunny south-facing balcony
South-facing balcony of approx. 5.1 m² across width.
Cleverly laid-out apartment
One-bedroom apartment of approx. 37 m² with separate bedroom.
In the heart of De Pijp
Quiet stretch of Albert Cuypstraat, near park and metro.
Advertisement
Features
Transfer of ownership
Listed since
Acceptance
Available in consultation
Asking price
€ 375,000 kosten koper
Asking price per m²
€ 10,135
Status
Available
VVE (Owners Association) contribution
€ 85.00 per month
Construction
Type apartment
Upstairs apartment (apartment)
Building type
Resale property
Year of construction
1884
Specific
Protected townscape or village view (permit needed for alterations)
Surface areas and volume
Areas
Living area
37 m²
Exterior space attached to the building
5 m²
Volume in cubic meters
116 m³
Layout
Number of rooms
2 rooms (1 bedroom)
Number of bath rooms
1 bathroom
Bathroom facilities
Walk-in shower, toilet, sink, and washstand
Number of stories
1 story
Facilities
Mechanical ventilation, passive ventilation system, and TV via cable
Located at
3rd floor
Energy
Energy label
B
Insulation
Energy efficient window plus
Heating
CH boiler
Hot water
CH boiler
CH boiler
Combi Compact HRE 24/18 (gas-fired combination boiler from 2010, in ownership)