
Albert Cuypstraat 94-21072 CX AmsterdamSarphatiparkbuurt
€ 450,000 k.k.

- 49 m²living area
- 1bedroom
- A++energy label
A++, eigen grond en een nieuwe fundering in hartje De Pijp!
Description
A wonderfully bright and well-laid-out apartment of approximately 50 m², situated on freehold land in the vibrant heart of Amsterdam’s De Pijp neighbourhood. With an A++ energy label, the apartment offers exceptionally energy-efficient living.
The property was stylishly renovated in 2026 and features a spacious living room, a modern kitchen with various built-in appliances, a quietly situated bedroom and a bathroom. Everything has been renewed and has not yet been used, allowing you to move into a fresh and comfortable home and be the first to enjoy it.
There is also the possibility of creating a second bedroom and a balcony. With the foundation renewed in 2018, extensive energy-efficiency improvements and its central location, this is a move-in-ready apartment in one of Amsterdam’s most sought-after neighbourhoods.
LAYOUT
Ground floor
The well-maintained communal entrance provides access to the staircase. The entrance to the apartment is located on the second floor.
Second floor
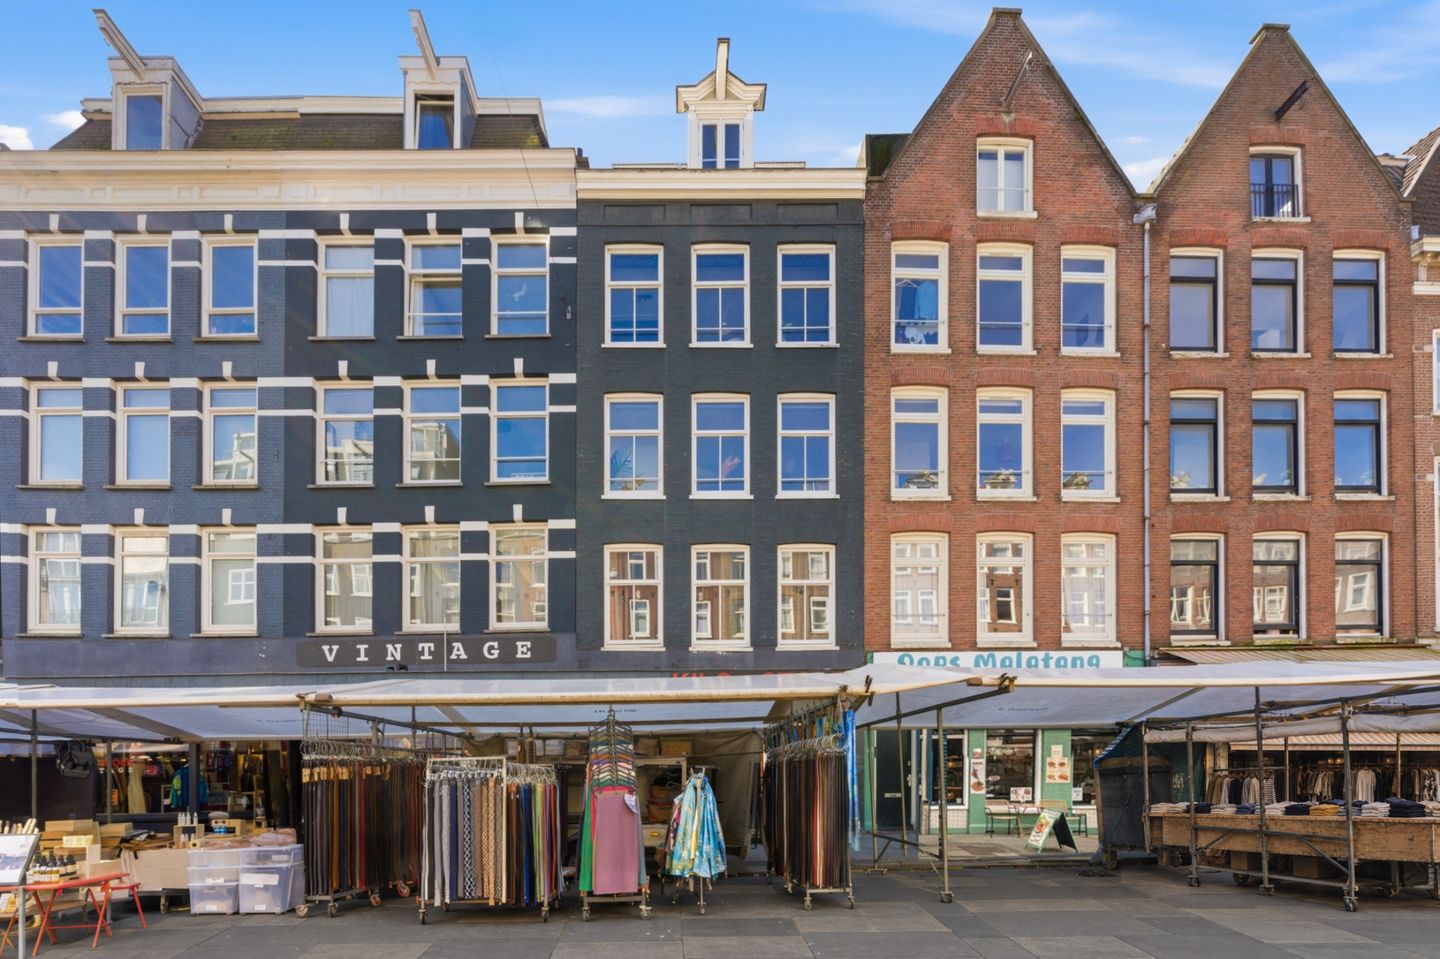
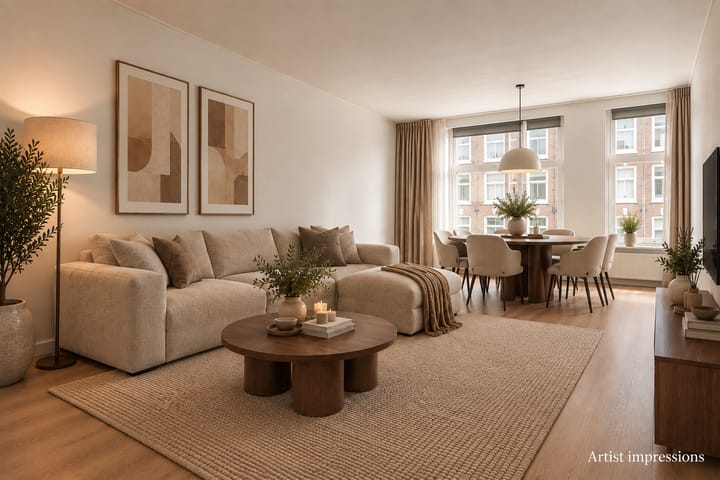
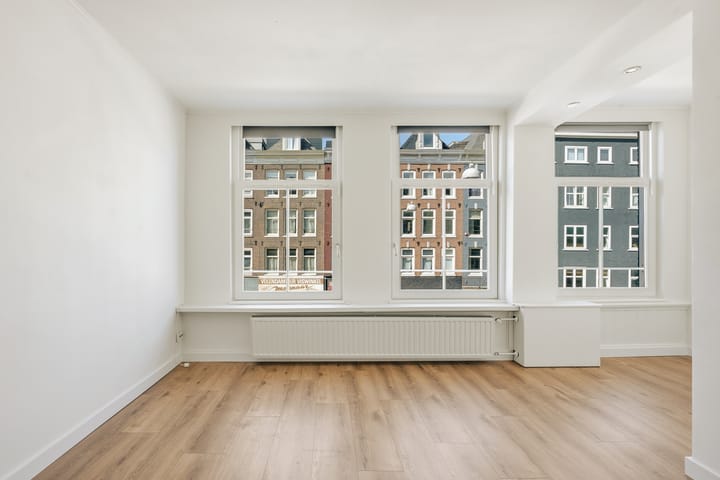
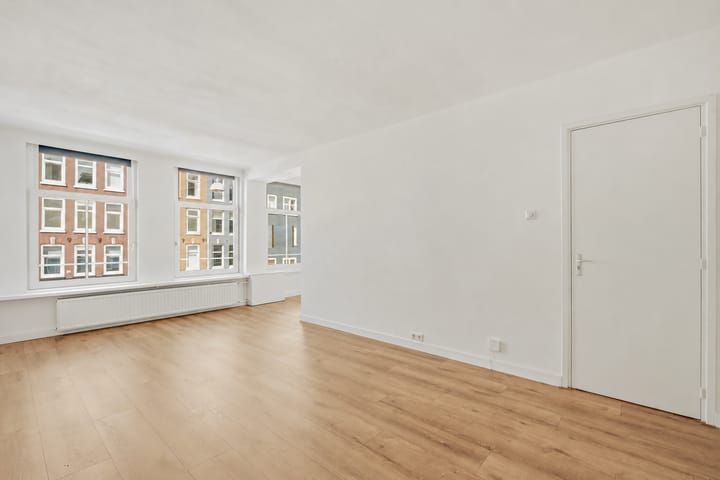
Upon entering, you step directly into the bright living room. The large windows allow plenty of natural light to enter, creating an open and pleasant atmosphere. From the living room, you have a lively view over Albert Cuypstraat. There is ample space for both a comfortable seating area and a large dining table, making this a wonderful place to relax and spend time with friends and family.
The modern kitchen was renewed in 2026 and is equipped with an induction hob, dishwasher, combination oven with microwave function, a spacious refrigerator and a separate freezer.
At the rear of the apartment is the spacious bedroom. Thanks to its quiet location, this is a pleasant and peaceful place to unwind. The bedroom offers sufficient space for a large bed and wardrobe.
The modern bathroom is fitted with a shower, washbasin with vanity unit, mirror with LED lighting and a toilet.
The apartment offers the possibility of creating a second bedroom. A possible alternative layout is shown on the floor plan. There is also the possibility of creating a balcony at the rear of the property.
LOCATION
The Albert Cuypstraat is situated in the vibrant heart of De Pijp, one of Amsterdam’s most sought-after neighbourhoods. The immediate area offers a wide variety of cafés, restaurants, speciality shops and supermarkets. The famous Albert Cuyp Market is literally on your doorstep, contributing to the lively and characteristic atmosphere of the neighbourhood.
The Sarphatipark, Museumplein and Leidseplein are all within walking distance, offering plenty of opportunities for relaxation, culture and recreation.
Accessibility is excellent. De Pijp metro station, part of the North/South metro line, is within a short walking distance and provides quick connections to Amsterdam Zuid, Amsterdam Central Station and other parts of the city. Various tram and bus connections are also available nearby. By car, the A10 ring road, A2 and A1 motorways are easily accessible.
SUSTAINABILITY – ENERGY LABEL A++
The apartment has recently undergone extensive energy-efficiency improvements and has an A++ energy label. It is equipped with a hybrid heat pump and two decentralised heat recovery ventilation (HRV) units for fresh air and heat recovery. The front and rear façades have also been insulated. As a result, the apartment offers comfortable and energy-efficient living with low energy costs.
FREEHOLD
The property is situated on FREEHOLD LAND, meaning no ground lease applies.
HOMEOWNERS’ ASSOCIATION (VvE)
The property forms part of an active and financially healthy Homeowners’ Association (VvE). The VvE is professionally managed, has a long-term maintenance plan (MJOP), and the monthly service charge is €140.08.
NEN CLAUSE
The usable floor area has been calculated in accordance with the industry-standard NEN 2580 measurement method. The stated floor area may therefore differ from comparable properties and/or older references, primarily as a result of this measurement method. The buyer declares to have been sufficiently informed about the aforementioned standard.
The seller and the seller’s estate agent have made every effort to calculate the correct floor area and volume based on their own measurements and to support this as much as possible by providing dimensioned floor plans. Should the dimensions unexpectedly not have been determined entirely in accordance with the standard, the buyer accepts this. The buyer has been given sufficient opportunity to verify or have the measurements independently verified. Differences in the stated dimensions or size do not entitle either party to any rights, including an adjustment of the purchase price. The seller and the seller’s estate agent accept no liability in this respect.
PARTICULARS
- Situated on freehold land;
- Living area approximately 49.2 m² (NEN 2580 measurement report available);
- Year of construction: 1891;
- Foundation renewed in 2018;
- Energy label A++;
- Hybrid heat pump, two decentralised HRV units and insulation of the front and rear façades, completed in 2026;
- Extensively renovated in 2026, including a new kitchen, new sanitary fittings, new flooring and a new electrical distribution board;
- Rear façade repointed and painted in 2025;
- Possibility of creating a second bedroom;
- Possibility of creating a balcony;
- Active and financially healthy VvE, with monthly service charges of €140.08;
- NEN clause, asbestos clause, age clause, non-occupancy clause and “as is, where is” clause apply;
- Completion by mutual agreement; a quick completion is possible.
Highlights
AI-generated from the description
Bright living room with view
Spacious, bright living room with large windows and Albert Cuypstraat view.
Highly energy-efficient living
A++ label, hybrid heat pump, HRV units and insulated façades.
Prime De Pijp location
In De Pijp, Albert Cuyp Market on the doorstep, many cafés and shops.
Advertisement
Features
Transfer of ownership
- Listed since
- Acceptance
- Available in consultation
- Asking price
- € 450,000 kosten koper
- Asking price per m²
- € 9,184
- Status
- Available
- VVE (Owners Association) contribution
- € 140.08 per month
Construction
- Type apartment
- Upstairs apartment (apartment)
- Building type
- Resale property
- Year of construction
- 1891
- Type of roof
- Flat roof covered with asphalt roofing
Surface areas and volume
- Areas
- Living area
- 49 m²
- Volume in cubic meters
- 164 m³
Layout
- Number of rooms
- 2 rooms (1 bedroom)
- Number of bath rooms
- 1 bathroom
- Bathroom facilities
- Shower, toilet, and sink
- Number of stories
- 1 story
- Facilities
- Optical fibre, mechanical ventilation, passive ventilation system, and TV via cable
- Located at
- 2nd floor
Energy
- Energy label
- A++
- Insulation
- Energy efficient window and insulated walls
- Heating
- Heat pump
- Hot water
- CH boiler
Cadastral data
- AMSTERDAM R 6373
- Cadastral map
- Ownership situation
- Full ownership
Exterior space
- Location
- In centre and in residential district
Parking
- Type of parking facilities
- Paid parking and resident's parking permits
VVE (Owners Association) checklist
- Registration with KvK
- Yes
- Annual meeting
- Yes
- Periodic contribution
- Yes (€ 140.08 per month)
- Reserve fund present
- Yes
- Maintenance plan
- Yes
- Building insurance
- Yes
Popularity
0x
Viewed
0x
Saved
2-10-2026
On Funda
Neighborhood

Sarphatiparkbuurt
Amsterdam- Residents
- 5,150
- Family with children
- 10%
- Avg. asking price / m²
- € 9,392
Discover the neighborhood
Curious about the housing supply, residents and local real estate agents?

Don’t want to forget this home?
Save it as a favorite. You’ll easily find it back and get notified when something changes.
