Sold
Albert Cuypstraat 94-31072 CX AmsterdamSarphatiparkbuurt
€ 450,000 k.k.

- 50 m²living area
- 2bedrooms
- Aenergy label
Sales history
- Listed since
- August 28, 2026
- Date of sale
- September 24, 2026
- Term
- 3 weeks
Description
A well-insulated, three-room apartment of 50 m² located on the 3rd floor. Step into your own oasis of comfort and luxury — this beautiful apartment is waiting for you! With an energy label A, you are not only making an environmentally conscious choice, but you will also benefit from lower energy costs. Thanks to the excellent insulation, the apartment stays wonderfully warm in winter, while the air conditioning units provide refreshing comfort during the summer. All of this results in lower fixed utility costs throughout the year.
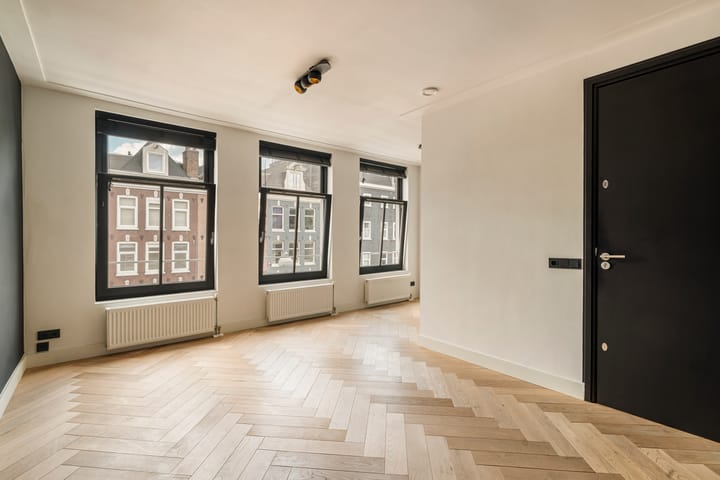
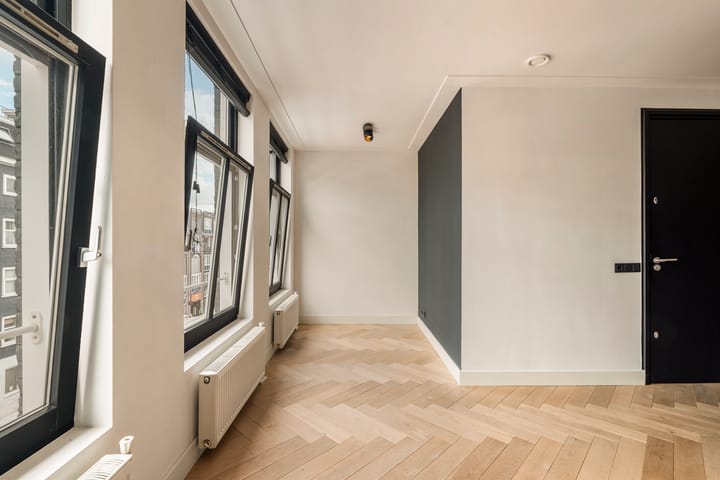
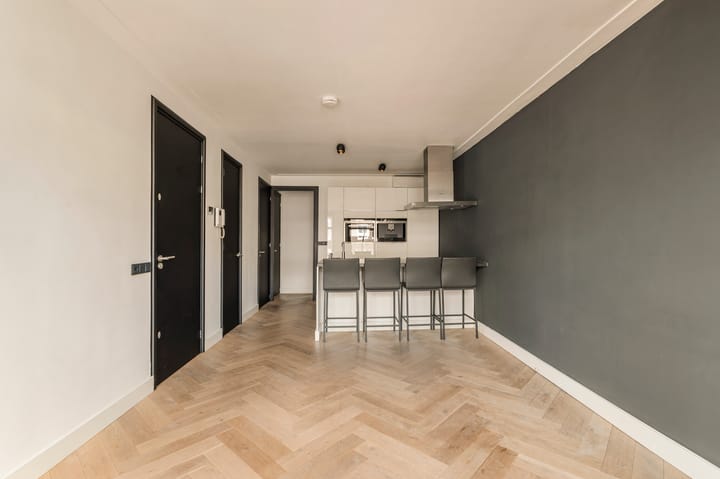
Immerse yourself in pure comfort in the bathroom, complete with a built-in radio and invigorating rain shower. In 2018, the building was fitted with a new foundation, and the apartment has been fully double-insulated, allowing you to enjoy exceptional peace and quiet right in the middle of the lively market. Walk across a beautiful oak herringbone floor that exudes both elegance and warmth.
Imagine waking up in the morning in the heart of the Albert Cuyp Market, switching on the built-in coffee machine for a freshly brewed cup of coffee, or using the Quooker in the kitchen to make a delicious cup of tea. While enjoying your drink, you can experience complete peace and quiet thanks to the sound-insulating window frames and windows, even as the market comes to life outside.
In the evening, you have plenty of options: use the induction hob and oven, or discover the culinary delights of the many restaurants downstairs in the vibrant De Pijp neighbourhood.
With two rooms, this apartment offers plenty of flexibility. One room can be used as a bedroom, while the other is ideally suited as a home office or study.
In short, this apartment embodies the ultimate combination of comfort, luxury and style. Make this beautiful property your home and enjoy all the conveniences it has to offer!
LAYOUT
The property is accessed via the communal staircase, leading to the third floor. You enter the stylishly finished, recently renovated apartment and are immediately surrounded by the abundance of natural light the property has to offer.
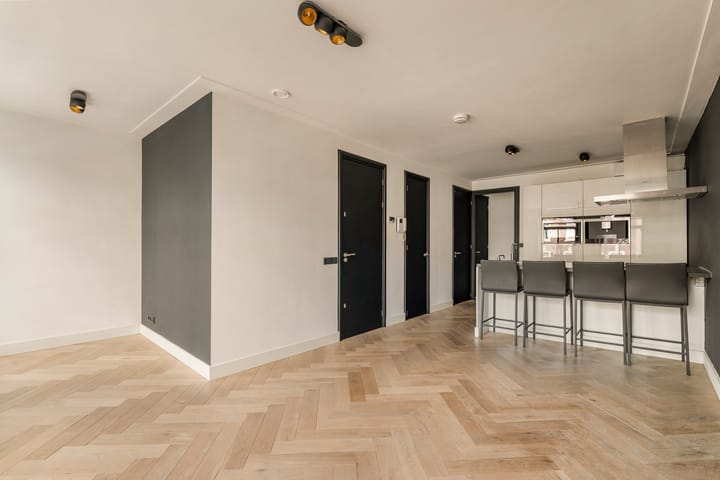
The open-plan kitchen, equipped with all the necessary built-in appliances, is located in the centre of the apartment. The property also has a separate toilet.
The bedrooms are situated at the rear of the apartment. The bathroom can be accessed from the living room and features a walk-in shower, washbasin and designer radiator.
Air conditioning has been installed in both the living room and bedroom.
LOCATION
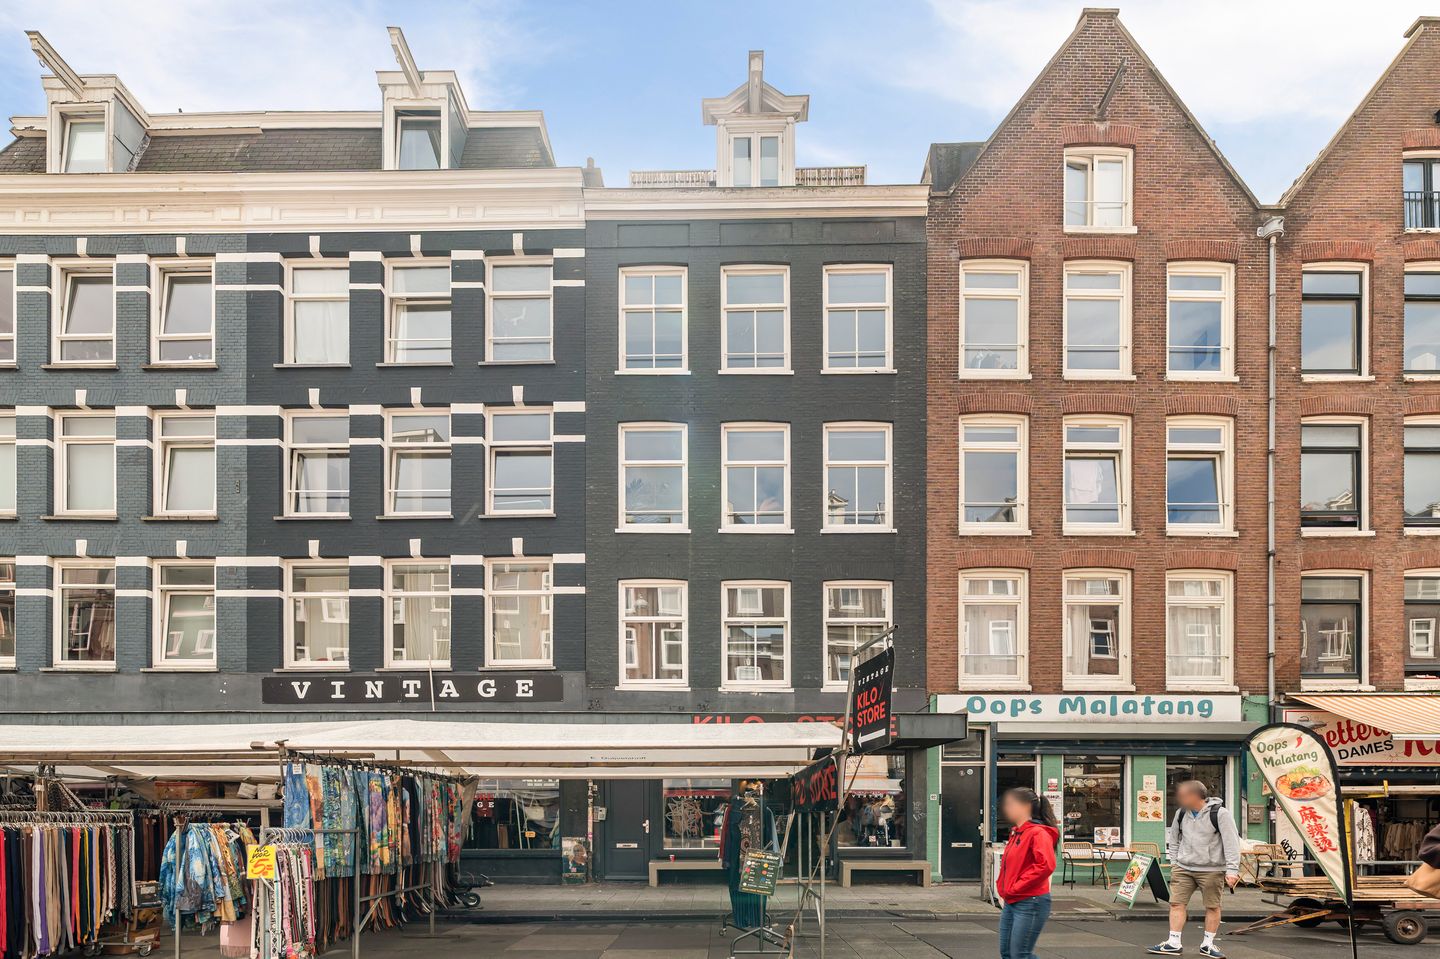
The property is located right in the heart of De Pijp, Amsterdam's vibrant and most popular neighbourhood. The apartment is situated directly on the famous and lively Albert Cuyp Market. Around the Albert Cuyp Market, you will find numerous cafés, restaurants, shops and boutiques.
The charming Sarphatipark is just around the corner. Within walking distance, you can reach Amsterdam's famous canal belt, while Amsterdam-Zuid is also just a short distance away. What a fantastic location!
Not only the Albert Cuyp Market, but also Vondelpark and Museumplein, with its beautiful museums, are within walking distance. The surrounding area offers an abundance of shops, cafés, restaurants and other amenities.
Public transport connections are excellent, with tram lines 16 and 24 as well as the North/South metro line. By car, you can quickly reach the A10 ring road, and parking is available at the recently opened Albert Cuyp Garage.
FEATURES
Building year 1891
Available immediately;
Very well insulated;
Energy label A;
Measurement report available;
Active and financially healthy Owners' Association (VvE), managed by Falcon VVE Management. The monthly service charges are €136.07, and a long-term maintenance plan (MJOP) is in place;
The rear façade was repointed and painted in 2025;
Age, asbestos and non-owner-occupancy clauses apply.
The property has been measured in accordance with NVM measurement instruction. This measurement instruction is intended to apply a more uniform way of measuring to give an indication of the usable area. The measurement instruction does not completely rule out differences in measurement results, for example due to differences in interpretation, rounding off or limitations in carrying out the measurement. This information has been carefully compiled by Ramón Mossel Makelaardij o.g. B.V.
However, we accept no liability for any incompleteness, inaccuracy or otherwise, or the consequences thereof. All stated dimensions and surface areas are indicative only. The buyer has his own obligation to investigate all matters of importance to him. With regard to this property Ramón Mossel Makelaardij o.g. B.V. is the broker of the seller. We advise you to engage an NVM/MVA Broker, who will assist you with his expertise in the purchase process. If you do not wish to engage professional assistance, by law you consider yourself expert enough to be able to oversee all matters of importance. The General Consumer Conditions of the NVM apply.
Highlights
AI-generated from the description
Luxury bathroom and comfort
Bathroom with rain shower, built-in radio and airco.
Modern open kitchen
Open kitchen with appliances, Quooker and coffee machine.
Prime market location
On Albert Cuyp Market, near parks and museums.
Advertisement
Features
Transfer of ownership
- Last asking price
- € 450,000 kosten koper
- Asking price per m²
- € 9,000
- Status
- Sold
- VVE (Owners Association) contribution
- € 136.07 per month
Construction
- Type apartment
- Upstairs apartment (apartment)
- Building type
- Resale property
- Year of construction
- 1891
- Type of roof
- Gable roof covered with roof tiles
Surface areas and volume
- Areas
- Living area
- 50 m²
- Volume in cubic meters
- 165 m³
Layout
- Number of rooms
- 3 rooms (2 bedrooms)
- Number of bath rooms
- 1 bathroom
- Bathroom facilities
- Shower, walk-in shower, toilet, sink, and washstand
- Number of stories
- 1 story
- Facilities
- Mechanical ventilation and TV via cable
- Located at
- 3rd floor
Energy
- Energy label
- A
- Insulation
- Roof insulation, double glazing, energy efficient window, insulated walls and floor insulation
- Heating
- CH boiler
- Hot water
- CH boiler
- CH boiler
- Intergas (gas-fired combination boiler, in ownership)
Cadastral data
- AMSTERDAM R 6373
- Cadastral map
- Ownership situation
- Full ownership
Exterior space
- Location
- In centre
Parking
- Type of parking facilities
- Paid parking and resident's parking permits
VVE (Owners Association) checklist
- Registration with KvK
- Yes
- Annual meeting
- Yes
- Periodic contribution
- Yes (€ 136.07 per month)
- Reserve fund present
- Yes
- Maintenance plan
- Yes
- Building insurance
- Yes
Popularity
2,334x
Viewed
71x
Saved
28-8-2026
On Funda
Neighborhood

Sarphatiparkbuurt
Amsterdam- Residents
- 5,150
- Family with children
- 10%
- Avg. asking price / m²
- € 9,396
Discover the neighborhood
Curious about the housing supply, residents and local real estate agents?

Don’t want to forget this home?
Save it as a favorite. You’ll easily find it back and get notified when something changes.
