Five turn-key apartments at Albert Neuhuysstraat 14 in Amsterdam Zuid have been stylishly developed by Rock Vastgoed. The last apartment is now available.
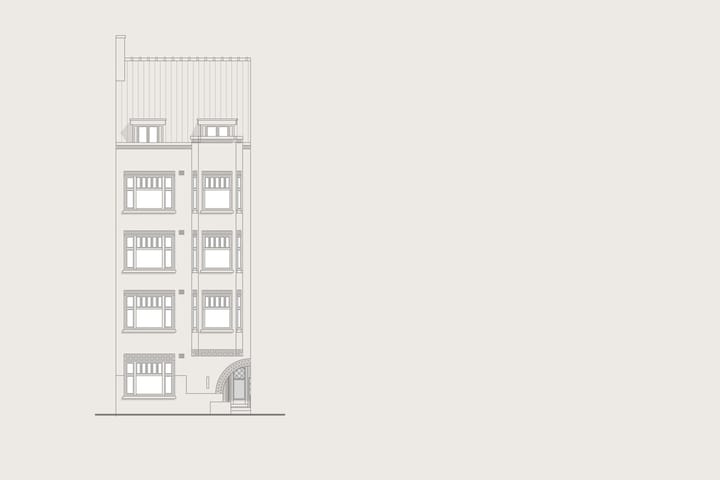

Mr. Albert | Located on the green Jacob Marisplein, in the heart of Amsterdam-Zuid, Mr. Albert has been realized. A characterful building at Albert Neuhuysstraat 14, comprising five high-quality and tastefully renovated residences. Luxury, comfort, and attention to detail add distinctive value. The homes are delivered turn-key and are characterized by a well-balanced layout, high-end finishes, and an evident quality in materials, colors, and detailing. As with all developments by Rock Vastgoed, Mr. Albert stands out for its thoughtful approach to residential design and its distinctive feminine touch.
Layout
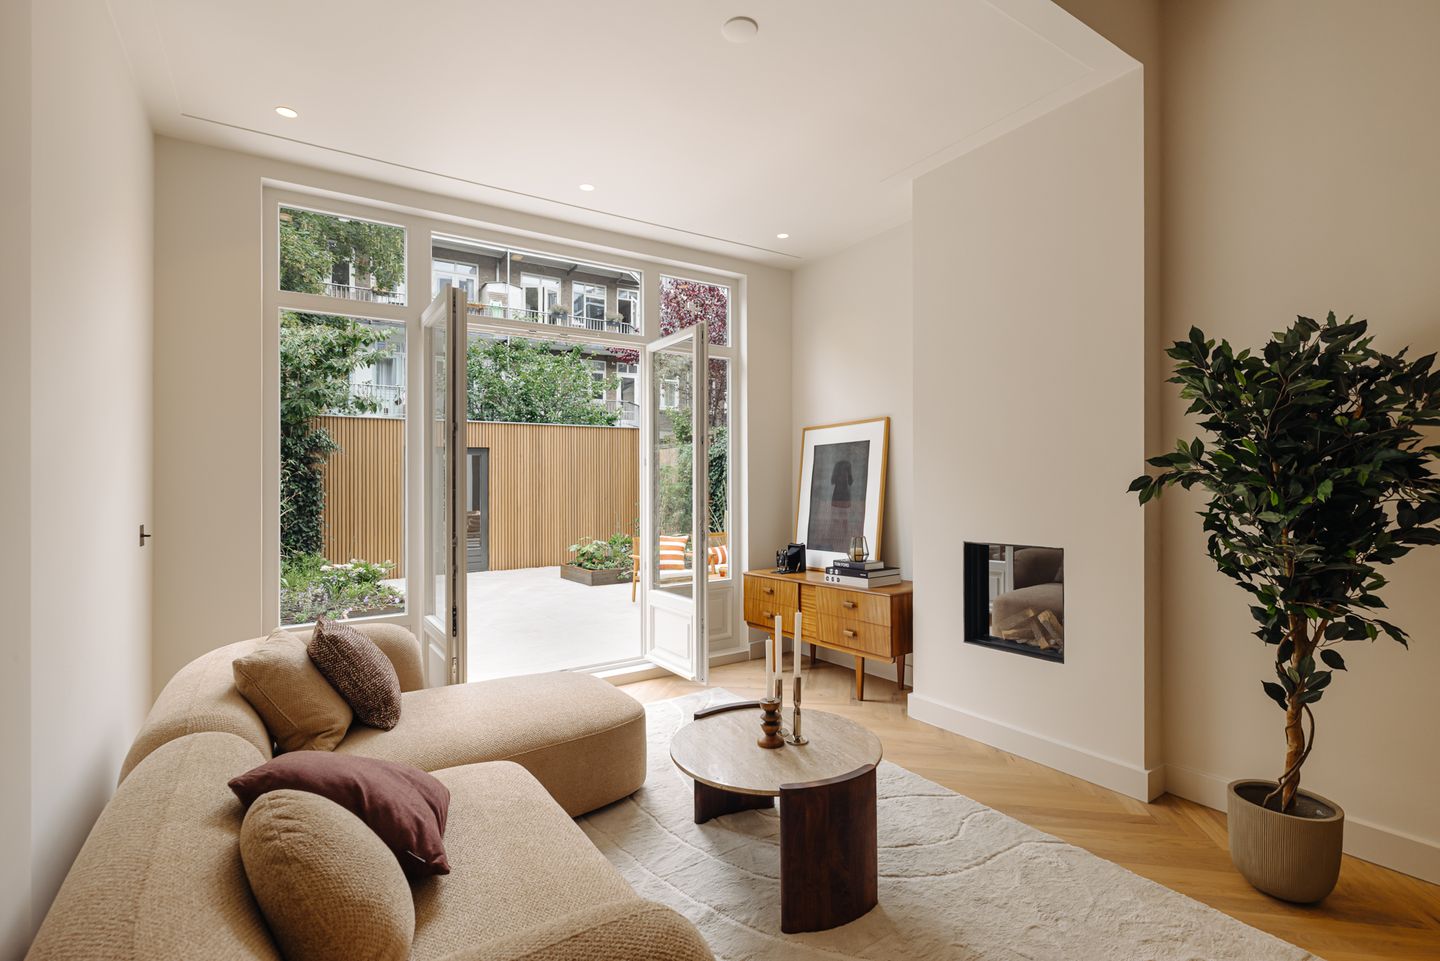
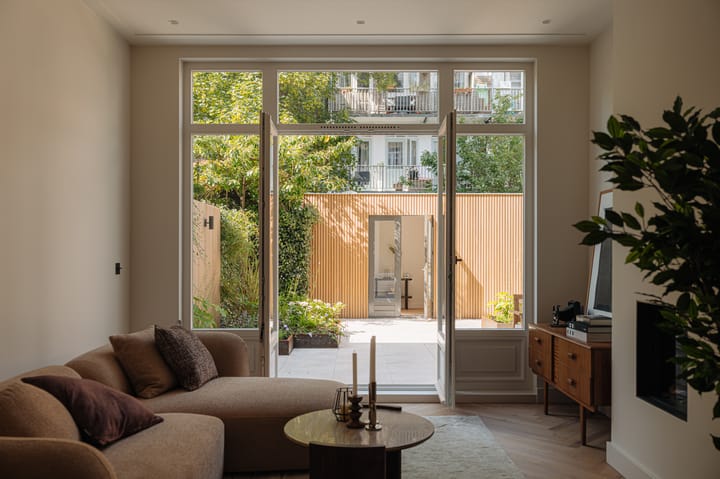
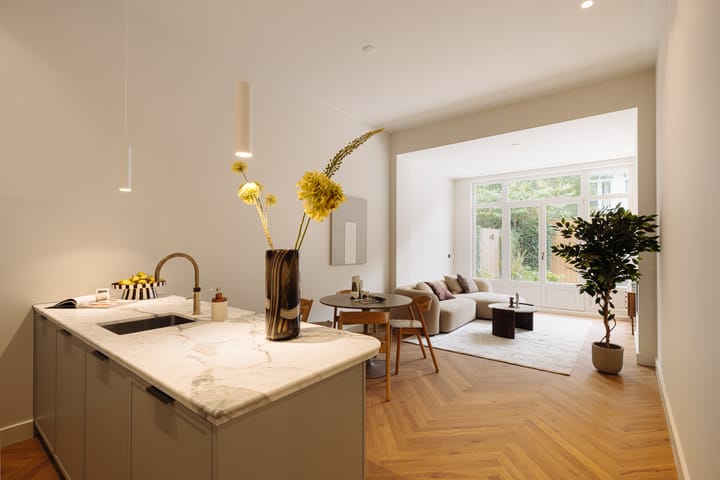
Located within the prestigious Mr. Albert development on Albert Neuhuysstraat in Amsterdam Zuid, this exceptionally charming, fully turn-key ground-floor apartment of approximately 83 m² combines generous living spaces, premium materials, and a beautifully landscaped garden enjoying afternoon and evening sun. The impressive ceiling height of approximately 3.30 metres creates an extraordinary sense of space throughout the home. Large floor-to-ceiling windows facing the garden flood the interior with natural light and enhance the seamless connection between indoor and outdoor living. The apartment is accessed via a private entrance. The entrance hall provides access to a guest toilet and a separate laundry room. At the rear of the property lies the generous living area, featuring a stylish lounge with a contemporary gas fireplace and a large glass façade opening directly onto the garden. The combination of soaring ceilings, abundant daylight, and an open layout creates an exceptional sense of space and comfort. The bespoke kitchen forms the heart of the home. The spacious island with breakfast bar is finished with olive-coloured cabinetry, an Italian marble countertop, and high-end appliances from renowned brands including Miele, Bora, and Quooker. There is ample space for a large dining table, allowing cooking, dining, and entertaining to blend effortlessly.The apartment offers two well-proportioned bedrooms. The principal bedroom at the front features custom-built wardrobes, while the second bedroom overlooks the garden and enjoys direct access to the outdoor space. The luxurious bathroom is finished in marble and high-quality materials and features a freestanding bathtub, a spacious walk-in shower, and an elegant vanity unit. The beautifully landscaped rear garden of approximately 46 m² serves as a natural extension of the living area. Thanks to its favourable orientation, the garden benefits from afternoon and evening sun while offering a pleasant combination of privacy, greenery, and tranquillity. A particularly valuable feature is the fully insulated and heated garden studio located at the rear of the garden. This versatile space is perfectly suited as a home office, artist’s studio, fitness room, or guest accommodation, providing a significant enhancement to the overall living experience.
Neighborhood Guide
The Hoofddorppleinbuurt, located in Amsterdam Zuid, offers a wide range of shops, restaurants, and leisure facilities. You will find a concept store on Hoofddorpweg, as well as various cafés and restaurants. Sports facilities, including a fitness club and yoga studios, are also nearby.The area combines peaceful residential living with urban vibrancy. With playgrounds, the Vondelpark just around the corner, and water along the Westlandgracht and Sloterkade, there is plenty of space for relaxation. The neighborhood has a village-like character while being centrally located near Zuid, the Zuidas, and West, offering a perfect balance of greenery, tranquility, and amenities.
Key Features:
* Living area of approximately 83 m²
* Spacious 46 m² private garden
* Located on the ground floor with a private entrance
* Part of the prestigious Mr. Albert development
* Delivered fully turn-key
* Generous living area with an impressive ceiling height of approximately 3.30 metres
* Large floor-to-ceiling glass façade facing the garden
* Living room featuring a stylish gas fireplace
* Luxurious bespoke kitchen with cooking island, Italian marble countertop, and premium built-in appliances including Miele, Bora, and Quooker
* Two spacious bedrooms, with custom-built wardrobes in the principal bedroom
* Elegant bathroom finished in marble, featuring a freestanding bathtub, walk-in shower, and vanity unit
* Beautifully landscaped rear garden of approximately 46 m², including a garden studio suitable as a home office, artist’s studio, or guest accommodation
* Situated on the green and tranquil Jacob Marisplein in Amsterdam Zuid
* Energy label A
* Located on freehold land (no ground lease)
The full living experience can be explored on our website or by downloading our magazine. You can also easily schedule a viewing via our website.
This information has been compiled with due care. However, we accept no liability for any inaccuracies, omissions, or consequences thereof. All stated measurements and surface areas are indicative. The measurement instruction is based on the NEN 2580 standard, intended to provide a consistent method for indicating usable floor area. Differences in measurement outcomes cannot be fully excluded due to interpretation differences, rounding, or limitations during measurement.
Highlights
AI-generated from the description
Spacious living with bespoke kitchen
Generous living area with high ceilings, gas fireplace and luxury island kitchen with Italian marble and premium appliances.
Landscaped garden with garden studio
Approx. 46 m² rear garden with afternoon and evening sun and insulated, heated garden studio.
Green setting in Amsterdam Zuid
On Jacob Marisplein in Hoofddorppleinbuurt, close to shops, restaurants, sports facilities and Vondelpark.
Advertisement
Features
Transfer of ownership
Last asking price
€ 1,095,000 kosten koper
Asking price per m²
€ 13,193
Status
Sold
Construction
Type apartment
Ground-floor apartment (apartment)
Building type
Resale property
Year of construction
1932
Surface areas and volume
Areas
Living area
83 m²
Exterior space attached to the building
46 m²
Volume in cubic meters
249 m³
Layout
Number of rooms
3 rooms (2 bedrooms)
Number of bath rooms
1 bathroom and 1 separate toilet
Bathroom facilities
Walk-in shower, sink, and washstand
Number of stories
1 story
Located at
Ground floor
Energy
Energy label
Not available
Insulation
Completely insulated
Heating
CH boiler and complete floor heating
Hot water
CH boiler
CH boiler
HR-0107 Ketel (gas-fired combination boiler, in ownership)