
New
Alexander Boersstraat 41-B1071 KW AmsterdamConcertgebouwbuurt
€ 1,200,000 k.k.

- 65 m²living area
- 2bedrooms
- A+energy label
High end project with elevator, modern living comfort
Description
LIVING in Oud Zuid!
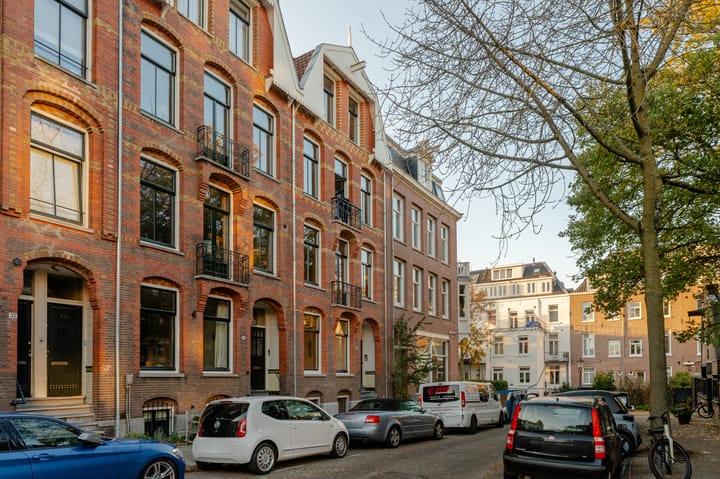
A beautifully renovated and impeccably finished apartment of approximately 65 m², situated on the first floor of a characterful period building in the highly sought-after Concertgebouwbuurt neighbourhood of Amsterdam Oud-Zuid. The property features two generously sized bedrooms, an elegant bathroom and an exceptionally deep west-facing balcony extending across the full width of the apartment.
The apartment forms part of an extensive redevelopment project completed in 2026, during which the entire building and all four apartments underwent a comprehensive renovation. Particular care was taken to combine contemporary living comfort with respect for the building’s original architecture. Many of its characteristic features have been preserved or carefully reinstated, allowing the property to retain its authentic appearance while offering all the comforts and conveniences expected of a modern residence.
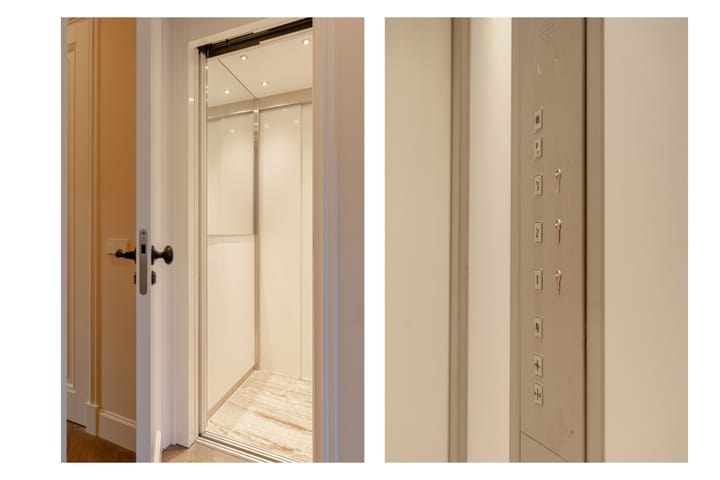
The scope of the works has been extensive. From the complete renewal of the foundations to the finest finishing details, every aspect of the project was meticulously planned and executed. One of the many significant additions is the installation of a lift. Sustainability has also been a key consideration, with all apartments benefiting from optimal insulation and an A+ energy rating.
The interior has been designed around a restrained colour palette, natural materials and bespoke craftsmanship. The custom-made kitchen is a particularly fine example. Its sophisticated tonal colour scheme creates a harmonious overall aesthetic, complemented by the striking Venaria quartzite, which takes centre stage. Combined with the oak flooring, advanced climate control and high-end appliances, the result is an apartment in which aesthetics and everyday functionality come together beautifully.
WELCOME
The beautifully renovated communal staircase leads to the first floor. As mentioned, the building is also equipped with a lift, which provides direct access to the apartments via a secured entrance.
Throughout the renovation, considerable attention was paid to preserving the building’s original architectural character. Classical details have been retained wherever possible and carefully reinstated where necessary. Crown mouldings have been reintroduced throughout the apartment, complemented by traditional-style door and window hardware. This creates a pleasing balance between the charm of a characteristic Amsterdam period property and the comfort of a fully modernised residential building.
LIVING
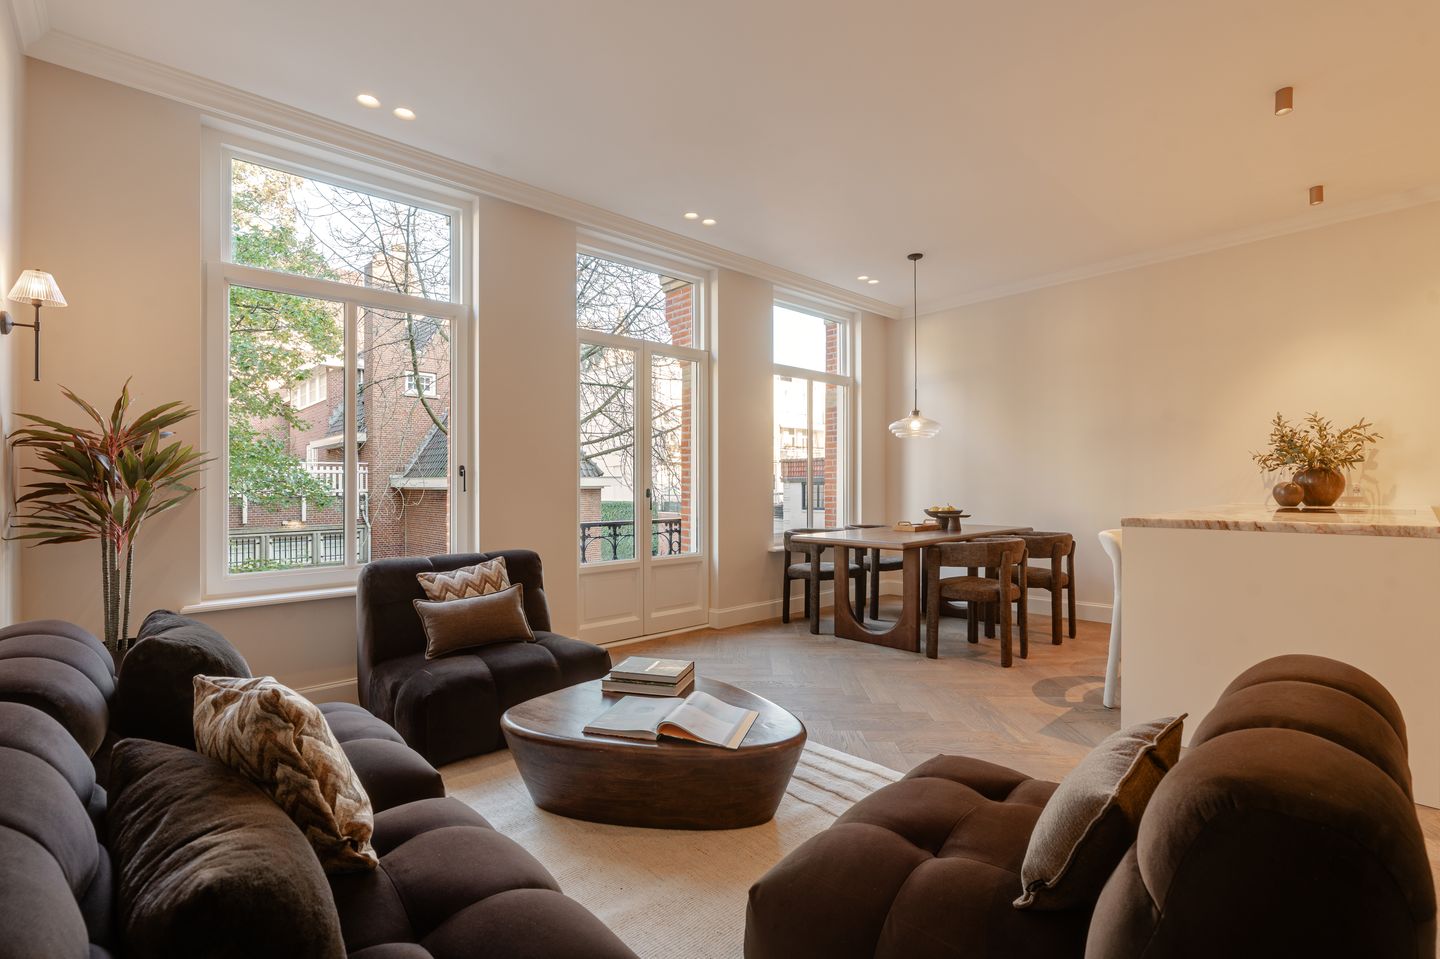
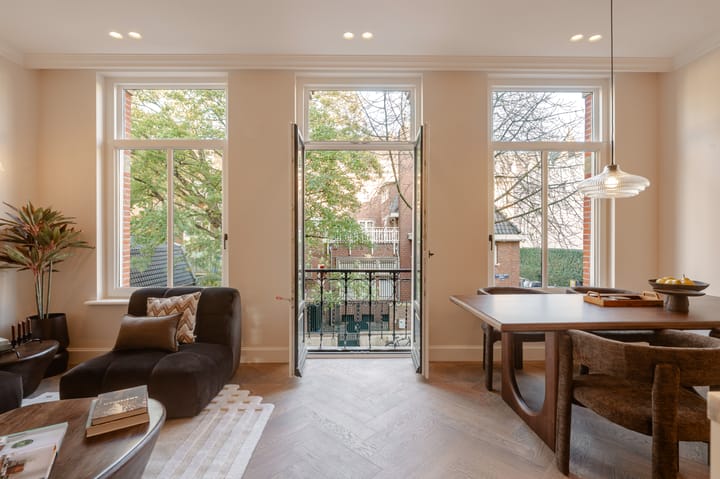
The living room has been designed as an inviting and comfortable living space, with particular attention paid to the careful planning of its proportions and dimensions. This has resulted in an exceptionally efficient use of the available floor area, ensuring that every part of the room feels spacious and well balanced.
The open-plan kitchen, complete with breakfast bar, forms a natural extension of the living area. Great care has been taken to ensure a cohesive relationship between the colours and materials throughout the design.
The kitchen has been entirely custom-made and finished according to a refined tonal design concept. The subtle interplay of complementary shades creates a calm and elegant atmosphere. A true focal point is the exclusive Venaria quartzite. Not only is this natural stone exceptionally beautiful, it is also renowned for its durability and resistance to wear.
The kitchen is equally impressive in terms of its specification, featuring high-end built-in appliances by Miele, including a steam oven and combination microwave oven. Additional features include a Bora induction hob and a Quooker boiling-water tap.
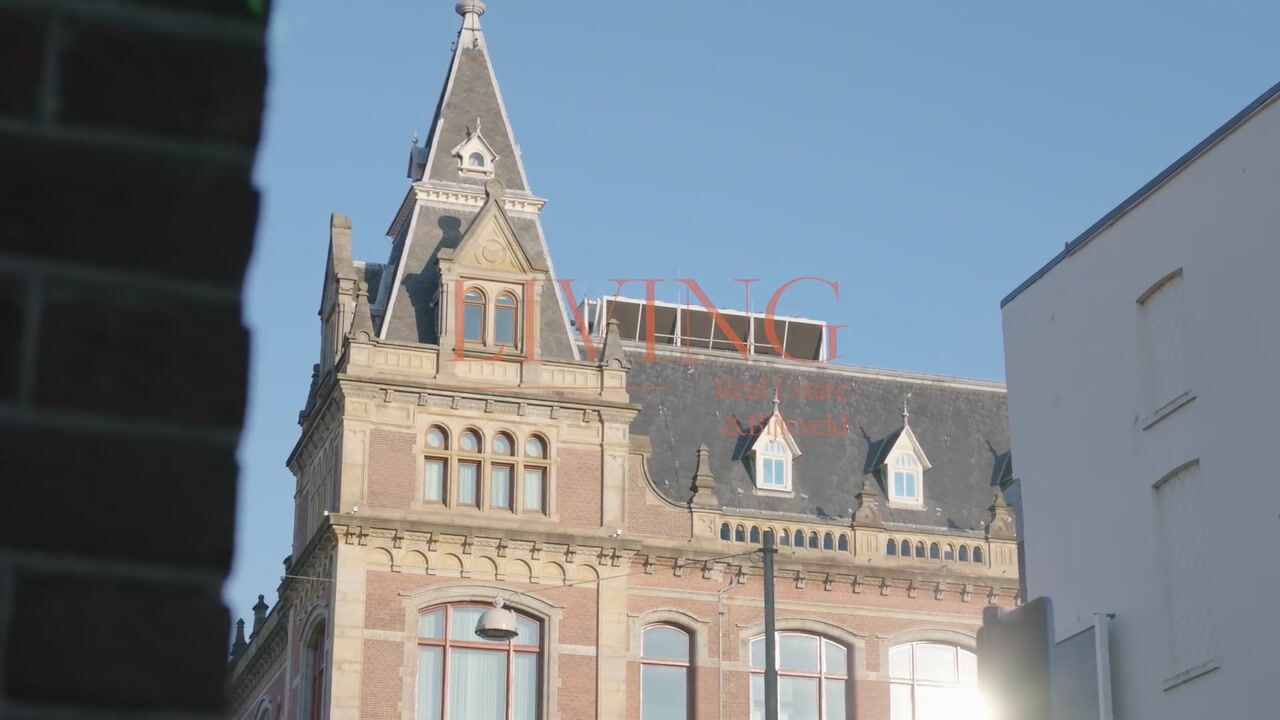
The large windows allow an abundance of natural daylight to flood the room and offer attractive views of the characteristic streetscape of Alexander Boersstraat. The renowned Conservatorium Hotel can also be admired from the living room. French doors open onto a charming French balcony at the front of the apartment.
The herringbone-patterned oak flooring provides a warm and elegant foundation and incorporates underfloor heating. The heating system can be individually controlled in each room via separate thermostats, ensuring optimal comfort throughout. For warmer days, every room is also equipped with air conditioning. The apartment is therefore fully equipped for year-round comfort.
BEDROOMS & BATHROOM
Two full-sized bedrooms are situated at the rear of the apartment. The principal bedroom features a beautifully designed built-in wardrobe with an integrated recess for a television. Large sliding doors provide direct access to the balcony.
The second bedroom is also generously proportioned and offers direct access to the outdoor space.
The bathroom complements the overall interior design through its carefully selected materials and refined finishes. The bespoke vanity unit is crafted from the same Venaria quartzite used in the kitchen and incorporates generous practical drawer storage. The spacious walk-in shower is fitted with elegant brass fixtures and fittings. A subtle recessed ceiling detail provides atmospheric lighting, creating a calm and understated ambience.
OUTDOOR LIVING
A particularly attractive feature of the apartment is the exceptionally deep balcony at the rear. Extending across the full width of the property, this generous outdoor space is accessible from both bedrooms. An ideal spot to relax outdoors and unwind at the end of the day.
LOCATION
Alexander Boersstraat is situated in the highly desirable Concertgebouwbuurt, right in the heart of Amsterdam Oud-Zuid. The neighbourhood is characterised by stately façades, distinctive architecture and a pleasantly ????? and residential atmosphere, while offering an excellent selection of amenities within easy reach.
Museumplein, the Concertgebouw and Vondelpark are all within walking distance. For everyday shopping, speciality food stores and an extensive selection of restaurants and cafés, the nearby Cornelis Schuytstraat and Van Baerlestraat offer an excellent choice. The exclusive P.C. Hooftstraat, home to an impressive selection of international fashion houses and boutiques, is also just moments away.
The vibrant De Pijp district and the famous Albert Cuyp Market are equally easy to reach. An exceptional location offering the perfect balance of tranquillity, culture, shopping and gastronomy.
FREEHOLD
The property is situated on freehold land. No ground lease (erfpacht) applies.
HOMEOWNERS' ASSOCIATION (VvE)
The Homeowners' Association (VvE) is currently being established and will comprise four apartment rights. Management will be outsourced to Roco Real Estate. A long-term maintenance plan (MJOP) has already been prepared for the building. The anticipated monthly service charges are approximately €135.
KEY FEATURES
Approximately 65 m² of living space;
Situated on the first floor;
Two generously sized bedrooms;
Luxury bathroom with bespoke vanity unit;
Exceptionally deep balcony extending across the full width of the apartment;
West-facing balcony;
Completely renovated in 2026;
Part of a comprehensively redeveloped building comprising four apartments;
Foundations completely renewed;
Lift with secured access to the apartments;
Original architectural features preserved and reinstated;
Fully bespoke kitchen;
Venaria quartzite in both the kitchen and bathroom;
High-end built-in appliances, including Miele, Bora and Quooker;
Oak flooring;
Separate utility cupboard;
Underfloor heating with individual room thermostats;
Air conditioning in every room;
Excellent insulation;
Energy label A+;
Situated within a designated conservation area (Beschermd Stadsgezicht);
Sale subject to completion of the legal subdivision (splitsing).
DISCLAIMER
This information has been compiled with due care. However, no liability is accepted for any inaccuracies, omissions or the consequences thereof. All stated measurements and surface areas are indicative only. Buyers are responsible for conducting their own due diligence in respect of all matters that may be relevant to their purchase.
Our agency acts exclusively on behalf of the seller in relation to this property. Prospective buyers are expressly advised to independently verify the property's measurements and surface areas and to arrange for a structural survey. Should buyers choose not to do so, they release the seller and the seller's estate agent from any liability in this respect.
We recommend engaging an NVM/MVA estate agent to provide professional guidance throughout the purchasing process. Should you choose not to engage professional representation, you are deemed by law to consider yourself sufficiently knowledgeable to assess all relevant matters independently. The NVM General Consumer Terms and Conditions apply.
EXPLANATORY CLAUSE – NVM MEASUREMENT INSTRUCTIONS
The measurement instructions are based on the NEN 2580 standard and are intended to provide a more consistent method of measuring and presenting usable floor areas. However, differences in measurement results cannot be entirely excluded, for example as a result of differing interpretations, rounding or limitations encountered during the measurement process.
Highlights
AI-generated from the description
Designer kitchen with appliances
Custom kitchen with Venaria quartzite, Miele, Bora, Quooker.
Extra deep west balcony
Generous full-width balcony, accessible from both bedrooms.
Comfortable and energy efficient
Optimal insulation, underfloor heating, AC in all rooms, energy label A+.
Advertisement
Features
Transfer of ownership
- Listed since
- Acceptance
- Available in consultation
- Asking price
- € 1,200,000 kosten koper
- Asking price per m²
- € 18,462
- Status
- Available
- VVE (Owners Association) contribution
- € 135.00 per month
Construction
- Type apartment
- Upstairs apartment (apartment)
- Building type
- Resale property
- Year of construction
- 1894
- Specific
- Protected townscape or village view (permit needed for alterations)
Surface areas and volume
- Areas
- Living area
- 65 m²
- Exterior space attached to the building
- 9 m²
- Volume in cubic meters
- 227 m³
Layout
- Number of rooms
- 3 rooms (2 bedrooms)
- Number of bath rooms
- 1 bathroom and 1 separate toilet
- Bathroom facilities
- Double sink, walk-in shower, underfloor heating, and washstand
- Number of stories
- 1 story
- Facilities
- Air conditioning, french balcony, elevator, mechanical ventilation, sliding door, and TV via cable
- Located at
- 3rd floor
Energy
- Energy label
- A+
- Insulation
- Double glazing, energy efficient window plus, insulated walls and floor insulation
- Heating
- CH boiler and complete floor heating
- Hot water
- CH boiler
- CH boiler
- Gas-fired from 2026, in ownership
Cadastral data
- AMSTERDAM U 2044
- Cadastral map
- Ownership situation
- Full ownership
Exterior space
- Location
- Alongside a quiet road and in centre
- Balcony/roof terrace
- Balcony present
Parking
- Type of parking facilities
- Paid parking and resident's parking permits
VVE (Owners Association) checklist
- Registration with KvK
- Yes
- Annual meeting
- No
- Periodic contribution
- Yes (€ 135.00 per month)
- Reserve fund present
- No
- Maintenance plan
- Yes
- Building insurance
- Yes
Curious what your home is worth?
See your estimated home value and discover what's happening in your neighborhood.

Popularity
0x
Viewed
0x
Saved
12-11-2026
On Funda
Neighborhood

Concertgebouwbuurt
Amsterdam- Residents
- 1,835
- Family with children
- 26%
- Avg. asking price / m²
- € 10,942
Discover the neighborhood
Curious about the housing supply, residents and local real estate agents?

Don’t want to forget this home?
Save it as a favorite. You’ll easily find it back and get notified when something changes.
