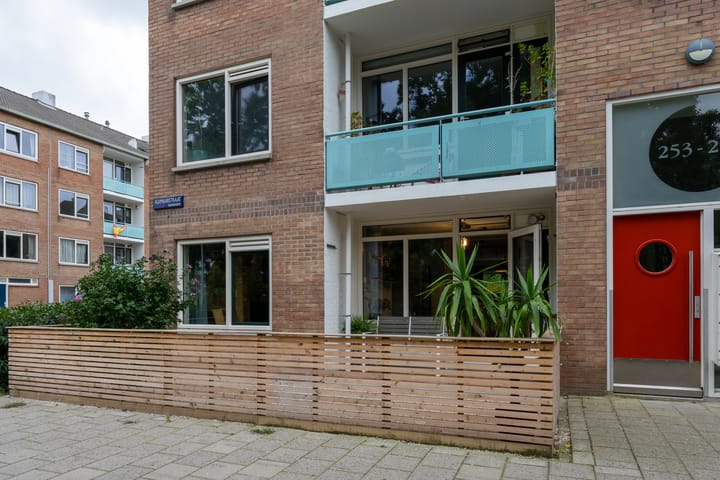
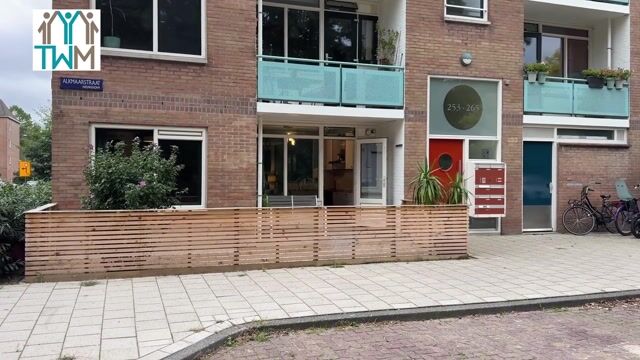
Alkmaarstraat 2531024 TR AmsterdamWerengouw-Midden
€ 425,000 k.k.

- 65 m²living area
- 2bedrooms
- Cenergy label
Description
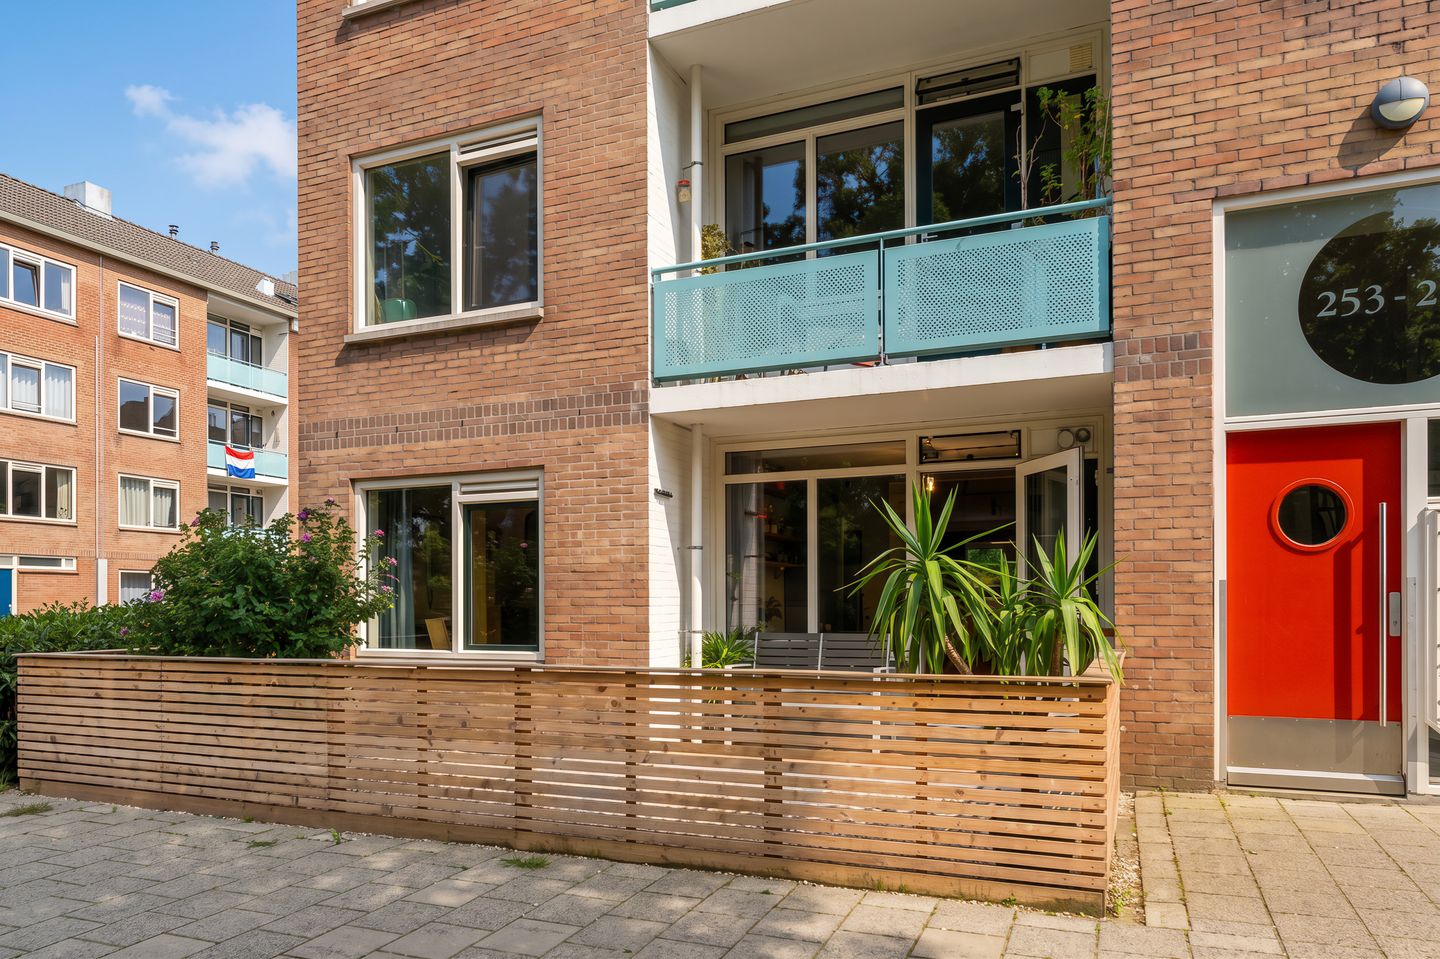
Looking for a spacious, bright, and above-all well-laid-out apartment with both a front and back garden in the green and wonderful district of Amsterdam Noord? Found it! This apartment features a very nice finish, 2 spacious bedrooms, views of greenery on both sides, and is within walking distance of many conveniences and amenities.
LOCATION / SURROUNDINGS
Amsterdam Noord is hugely popular thanks to its many hospitality and nightlife venues, creative businesses, multiple sports clubs, schools, and a very diverse cultural offering. In the immediate vicinity, various nice (specialty) shops in the Boven ‘t Y shopping center are within walking distance. Mosplein and the Van der Pekmarkt, as well as the Dirk van den Broek and Jumbo Foodmarket supermarkets, are very easily accessible. This apartment is located in a green, quiet neighborhood with several parks just around the corner. You can truly enjoy nature right here in the immediate vicinity.
ACCESSIBILITY
The apartment is centrally located in the neighborhood and easily accessible by both private and public transport. By car, the A10, A2, and A1 ring roads and highways can be reached within minutes. Within cycling distance, you will find ferries at IJplein, Zamenhofstraat, and Buiksloterweg. The North/South metro line (Noord/Zuidlijn) and various bus stops are within walking distance of the apartment.
PROPERTY / APARTMENT LAYOUT
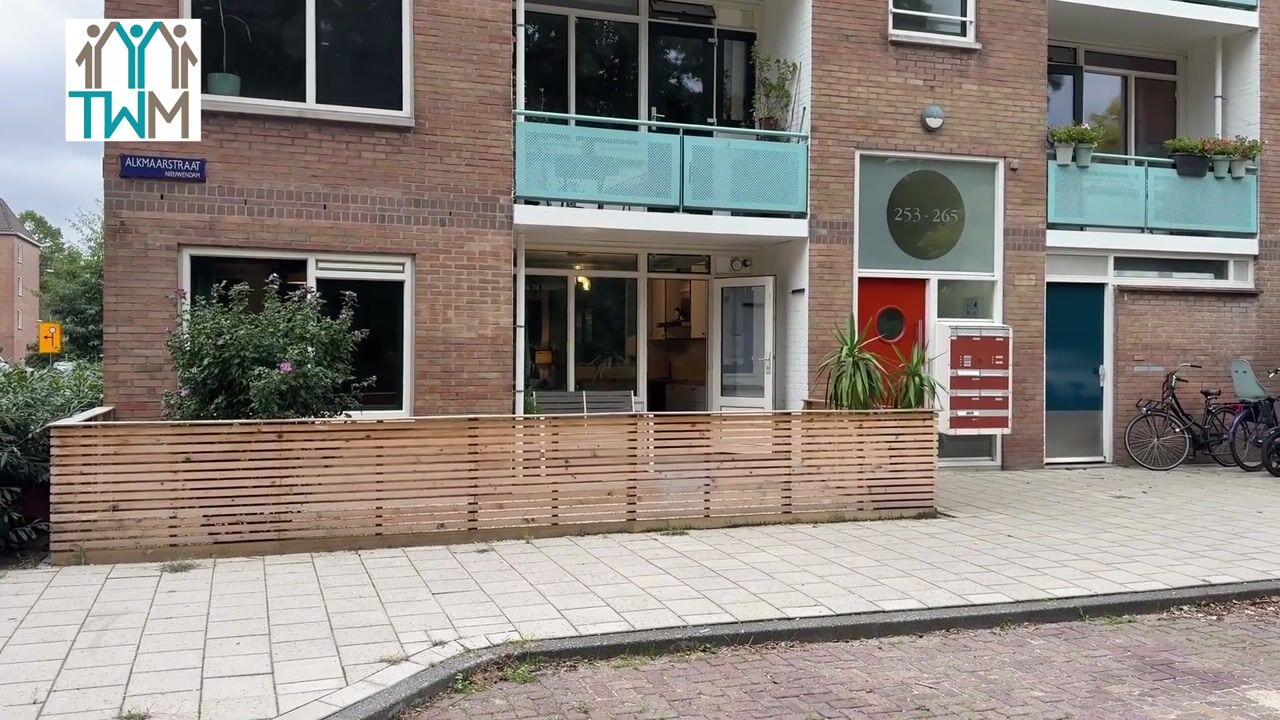
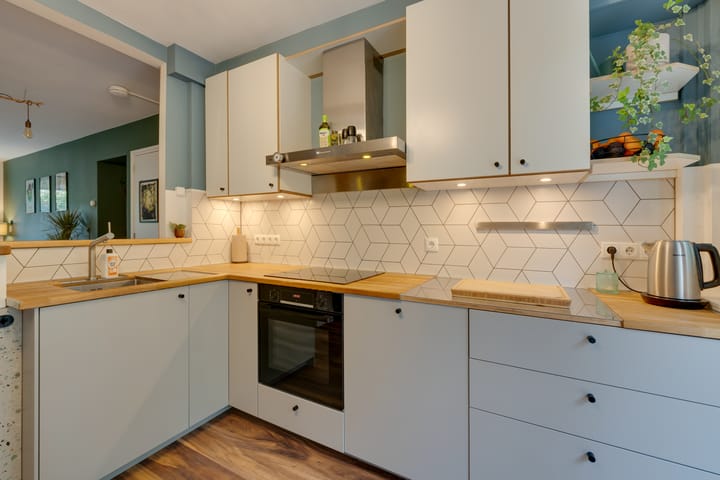
As soon as you enter through the front door, you immediately feel the warm and welcoming atmosphere. The kitchen is equipped with modern built-in appliances and a cozy dining area. Here, you can enjoy your first cup of coffee in peace and quiet in the morning, with direct access to the lovely northeast-facing front garden, where you have plenty of views of the neighborhood's greenery.
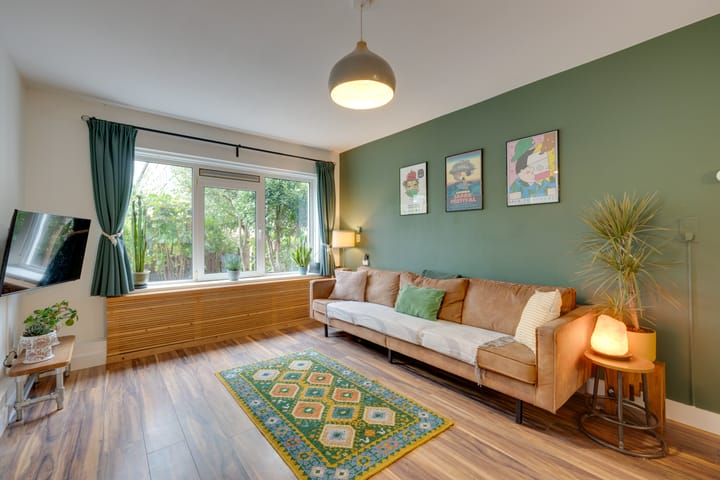
The living room is bright and pleasant with a lovely view of the sunny back garden. This garden faces southwest, meaning you can relax in the sun and have drinks with friends and family almost all day and evening. At the rear is also the comfortable master bedroom, which provides access to the back garden. At the front, you will find a second, bright bedroom that is also perfectly suited as a guest room, home office, or walk-in closet.
Furthermore, the property features a modern bathroom with a nice bathtub and washbasin. There is a separate toilet with a small hand basin and a handy storage closet with washing machine connections.
And as if that wasn't enough, you also have access to two individual storage units: one on the ground floor and one in the attic. This ensures there is always plenty of space for your bicycles, suitcases, and other belongings.
SURFACE AREA (BBMI)
• Living area: 64.70 m²
• Building-bound outdoor space (total): 7.50 m²
• External storage space: 12.30 m²
• Front garden, facing northeast: approx. 23 m²
• Back garden, facing southwest: approx. 38 m²
CADASTRAL KNOWN
• Municipality: Amsterdam
• Section: AL
• Number: 4417
• Index numbers: 137, 597, and 662
• Total share in the Owners' Association (VvE): 37 / 10.062
YEAR OF CONSTRUCTION AND ENERGY
Built in 1965, with all the qualities and living comfort of that era. This property is equipped with an energy label C, valid until 21-09-2036. The property is heated by means of a gas-fired central heating system. The central heating boiler is a Combi compact HRE and dates from 2017.
OWNERSHIP
The property is situated on leasehold land owned by the Municipality of Amsterdam; the ground rent (canon) for the apartment and storage units has been prepaid up to and including March 31, 2055, under the General Provisions of the Municipality of Amsterdam 2000.
OWNERS' ASSOCIATION (VvE)
The Owners' Association “Vereniging Van VvE Alkmaar-Egmonden-Schoorlstraat Te Amsterdam” is registered under Chamber of Commerce (KvK) number 34386457. There are 804 apartments subdivided into apartments, storage units, and commercial spaces within the VvE. The monthly service charges are € 186.01 for the apartment with storage units. The administration is professionally managed by Arlanda.
MAINTENANCE
The apartment and building are well maintained. The building is actively maintained by the VvE, and a multi-year maintenance plan (MJOP) is in place.
PARKING
Parking in this area is paid. According to information from the Municipality of Amsterdam, there is currently no waiting list for a parking permit. A resident parking permit costs € 40.02 per 6 months. A second parking permit is possible; the costs for this are € 100.06 per 6 months.
ADDITIONAL INFORMATION
Given the year of construction, an age clause and an asbestos clause will be included in the purchase agreement.
SUMMARY
• Spacious, bright, and well-laid-out apartment in Amsterdam Noord.
• 64.70 m² of living space.
• 2 spacious and bright bedrooms.
• Modern bathroom with bathtub and washbasin, plus a separate toilet with a small hand basin.
• Equipped with built-in appliances and a cozy dining area.
• Front and back garden.
• Two individual storage units.
• Service charges are € 186.01 per month.
• The ground rent is prepaid up to March 31, 2055.
CHOICE OF NOTARY
The purchase deed will be drawn up according to the model of the Royal Dutch Association of Civil Law Notaries (KNB), Ring Amsterdam, by a notary to be designated by the buyer, practicing in the Amsterdam Region or within a radius of 10 km of the property offered for sale.
DISCLAIMER
This information has been compiled by us with due care. However, no liability is accepted on our part for any incompleteness, inaccuracy, or otherwise, or the consequences thereof. All stated dimensions and surfaces are indicative. The buyer has their own duty of investigation into all matters that are of importance to them. With regard to this property, the real estate agent acts as the seller's advisor. We advise you to engage an expert (NVM) real estate agent to guide you through the purchasing process. If you have specific wishes regarding the property, we advise you to make these known to your purchasing agent in time and to conduct (or have conducted) independent research into them. If you do not engage an expert representative, you consider yourself expert enough by law to oversee all matters of importance.
Highlights
AI-generated from the description
Front and sunny back garden
Front garden northeast and sunny southwest-facing back garden.
Modern kitchen with dining
Kitchen with modern appliances and cozy dining area.
Well-maintained with HOA
Well-maintained building with active HOA management and maintenance plan.
Advertisement
Features
Transfer of ownership
- Listed since
- Acceptance
- Available in consultation
- Asking price
- € 425,000 kosten koper
- Asking price per m²
- € 6,538
- Status
- Available
- VVE (Owners Association) contribution
- € 186.01 per month
Construction
- Type apartment
- Ground-floor apartment (apartment)
- Building type
- Resale property
- Year of construction
- 1965
- Type of roof
- Gable roof covered with roof tiles
Surface areas and volume
- Areas
- Living area
- 65 m²
- Exterior space attached to the building
- 8 m²
- External storage space
- 12 m²
- Volume in cubic meters
- 242 m³
Layout
- Number of rooms
- 3 rooms (2 bedrooms)
- Number of bath rooms
- 1 bathroom and 1 separate toilet
- Bathroom facilities
- Bath and washstand
- Number of stories
- 1 story
- Facilities
- TV via cable
- Located at
- Ground floor
Energy
- Energy label
- C
- Insulation
- Double glazing
- Heating
- CH boiler
- Hot water
- CH boiler
- CH boiler
- Intergas Kombi kompakt HRE (gas-fired combination boiler from 2017, in ownership)
Cadastral data
- AMSTERDAM AL 4417
- Cadastral map
- Ownership situation
- Municipal ownership encumbered with long-term leaset
- Fees
- Paid until 31-03-2055
- AMSTERDAM AL 4417
- Cadastral map
- Ownership situation
- Municipal long-term lease
- Fees
- Paid until 31-03-2055
- AMSTERDAM AL 4417
- Cadastral map
- Ownership situation
- Municipal long-term lease
- Fees
- Paid until 31-03-2055
Exterior space
- Location
- Alongside a quiet road and in residential district
- Garden
- Back garden and front garden
- Back garden
- 38 m² (5.51 metre deep and 6.88 metre wide)
- Garden location
- Located at the southwest
- Balcony/roof terrace
- Balcony present
Storage space
- Shed / storage
- Storage box
Parking
- Type of parking facilities
- Paid parking
VVE (Owners Association) checklist
- Registration with KvK
- Yes
- Annual meeting
- Yes
- Periodic contribution
- Yes (€ 186.01 per month)
- Reserve fund present
- Yes
- Maintenance plan
- Yes
- Building insurance
- Yes
Popularity
774x
Viewed
38x
Saved
25-9-2026
On Funda
Neighborhood
Werengouw-Midden
Amsterdam- Residents
- 4,930
- Family with children
- 29%
- Avg. asking price / m²
- € 5,471
Discover the neighborhood
Curious about the housing supply, residents and local real estate agents?

Don’t want to forget this home?
Save it as a favorite. You’ll easily find it back and get notified when something changes.
