

Alkmaarstraat 3211024 TS AmsterdamWerengouw-Midden
€ 375,000 k.k.

- 66 m²living area
- 2bedrooms
- Aenergy label
Description
Spacious Living with All Amenities Within Easy Reach!
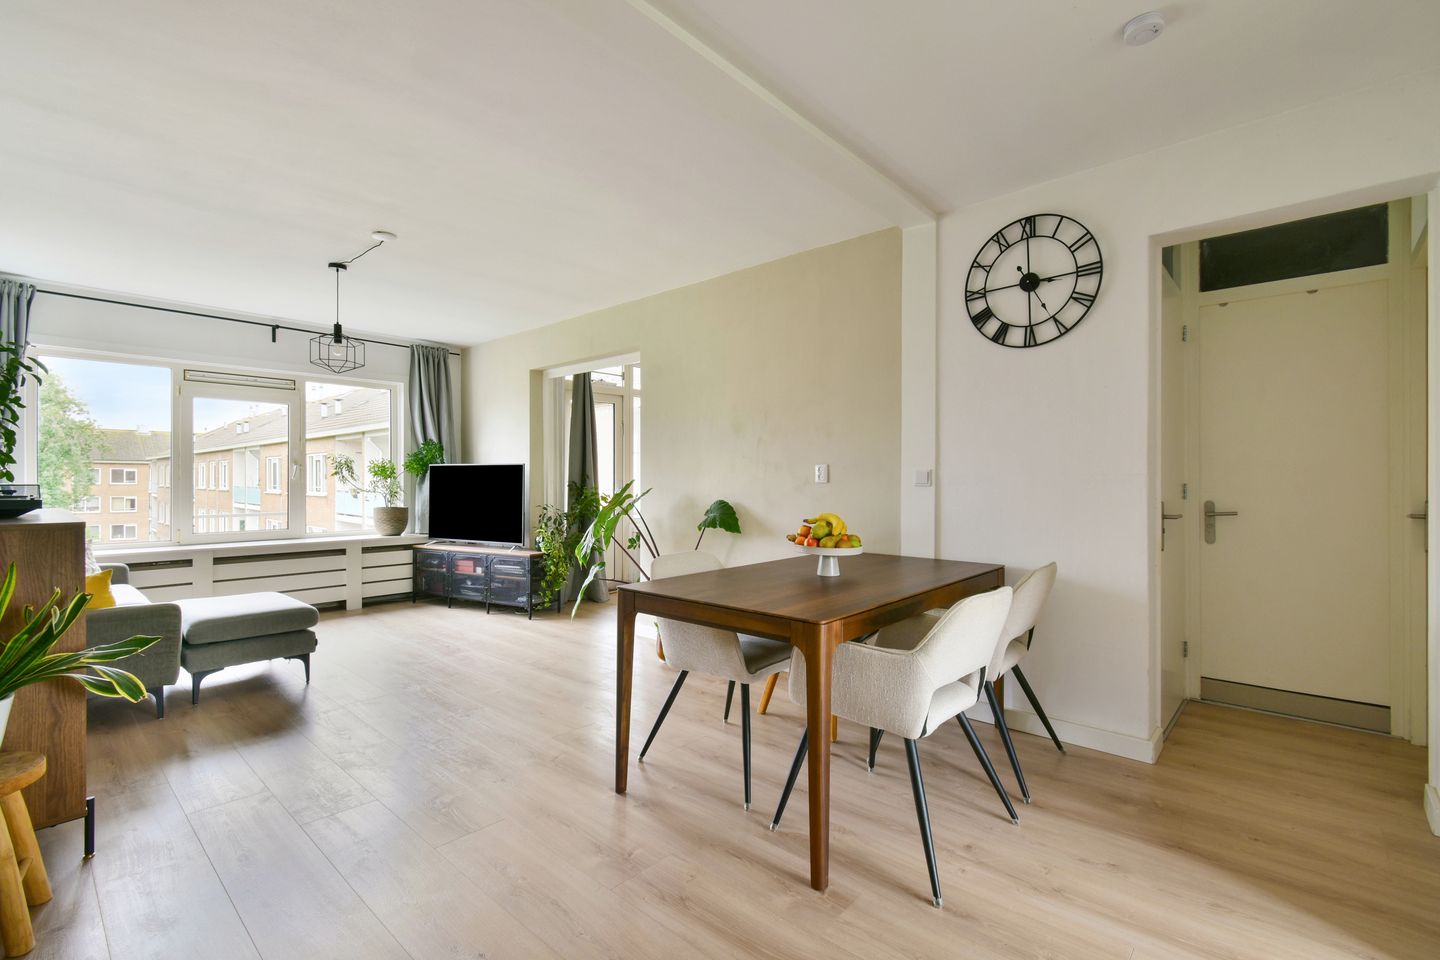
This renovated two-bedroom apartment of approximately 66 m² is situated in a green and peaceful residential area in Amsterdam Noord. The property features two bedrooms, two balconies and no fewer than two spacious storage units, one on the ground floor and one on the attic level. Thanks to its practical layout, spacious open-plan kitchen and convenient location near the Boven ’t Y and Waterlandplein shopping centres, public transport and major roads, this apartment is a wonderful place to call home.
LOCATION:
Alkmaarstraat is located in a green residential area in Amsterdam Noord, with a wide range of amenities nearby. For daily shopping, you can visit the Boven ’t Y and Waterlandplein shopping centres. Schools, playgrounds, supermarkets and various cafés and restaurants are also within easy reach.
The property is very well connected. The North/South metro line provides quick access to Amsterdam city centre and Amsterdam Zuid station. There are also several bus connections nearby, and major roads, including the A10 ring road, are easily accessible. Parking is available directly outside the property, with free parking in the street.
LAYOUT:
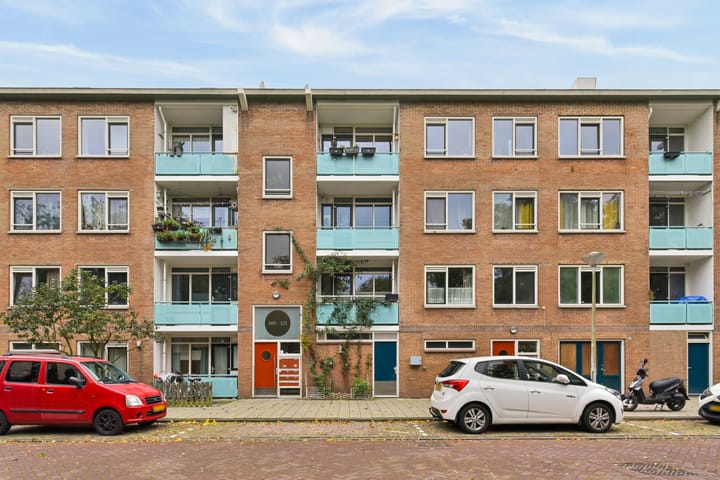
Ground floor: Shared, secured entrance with doorbell panel, mailboxes and staircase. A private storage unit is located on the ground floor, ideal for storing bicycles and other belongings.
Third floor: The apartment is accessed via the communal staircase. Upon entering, the open-plan kitchen is immediately to the right. There is space for a dining table in the centre, while the living room is situated on the left.
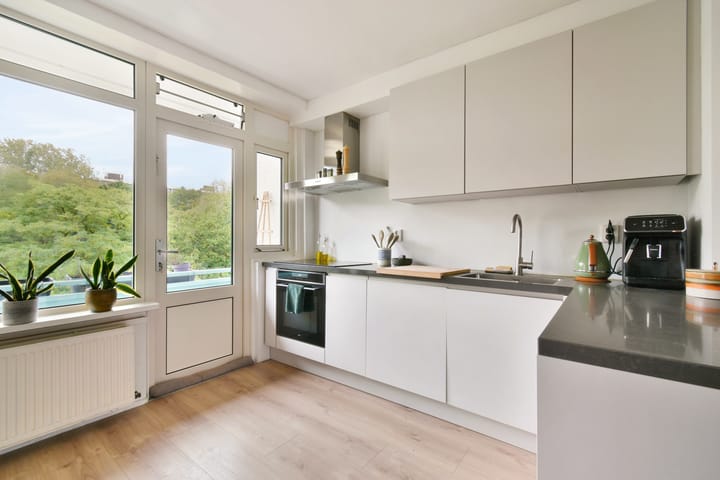
The kitchen was installed in 2022 and is equipped with various built-in appliances, including an induction hob, extractor hood, oven and dishwasher. It also offers ample storage space and provides access to the front balcony, which faces northeast.
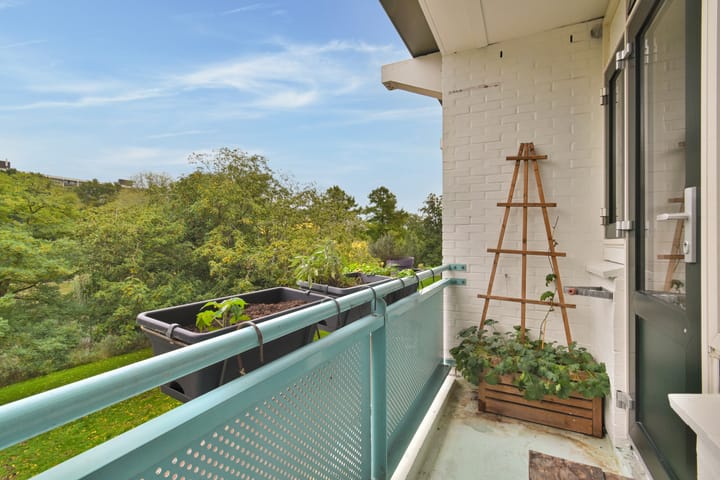
The apartment has two bedrooms. The rear bedroom provides access to the southwest-facing balcony, overlooking the green communal courtyard. The second bedroom is also versatile and can be arranged as a bedroom, home office or hobby room.
The bathroom was renovated in 2022 and features a washbasin with storage, a shower and a washing machine connection. The separate toilet is located in the hallway.
Attic level: The second private storage unit is located on the top floor of the building. Both storage units are equipped with electricity.
For a complete overview of the layout, please refer to the floor plans, available in both 2D and 3D under the ‘Floor Plan’ section.
GROUND LEASE:
The property is situated on land owned by the Municipality of Amsterdam, which has been issued under a leasehold arrangement. The ground lease has been bought out until and including March 2055.
SUSTAINABILITY:
The property is heated by a central heating boiler installed in 2022 and is fitted with double glazing. The property has an energy label A.
HOMEOWNERS’ ASSOCIATION:
The property forms part of an apartment complex with an active Homeowners’ Association (VvE). The monthly service charges are €212.35.
KEY FEATURES:
• Year of construction: 1966
• Energy label A
• Living area: approximately 65.5 m²
• Modern, renovated two-bedroom apartment
• New kitchen and bathroom installed in 2022
• Electrical distribution board upgraded for the induction hob
• Two bedrooms
• Two balconies facing different directions, southwest and northeast
• Two spacious storage units, one on the ground floor and one on the top floor
• Both storage units are equipped with electricity
• Ground lease bought out until and including March 2055
• Monthly service charges: €212.35
• Convenient location near the Boven ’t Y and Waterlandplein shopping centres and public transport
• Transfer date by mutual agreement
DISCLAIMER:
This information has been compiled by us with due care. However, we accept no liability for any incompleteness, inaccuracies or other errors, or for any consequences arising from them. All stated measurements and surface areas are indicative only. The buyer is responsible for conducting their own due diligence into all matters of importance to them.
With regard to this property, the estate agent acts on behalf of the seller. We recommend engaging a qualified estate agent, preferably an NVM-affiliated agent, to assist you throughout the purchasing process. If you have any specific requirements concerning the property, we advise you to communicate these to your buying agent in good time and to conduct, or commission, independent investigations into these matters. If you choose not to engage a qualified representative, you acknowledge that, under the law...
Highlights
AI-generated from the description
Modern open kitchen 2022
Open-plan 2022 kitchen with appliances and balcony
Two sunny balconies
Northeast and southwest balconies with green views
Great access and parking
Near metro, buses, A10 and free on-street parking
Advertisement
Features
Transfer of ownership
- Service charges
- € 212 per month
- Listed since
- Acceptance
- Available in consultation
- Asking price
- € 375,000 kosten koper
- Asking price per m²
- € 5,682
- Status
- Available
Construction
- Type apartment
- Upstairs apartment (apartment)
- Building type
- Resale property
- Year of construction
- 1966
- Type of roof
- Gable roof covered with roof tiles
Surface areas and volume
- Areas
- Living area
- 66 m²
- Exterior space attached to the building
- 7 m²
- External storage space
- 27 m²
- Volume in cubic meters
- 203 m³
Layout
- Number of rooms
- 3 rooms (2 bedrooms)
- Number of bath rooms
- 1 bathroom and 1 separate toilet
- Bathroom facilities
- Shower, sink, and washstand
- Number of stories
- 1 story, an attic, and a basement
- Facilities
- Optical fibre
- Located at
- 3rd floor
Energy
- Energy label
- A
- Insulation
- Double glazing and floor insulation
- Heating
- CH boiler
- Hot water
- CH boiler
- CH boiler
- Nefit (gas-fired combination boiler from 2022, in ownership)
Cadastral data
- AMSTERDAM AL 4417
- Cadastral map
- Ownership situation
- Municipal ownership encumbered with long-term leaset
- Fees
- Paid until 31-03-2055
- AMSTERDAM AL 4417
- Cadastral map
- AMSTERDAM AL 4417
- Cadastral map
- AMSTERDAM AL 4417
- Cadastral map
Exterior space
- Location
- Alongside a quiet road and in residential district
- Balcony/roof terrace
- Balcony present
Storage space
- Shed / storage
- Storage box
- Facilities
- Electricity
Parking
- Type of parking facilities
- Paid parking and resident's parking permits
VVE (Owners Association) checklist
- Registration with KvK
- Yes
- Annual meeting
- Yes
- Periodic contribution
- Yes
- Reserve fund present
- Yes
- Maintenance plan
- Yes
- Building insurance
- Yes
Curious what your home is worth?
See your estimated home value and discover what's happening in your neighborhood.

Popularity
825x
Viewed
49x
Saved
28-10-2026
On Funda
Neighborhood
Werengouw-Midden
Amsterdam- Residents
- 4,930
- Family with children
- 29%
- Avg. asking price / m²
- € 5,495
Discover the neighborhood
Curious about the housing supply, residents and local real estate agents?

Don’t want to forget this home?
Save it as a favorite. You’ll easily find it back and get notified when something changes.
