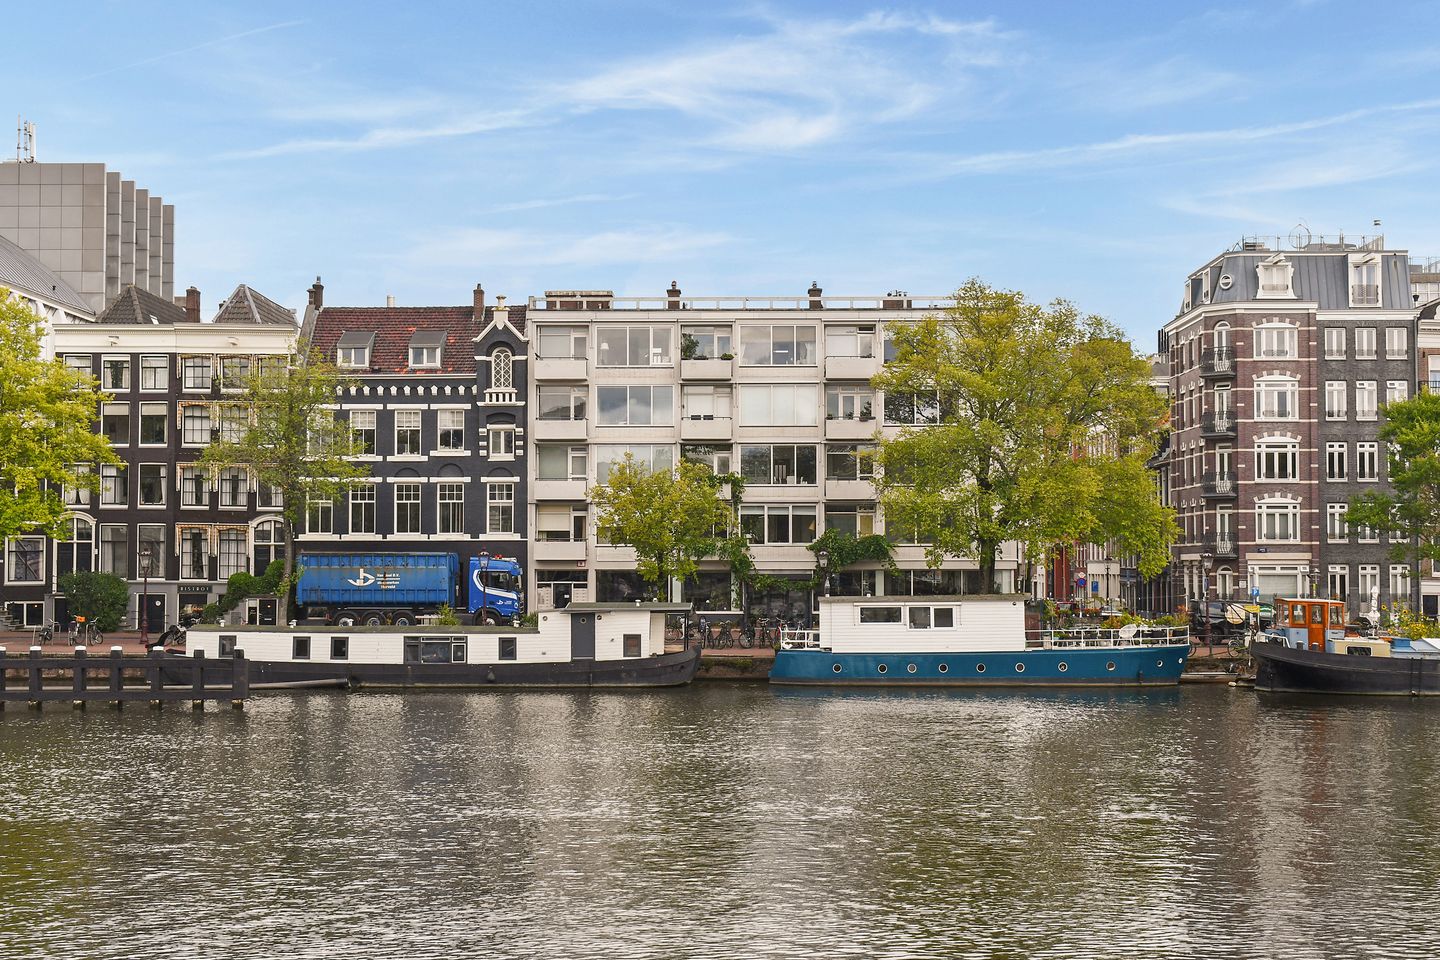
Unique location on the Amstel with panoramic views that you will never grow tired of!
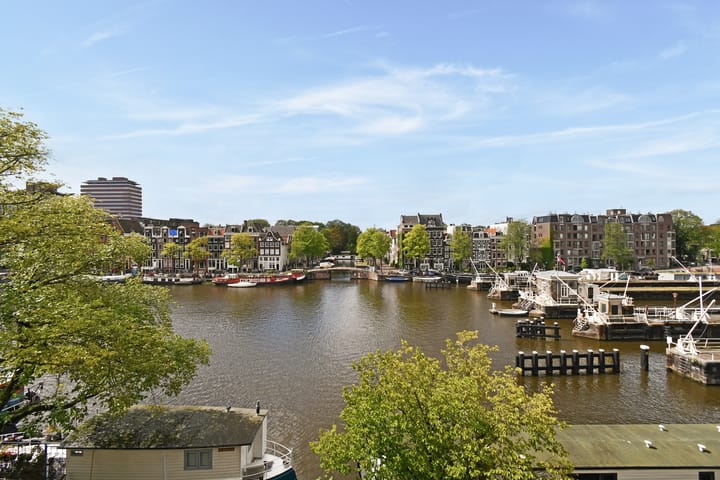
This 59 m2 apartment on the third floor offers a rare combination of an iconic location, spectacular views over the Amstel and the Amstelschutsluis and a practical layout. With an elevator, west-facing balcony, additional storage space in the basement and situated on freehold land, this is a unique opportunity in one of Amsterdam's most beautiful spots.
Did you know you can also schedule a viewing yourself? Via Funda: press the button on the right 'request a viewing' and receive a link directly to schedule an appointment. Via our own property website press the button at the bottom right 'schedule a viewing'.
Description:
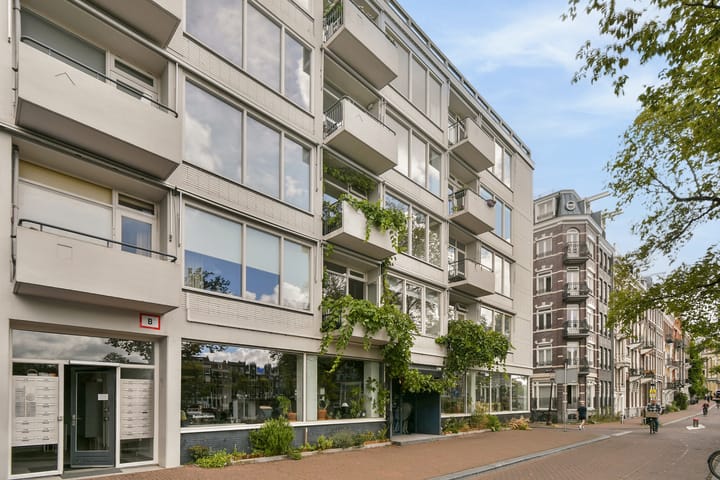
In a phenomenal spot in the city, right next to the Royal Theatre Carré, this apartment is situated in a pleasant monumental complex with elevator. Via the communal entrance with elevator you reach the gallery on the third floor and the private entrance.
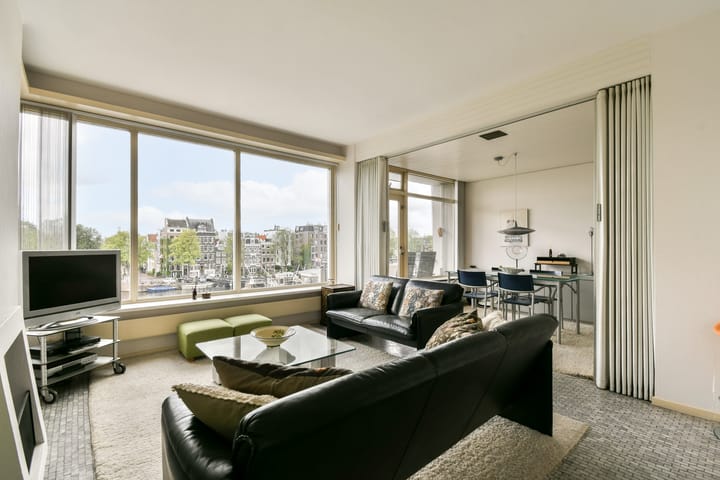
The bright and generous living room and adjacent dining room are located at the front and offer a fantastic view over the Amstel and the Amstelschutsluis. Via the dining room you reach the west-facing balcony, where you can enjoy the characteristic Amsterdam waterscape.
The separate kitchen at the rear is equipped with a ceramic hob, dishwasher, fridge with freezer compartment, oven and washing machine. The bedroom is also located at the rear and features a built-in wardrobe. The bathroom is fitted with a bath, washbasin and toilet. In the basement there is additional storage space and a communal bicycle storage.
Features and details:
- Bright apartment of 59 m2 on the third floor (with elevator)
- Municipal monument built in 1957
- Phenomenal location in the city, right next to the Royal Theatre Carré
- Panoramic views over the Amstel and the Amstelschutsluis
- West-facing balcony at the front overlooking the Amstel
- Spacious bedroom (creation of a 2nd bedroom possible)
- Private storage room in the basement and communal bicycle storage
- Energy label B
- Double glazing
- Freehold land
- Active homeowners' association with a monthly contribution of €207,92
- Project notary is Hamans Block Notarissen
Location:
The apartment is located on the Amstel, one of Amsterdam's most iconic and sought-after addresses. Here you will find everything that makes Amsterdam so appealing: atmospheric canals, historic architecture and a vibrant mix of shops, restaurants and terraces. The Royal Theatre Carré is literally right next door and for a wonderful cup of coffee, breakfast or lunch you can simply stroll to Bakhuys around the corner, known for its artisanal sourdough bread and fresh croissants from the open bakery. Utrechtsestraat with its cozy restaurants, boutiques, delicatessen shops and terraces is just a stone's throw away, as is De Pijp with the Albert Cuyp market and Sarphatipark. Accessibility is excellent. Tram lines 1, 4, 17 and 19 and metro stop Weesperplein around the corner get you quickly around the city, and Amsterdam Centraal and Amstel stations are within cycling distance. Via the A10 ring road you can also quickly head to Schiphol and other destinations.
Highlights
AI-generated from the description
Iconic Amstel location
On the Amstel next to Royal Theatre Carré.
Panoramic Amstel views
Living room and balcony overlooking Amstel and lock.
Bright apartment with lift
59 m² on third floor, bright living and dining room.