Amsteldijk 53-H1074 HX AmsterdamWillibrordusbuurt
€ 495,000 k.k.

- 60 m²living area
- 2bedrooms
- Cenergy label
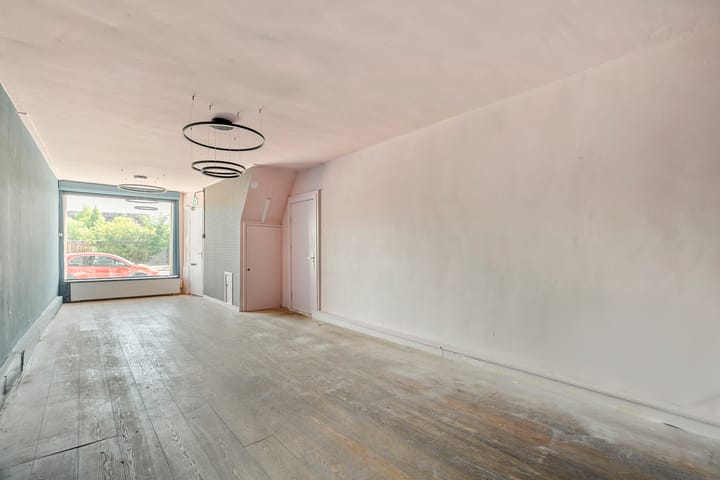
Eye-catcherOpknapper aan de Amstel, eigen grond, 2 slaapkamers te creëren
Description
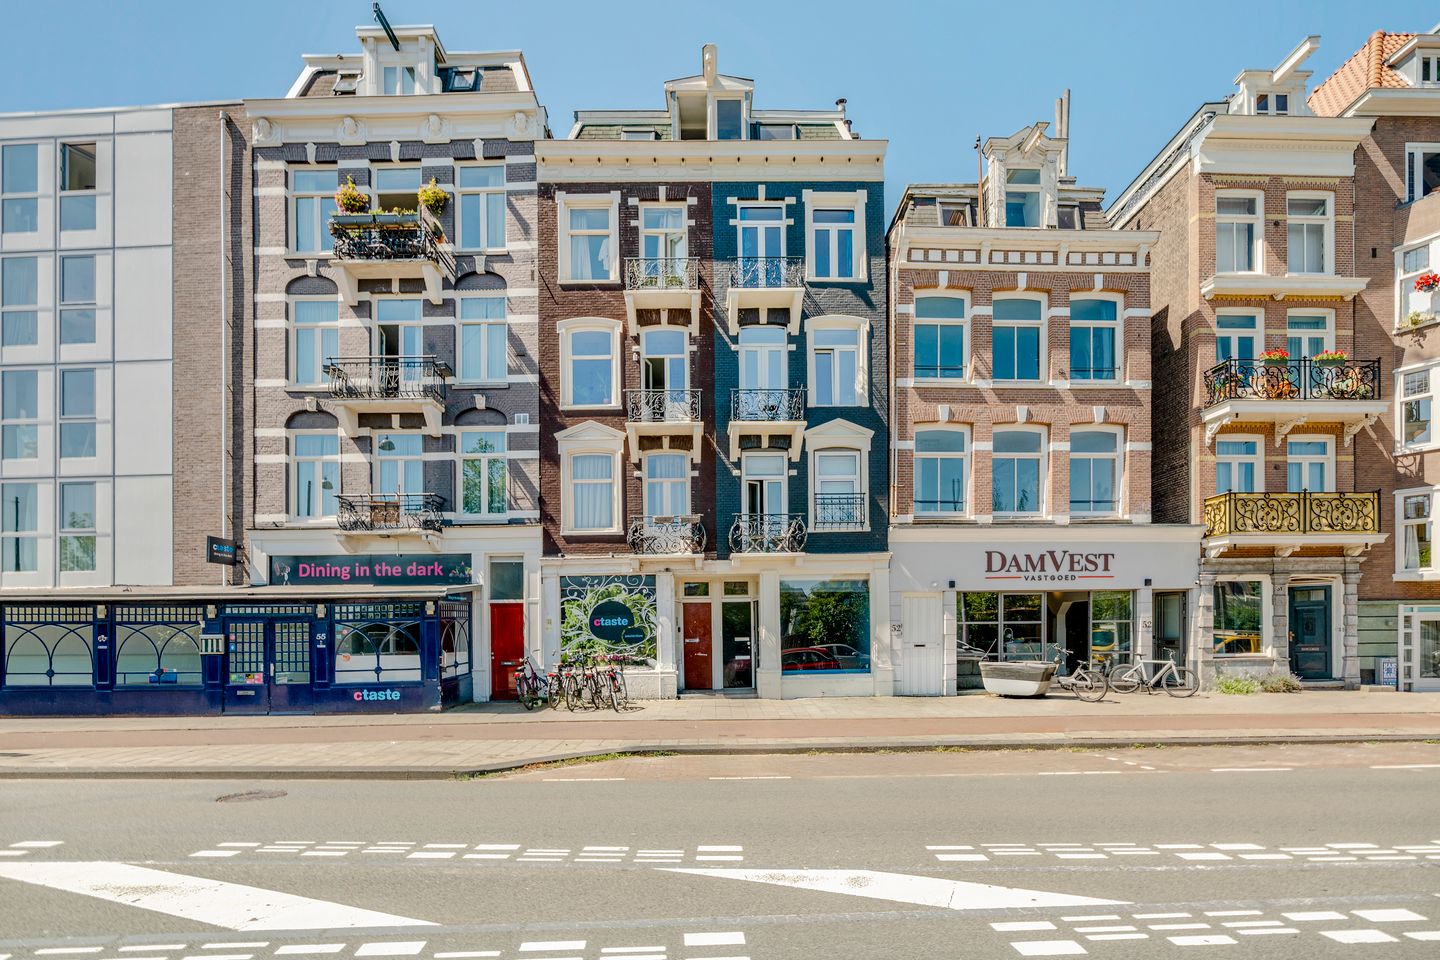
A unique opportunity to create your dream home on the ground floor with a beautiful location along the River Amstel, on the edge of De Pijp in Amsterdam South. The property comprises approximately 60 m² with a patio. The property is situated on freehold land (no leasehold) and has an energy label C.
LAYOUT
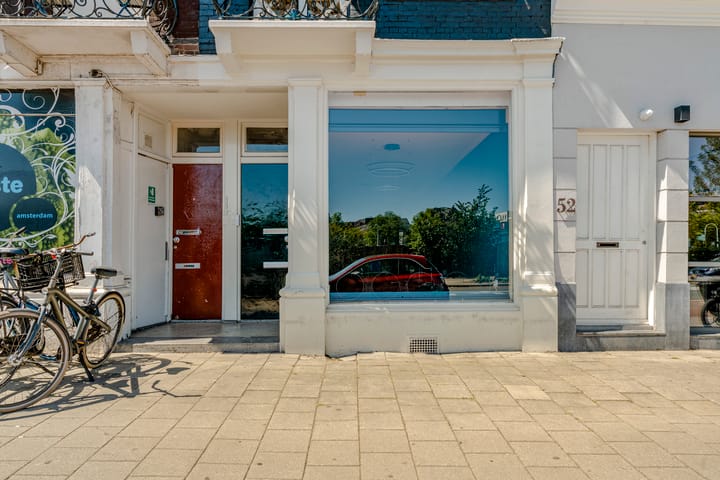
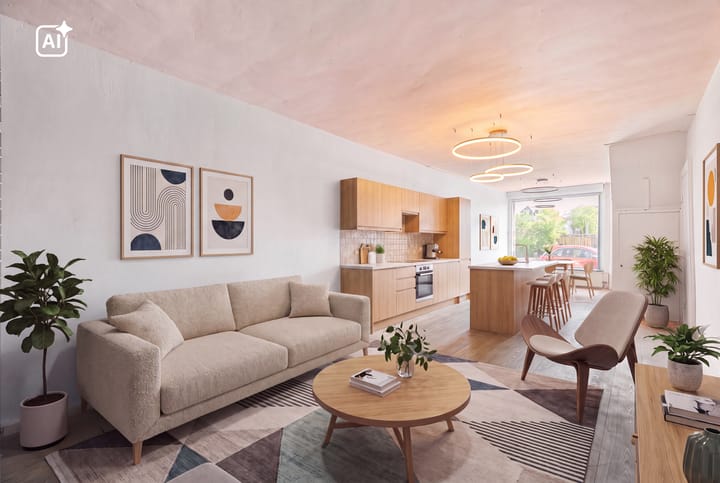
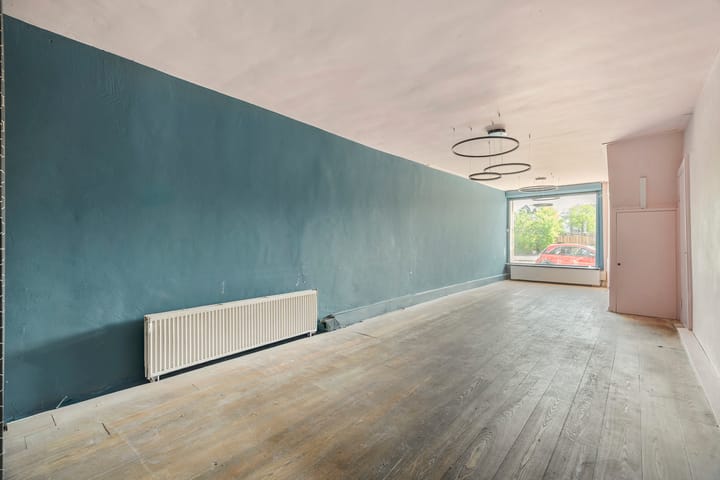
Private entrance directly from the street. Open space of approximately 42 m² with a ceiling height of approximately 2.66 m.
Passageway with kitchen setup and access to the patio.
Bedroom of approximately 11 m² located at the rear. Access to a separate toilet. Stairs leading to the mezzanine level of approximately 11 m². This space has a ceiling height of approximately 1.85 m.
An ideal property to be redesigned and renovated entirely according to your own wishes.
LOCATION & ACCESSIBILITY
The property enjoys a beautiful location on the Amsteldijk, directly along the River Amstel, in a central position between Amstel Station and the vibrant De Pijp district. This area perfectly combines the charm of the historic Amstel with the lively atmosphere of the city. In the immediate vicinity you will find a wide range of popular cafés and restaurants, including Café Vrijdag, De Ysbreeker, Hesp, Thuis aan de Amstel and Ode aan de Amstel. There are also several specialty coffee bars nearby for coffee lovers.
For your daily shopping, you can visit the shops along Rijnstraat and Van Woustraat, where supermarkets such as Albert Heijn and Dirk are located. In addition, De Pijp and the nearby Utrechtsestraat offer a wide variety of specialty stores, delicatessens and boutiques. Within walking distance you will also find the famous Albert Cuyp Market, where you can enjoy fresh produce and local delicacies.
The area offers not only an extensive selection of restaurants and shops, but also plenty of green spaces. Sarphatipark, Martin Luther King Park and the recently developed Somerlust Park are all nearby, making them ideal places for relaxation and recreation. Various cultural venues are also within easy reach, including the renowned Royal Theatre Carré.
HOMEOWNERS' ASSOCIATION
The building was divided into two apartment rights in August 2004. In January 2025, the upper-floor apartments were subdivided, resulting in the Homeowners' Association "Amsteldijk 53" currently consisting of five apartment rights. The Homeowners' Association was activated in 2025 and is professionally managed by VvE NXT. The monthly service charges amount to approximately €51.
NEN CLAUSE
The usable floor area has been measured in accordance with the industry-standard NEN 2580 measurement guidelines. As a result, the stated floor area may differ from comparable properties and/or previous references. This is mainly due to this (new) method of measurement. The purchaser declares to have been sufficiently informed about the aforementioned standard. The seller and the seller's real estate agent have made every effort to calculate the correct floor area and volume based on their own measurements and, where possible, have supported these by providing floor plans with dimensions. Should the measurements unexpectedly not fully comply with the NEN 2580 standard, the purchaser accepts this. The purchaser has been given sufficient opportunity to verify the measurements independently. Differences in the stated dimensions or floor area shall not entitle either party to any rights, including adjustment of the purchase price. The seller and the seller's real estate agent accept no liability whatsoever in this respect.
AGE CLAUSE AND NON-OCCUPANCY DECLARATION
Given the year of construction of the building and the fact that the property is being sold by an investor, the purchase agreement will include, among other provisions, an age clause and a non-owner occupancy declaration. Due to the shell condition of the property, the seller cannot and will not provide any guarantees regarding the technical installations, utility connections, drainage systems, pipes and wiring located within the unit and/or the common areas, insofar as they serve the property being sold. Furthermore, the seller cannot and will not provide any guarantee regarding the presence of a connection to the telecommunications and data infrastructure.
PARTICULARS
- Unique opportunity to create your dream home;
- Approximately 60 m² of usable floor area with a private entrance and patio (measurement report available);
- Excellent location along the River Amstel on the edge of the vibrant De Pijp district;
- Situated on freehold land (no leasehold);
- Homeowners' Association "Amsteldijk 53" consists of five apartment rights;
- Professionally managed by VvE NXT; monthly service charges amount to approximately €51;
- Age clause, asbestos clause, NEN clause, "as is where is" clause and non-owner occupancy declaration apply;
- Also suitable for use as office space;
- Project notary: Hartman LMH, Amsterdam.
Advertisement
Features
Transfer of ownership
- Service charges
- € 51 per month
- Listed since
- Acceptance
- Available in consultation
- Asking price
- € 495,000 kosten koper
- Asking price per m²
- € 8,250
- Status
- Available
- VVE (Owners Association) contribution
- € 51.00 per month
Construction
- Type apartment
- Ground-floor apartment (apartment)
- Building type
- Resale property
- Year of construction
- 1893
- Specific
- Protected townscape or village view (permit needed for alterations) and renovation project
Surface areas and volume
- Areas
- Living area
- 60 m²
- Other space inside the building
- 11 m²
- Volume in cubic meters
- 250 m³
Layout
- Number of rooms
- 3 rooms (2 bedrooms)
- Number of stories
- 1 story
- Located at
- Ground floor
Energy
- Energy label
- C
- Insulation
- Partly double glazed
- Heating
- CH boiler
- Hot water
- CH boiler
- CH boiler
- Intergas HRE HR-107 ketel (gas-fired combination boiler, in ownership)
Cadastral data
- AMSTERDAM V 10890
- Cadastral map
- Ownership situation
- Full ownership
Exterior space
- Patio/atrium
- 3 m² (1,65 meter deep and 1,69 meter broad)
- Location
- Along waterway and alongside waterfront
- Garden
- Patio atrium
- Patio atrium
- 3 m² (1.65 metre deep and 1.69 metre wide)
- Garden location
- Located at the west
Storage space
- Shed / storage
- Built-in
Parking
- Type of parking facilities
- Paid parking and resident's parking permits
VVE (Owners Association) checklist
- Registration with KvK
- Yes
- Annual meeting
- Yes
- Periodic contribution
- Yes (€ 51.00 per month)
- Reserve fund present
- Yes
- Maintenance plan
- No
- Building insurance
- Yes
Popularity
3,921x
Viewed
58x
Saved
16-7-2026
On Funda
Neighborhood

Willibrordusbuurt
Amsterdam- Residents
- 2,680
- Family with children
- 11%
- Avg. asking price / m²
- € 9,310
Discover the neighborhood
Curious about the housing supply, residents and local real estate agents?

Don’t want to forget this home?
Save it as a favorite. You’ll easily find it back and get notified when something changes.
