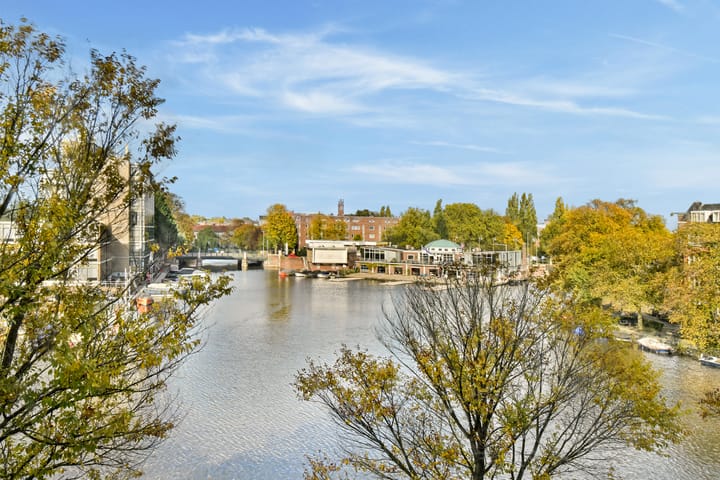
New
Amstelkade 183-31078 BB AmsterdamWielingenbuurt
€ 1,200,000 k.k.

- 207 m²living area
- 6bedrooms
- Genergy label
Description
POSSIBILITY OF CREATING A SPACIOUS THREE-LEVEL UPPER-FLOOR APARTMENT WITH ROOFTOP TERRACE OR TWO SEPARATE APARTMENTS
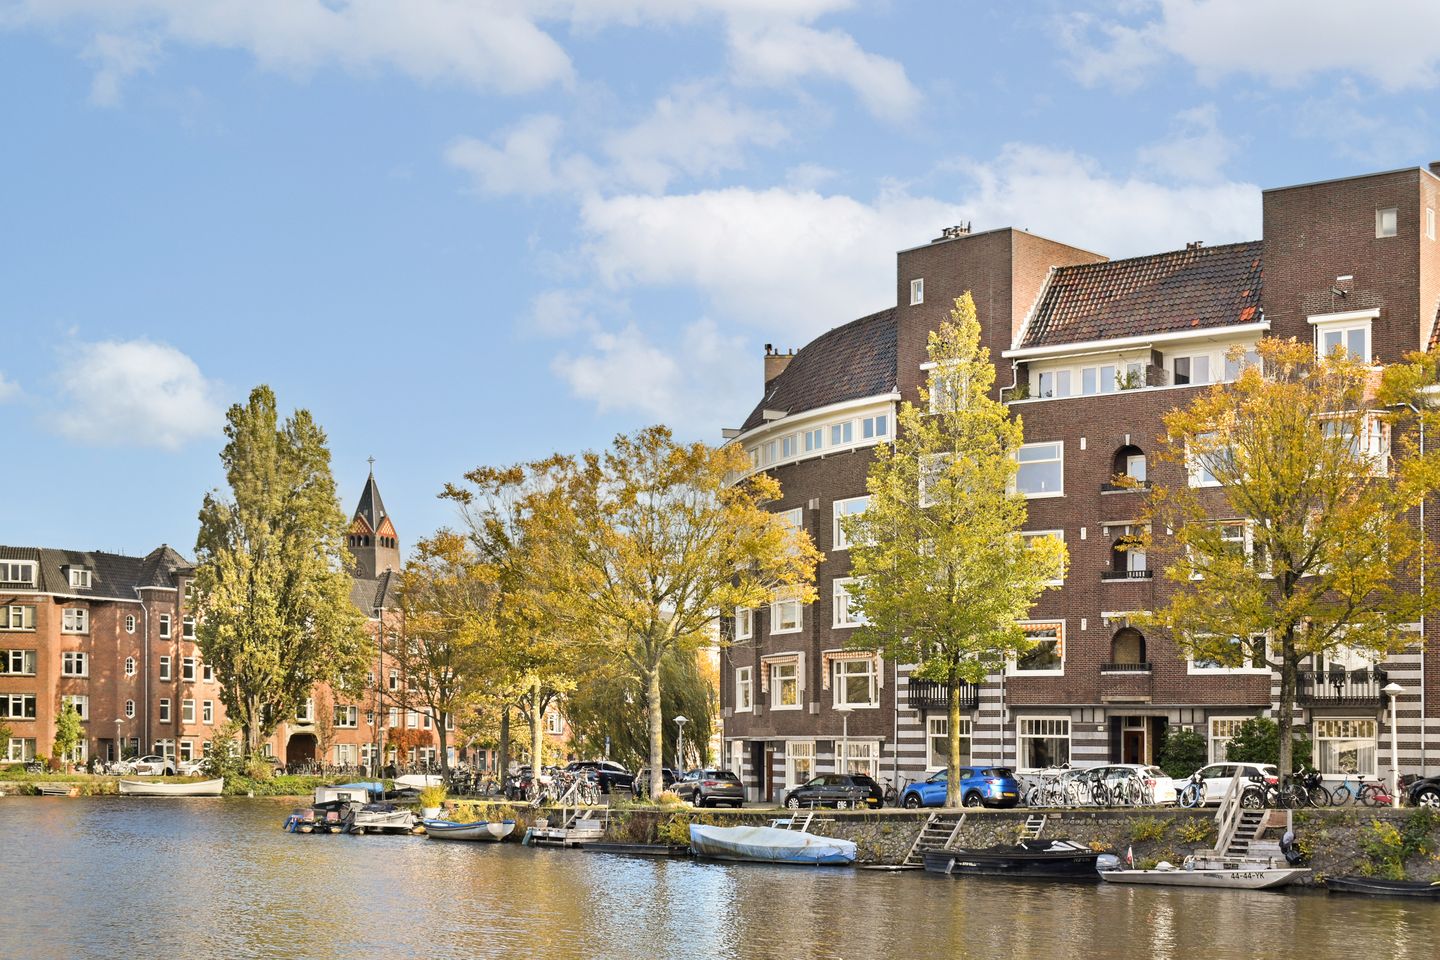
In a beautiful location on the Amstelkade, with unobstructed views across the wide waters of De Kom, where five waterways meet, we are pleased to offer this exceptional property, offering an extraordinary amount of space and possibilities.
This is a unique property spread over several floors, with a total surface area of approximately 207 m² and the possibility of creating a rooftop terrace.
The property comprises approximately 97.5 m² on the third floor, approximately 73.2 m² on the fourth floor and an upper attic space of approximately 35.9 m². The third floor and the upper floors are currently separate, but can be combined by installing an internal staircase.
The current layout offers plenty of opportunities to create a distinctive and spacious family home. For example, imagine a generous home for a family in need of additional bedrooms, workspace or a separate floor for one or more family members.
It is also an ideal property for couples who maintain separate households or parents looking for a home with separate living accommodation for their children.
If converted into two separate apartments, the following layout would be possible:
- An apartment on the third floor measuring 97.5 m², with a balcony.
- An apartment on the fourth floor with the attic above, measuring a total of 109.1 m².
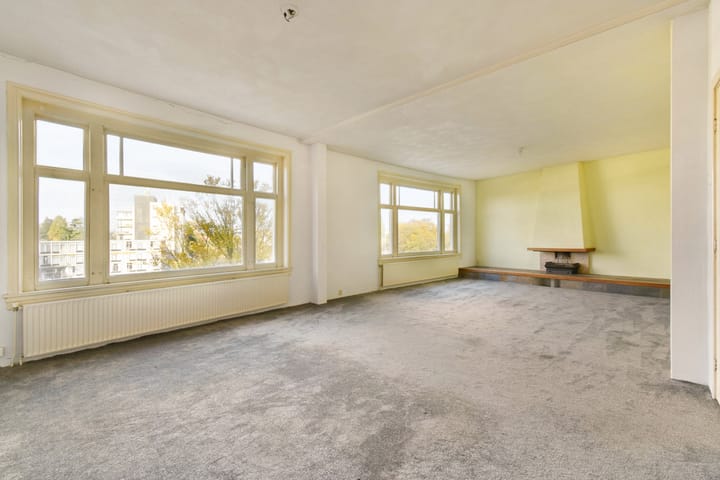
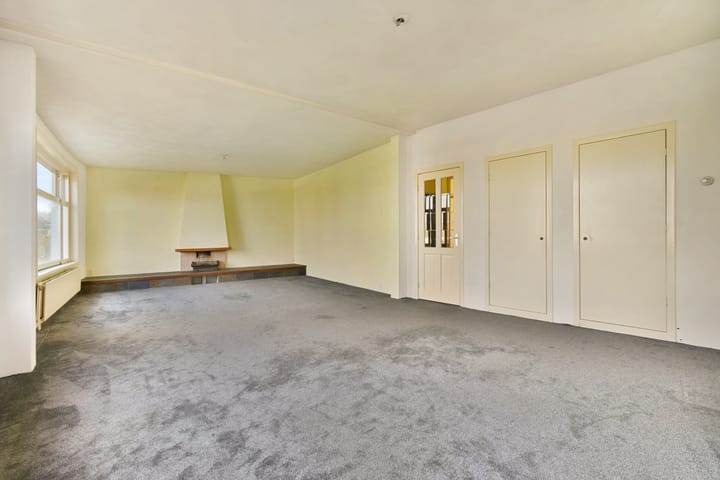
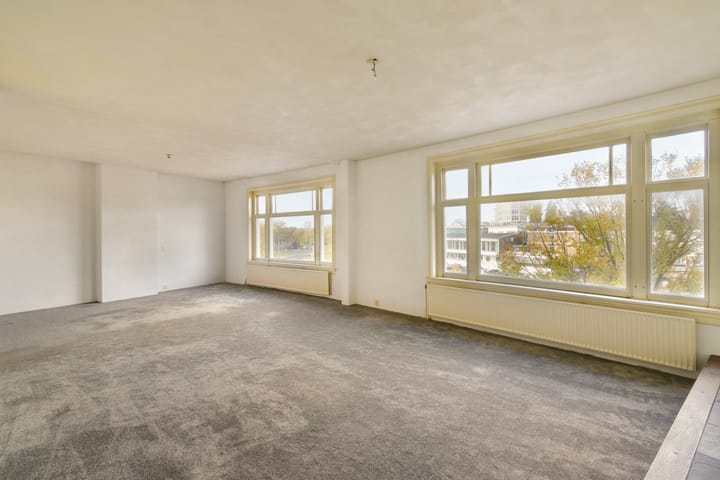
The entire property requires renovation. This gives the future owner the opportunity to arrange and finish the spaces entirely according to their own preferences and living requirements.
Whether you dream of one exceptionally spacious family home, a property with several separate living areas or two independent apartments, this is a unique opportunity to turn your housing ideas into reality.
The perpetual ground lease has been fully bought off.
LAYOUT
Third floor
Entrance; hallway; spacious living room at the front with built-in cupboards and fantastic unobstructed views over the water, enhanced by the gently curved, slightly oval shape of the front façade; bathroom with bathtub, washbasin and washing machine connection; separate toilet with small washbasin; two bedrooms at the rear, both with built-in wardrobes and French doors opening onto the balcony; enclosed kitchen at the rear with access to the balcony; balcony facing southeast.
Fourth floor**
Hallway; four bedrooms; storage room.
Attic floor
One large open space; possibility of creating a rooftop terrace.
LOCATION
Amstelkade is situated on the border of the Rivierenbuurt and Apollobuurt neighbourhoods. It is a quiet street where there is even the possibility of mooring a small boat directly in front of the property. Thanks to its central location, many amenities can be reached on foot or within just a few minutes by bicycle. For shopping and dining, there is a wide choice in the immediate vicinity, including Scheldestraat in the Rivierenbuurt, Beethovenstraat in the Apollobuurt, or De Pijp, with its well-known market and wide variety of shops and restaurants. Via the nearby Beatrixpark, you can cycle to the Zuidas business district in just 10 minutes. The city centre is also less than 10 minutes away by bicycle. Accessibility is excellent, with three railway stations nearby and convenient connections to the A10 and A2 motorways.
ADDITIONAL INFORMATION
- Year of construction: 1929
- Ground lease subject to the General Provisions of 2016 of the Municipality of Amsterdam
- Perpetual ground lease fully bought off
- Partially double-glazed windows
- Central heating with a gas-fired combination boiler, built in 2014
- Service charges: €145.91 per month
- Located within a designated conservation area
- Former rental property; renovation required
- An environmental permit is required for the construction of a roof terrace.
- The purchase agreement will include asbestos, “as is, where is” and non-owner-occupancy clauses.
Advertisement
Features
Transfer of ownership
- Listed since
- Acceptance
- Available in consultation
- Asking price
- € 1,200,000 kosten koper
- Asking price per m²
- € 5,797
- Status
- Available
- VVE (Owners Association) contribution
- € 145.00 per month
Construction
- Type apartment
- Upstairs apartment (double upstairs apartment)
- Building type
- Resale property
- Year of construction
- 1929
- Type of roof
- Combination roof
Surface areas and volume
- Areas
- Living area
- 207 m²
- Exterior space attached to the building
- 6 m²
- Volume in cubic meters
- 731 m³
Layout
- Number of rooms
- 8 rooms (6 bedrooms)
- Number of bath rooms
- 1 bathroom and 1 separate toilet
- Bathroom facilities
- Bath and sink
- Number of stories
- 3 stories
- Located at
- 4th floor
Energy
- Energy label
- G
- Heating
- CH boiler
- Hot water
- CH boiler
- CH boiler
- Gas-fired combination boiler from 2014, in ownership
Cadastral data
- AMSTERDAM V 10424
- Cadastral map
- Ownership situation
- Municipal long-term lease
- Fees
- Bought off for eternity
Exterior space
- Balcony/roof terrace
- Balcony present
Parking
- Type of parking facilities
- Paid parking, public parking and resident's parking permits
VVE (Owners Association) checklist
- Registration with KvK
- Yes
- Annual meeting
- Yes
- Periodic contribution
- Yes (€ 145.00 per month)
- Reserve fund present
- Yes
- Maintenance plan
- No
- Building insurance
- Yes
Curious what your home is worth?
See your estimated home value and discover what's happening in your neighborhood.

Popularity
0x
Viewed
0x
Saved
13-11-2026
On Funda
Neighborhood
Wielingenbuurt
Amsterdam- Residents
- 2,915
- Family with children
- 24%
- Avg. asking price / m²
- € 8,563
Discover the neighborhood
Curious about the housing supply, residents and local real estate agents?

Don’t want to forget this home?
Save it as a favorite. You’ll easily find it back and get notified when something changes.
