
New
Amstelkade 54-21078 AJ AmsterdamIJselbuurt-West
€ 500,000 k.k.

- 63 m²living area
- 3bedrooms
- Aenergy label
Description
Amstelkade 54 II, 1078 AJ Amsterdam
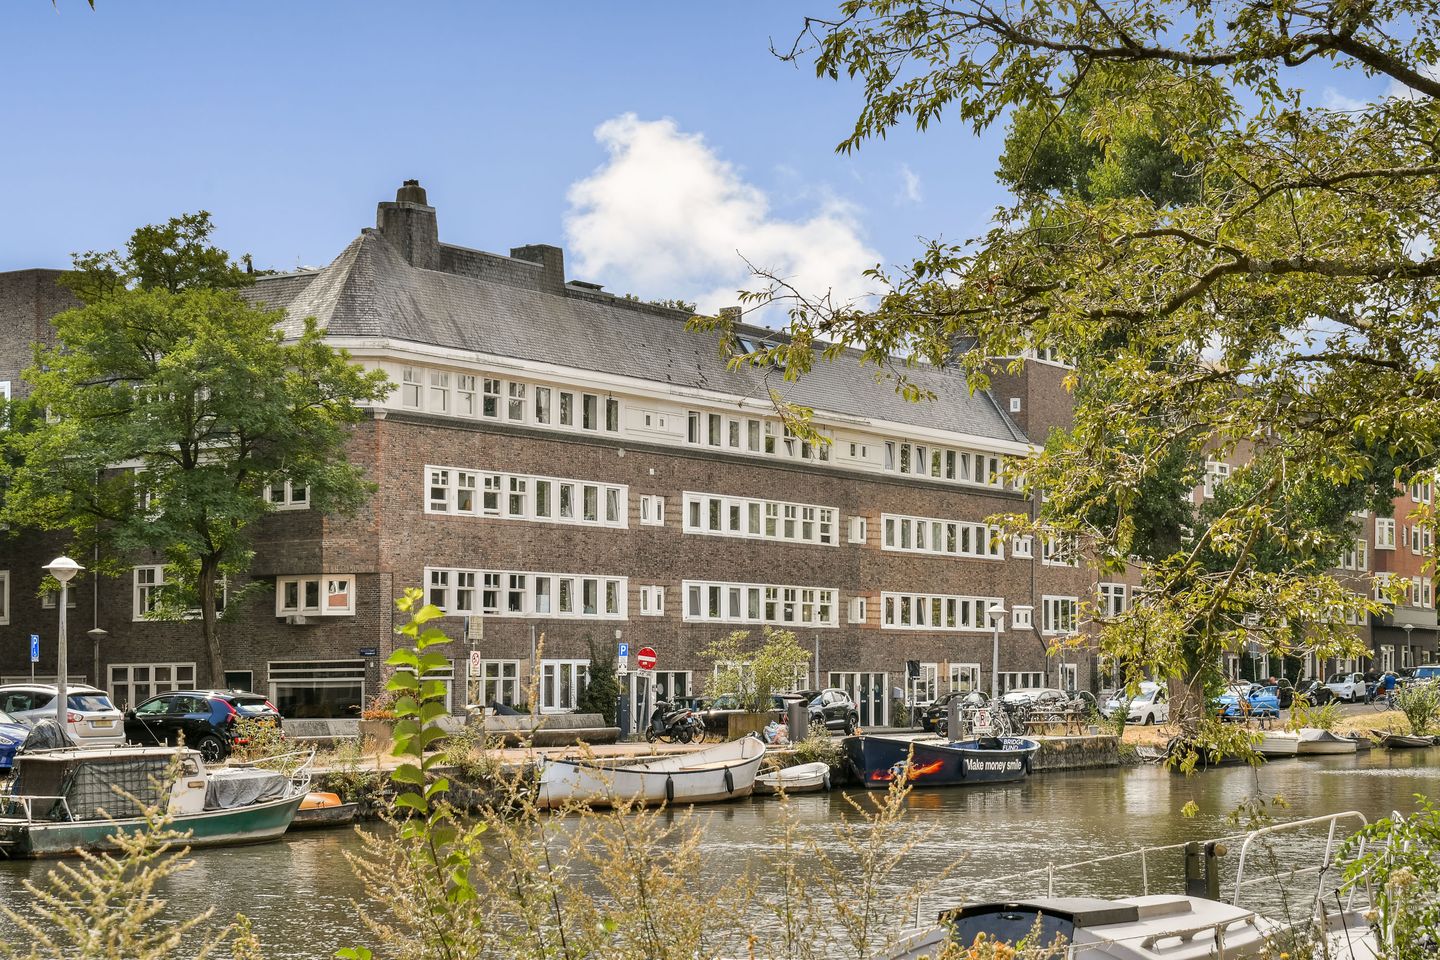
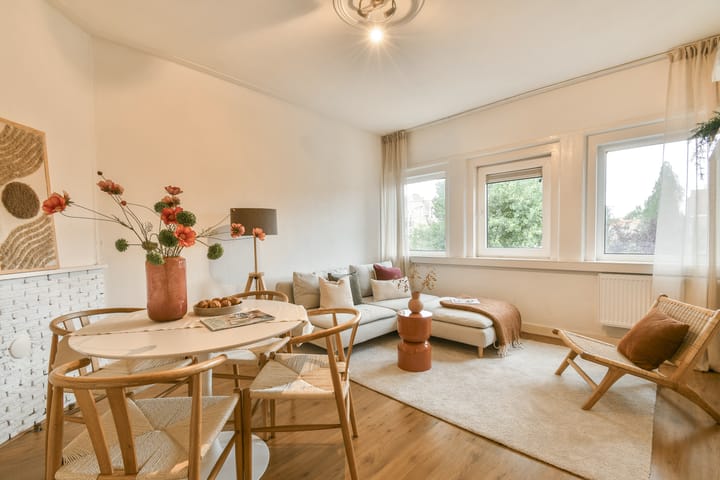
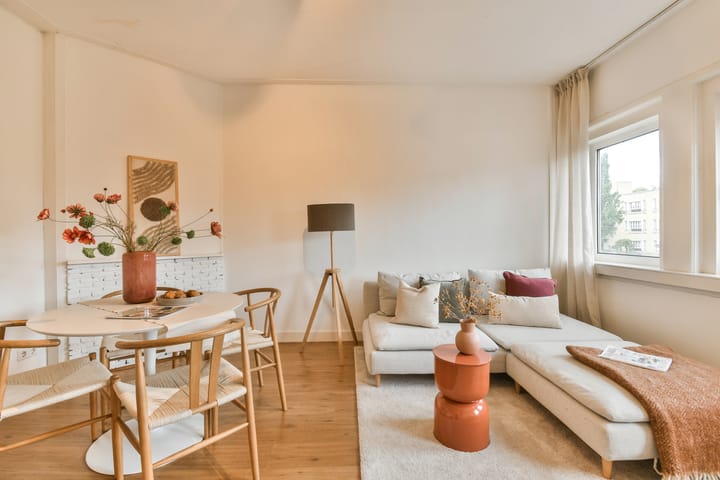
Spacious and bright four-room apartment (63 m²), situated in the highly sought-after Rivierenbuurt, within walking distance of De Pijp. The apartment features three bedrooms and a balcony at the rear. The ground lease has been BOUGHT OUT IN PERPETUITY.
Layout
Second floor:
Entrance. Hallway. At the front is a bright living/dining room. The semi-open-plan kitchen is located at the rear and provides access to the balcony. Spacious bedroom at the rear, also with access to the balcony. A second bedroom is situated at the rear, while the third bedroom is located at the front. Separate toilet and separate shower, both accessible from the hallway.
Location / Accessibility
Amstelkade is a beautiful, quiet street along the Amstel Canal. The property is close to Rijnstraat, Maasstraat and Scheldestraat, offering a wide and diverse range of shops. For your daily groceries, there is an Albert Heijn supermarket just around the corner, as well as various specialist shops nearby.
On the other side of the Amstel Canal, you will find the vibrant De Pijp neighbourhood, known for its many cafés, bars and restaurants, as well as the famous Albert Cuyp Market.
For sports and recreation, Beatrixpark, Martin Luther Kingpark and Sarphatipark are all within easy reach. Amsterdam city centre is just a few minutes away by bicycle.
The property is easily accessible by both car and public transport. By car, the A10 ring road can be reached within approximately 10 minutes, and there are ample parking options in the area.
Particulars
-Apartment right, 63 m² (measurement report available). The stated floor area includes a section of 3.5 m² that is currently part of the communal hallway but is fully owned and can easily be incorporated into the apartment
- GROUND LEASE BOUGHT OUT IN PERPETUITY
- Balcony at the rear
- 3 spacious bedrooms
- Energy label: A
- Owners’ Association (VvE) consisting of 4 members, professionally managed by Delair Vastgoedbeheer
- Service charges: €126.98 per month
- Fully double-glazed
- Central heating system
- Age clause applicable
- Non-owner-occupancy clause applicable
- House-sharing permit in place for 3 occupants
- Parking via permit system
- Designated project notary: Lubbers en Dijk Notarissen
- Completion/transfer by mutual agreement; a quick completion is possible
- This information has been compiled by us with due care.
However, we accept no liability whatsoever for any incompleteness, inaccuracies or otherwise, nor for the consequences thereof. All stated dimensions and surface areas are indicative. The buyer has a duty to conduct their own investigation into all matters that may be of importance to them.
With regard to this property, the estate agent acts as an adviser to the seller. We recommend engaging a qualified (NVM) estate agent to assist you throughout the purchasing process. If you have any specific requirements regarding the property, we advise you to communicate these to your purchasing agent in good time and to independently investigate, or have investigated, the relevant matters.
If you choose not to engage a professional representative, you are deemed under Dutch law to have sufficient expertise to assess all matters of importance yourself. The NVM terms and conditions apply.
Advertisement
Features
Transfer of ownership
- Service charges
- € 127 per month
- Listed since
- Acceptance
- Available in consultation
- Asking price
- € 500,000 kosten koper
- Asking price per m²
- € 7,937
- Status
- Available
Construction
- Type apartment
- Upstairs apartment (apartment)
- Building type
- Resale property
- Year of construction
- 1924
- Specific
- Protected townscape or village view (permit needed for alterations)
Surface areas and volume
- Areas
- Living area
- 63 m²
- Exterior space attached to the building
- 2 m²
- Volume in cubic meters
- 214 m³
Layout
- Number of rooms
- 4 rooms (3 bedrooms)
- Number of bath rooms
- 1 bathroom and 1 separate toilet
- Bathroom facilities
- Shower
- Number of stories
- 4 stories
- Located at
- 3rd floor
Energy
- Energy label
- A
- Insulation
- Double glazing
- Heating
- CH boiler
- Hot water
- CH boiler
- CH boiler
- Gas-fired combination boiler, in ownership
Cadastral data
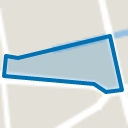
- AMSTERDAM V 12748
- Cadastral map
- Ownership situation
- Municipal long-term lease
- Fees
- Bought off for eternity
Exterior space
- Balcony/roof terrace
- Balcony present
VVE (Owners Association) checklist
- Registration with KvK
- Yes
- Annual meeting
- Yes
- Periodic contribution
- Yes
- Reserve fund present
- Yes
- Maintenance plan
- No
- Building insurance
- Yes
Popularity
1,759x
Viewed
131x
Saved
26-8-2026
On Funda
Neighborhood
IJselbuurt-West
Amsterdam- Residents
- 2,330
- Family with children
- 13%
- Avg. asking price / m²
- € 8,445
Discover the neighborhood
Curious about the housing supply, residents and local real estate agents?

Don’t want to forget this home?
Save it as a favorite. You’ll easily find it back and get notified when something changes.
