Amstelveld 11-H1017 JD AmsterdamAmstelveldbuurt
€ 1,995,000 k.k.

- 132 m²living area
- 3bedrooms
- Benergy label
Description
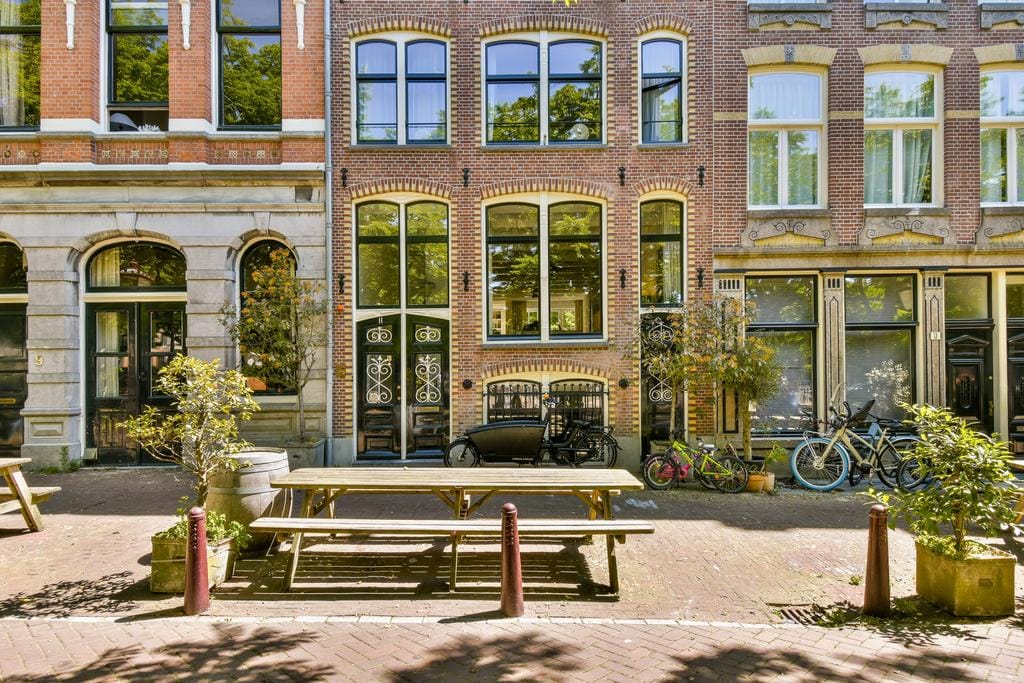
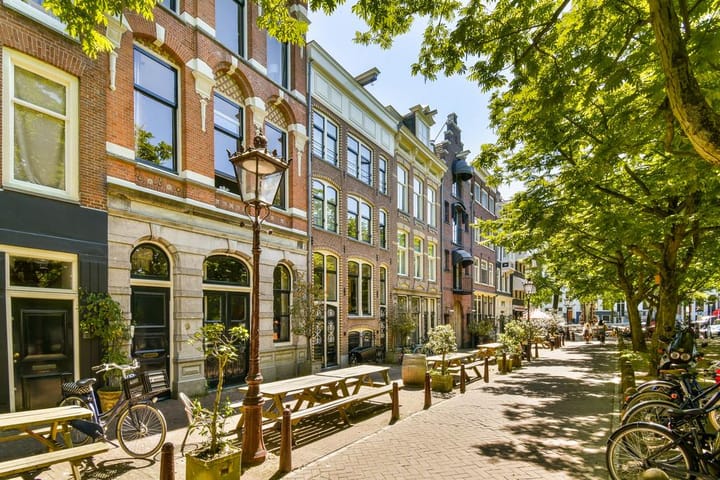
For the true Amsterdam experience, look no further. This exceptional double ground-floor house enjoys a truly prime location, directly overlooking the atmospheric Amstelveld, one of the city’s most sought-after and iconic squares. Here, the energy of Amsterdam city life comes together beautifully with the comfort and tranquillity of a sophisticated family home. With the Amstelveld serving as your front garden, a sunny and secluded 30 m² rear garden and the very best of the city centre right on your doorstep, this is a rare opportunity to live in one of Amsterdam’s most desirable locations.
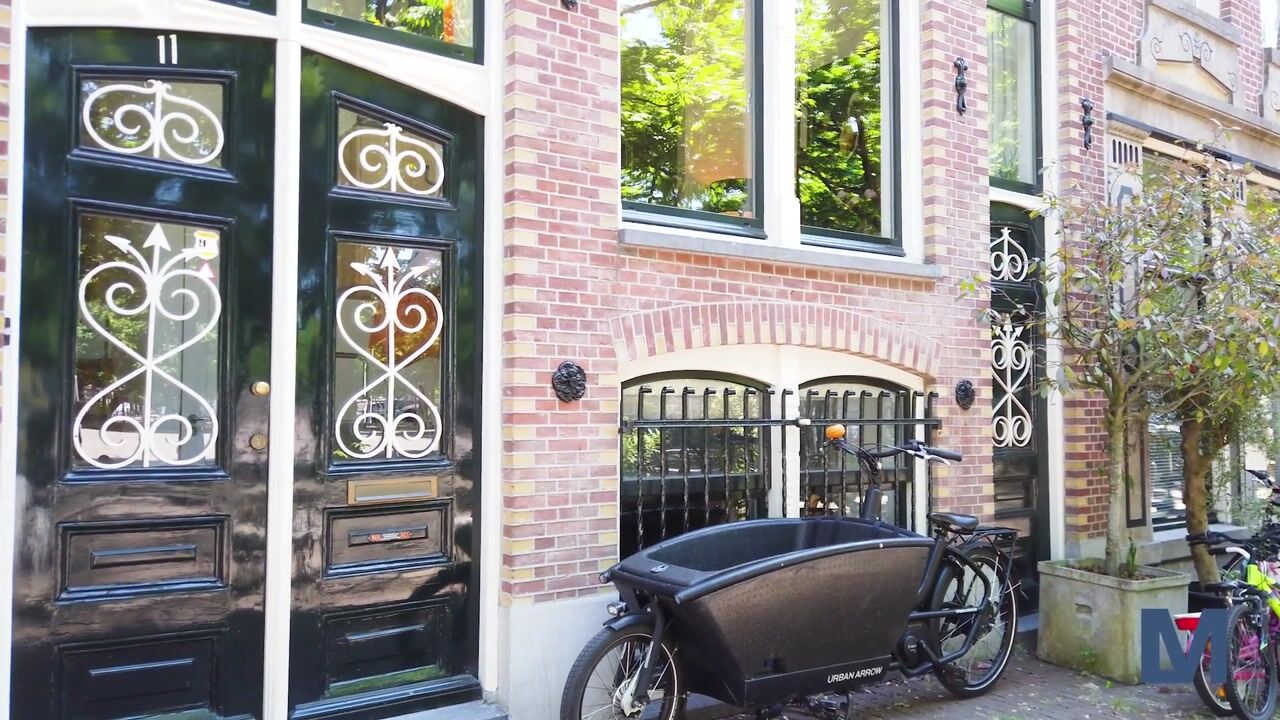
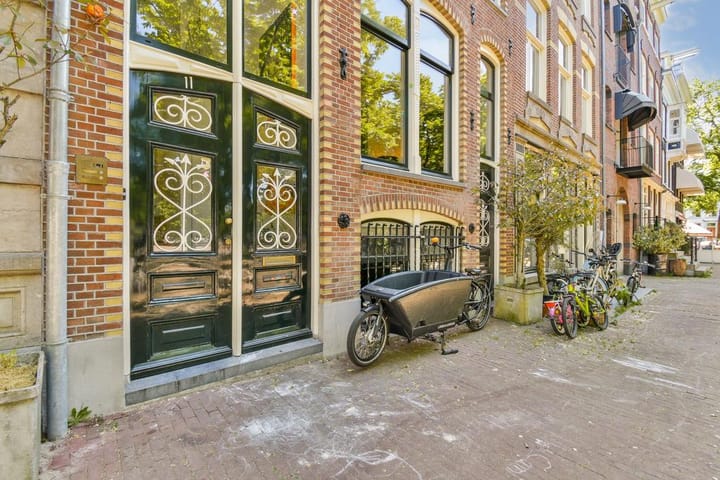
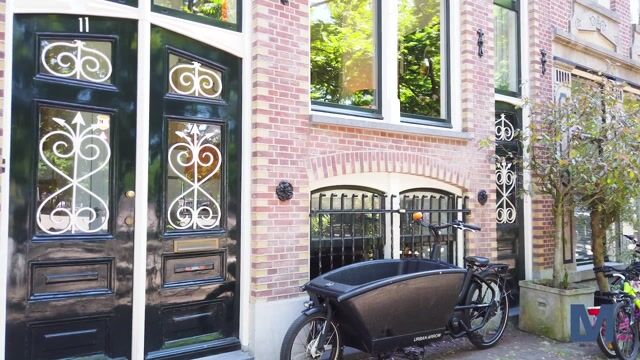
Behind the elegant and characteristic 1895 façade lies a stylish and contemporary home, completely renovated with great attention to detail, quality, comfort and sustainability. The property was comprehensively renovated in 2013 under the architectural direction of Norman Monsanto and carried out by Dimitri Bouw, including the foundation. The interior combines contemporary comforts with carefully selected materials and refined details that complement the historic character of the building.
Layout
Ground floor
The communal entrance is shared with the upstairs apartment and provides access to a shared pantry, shared toilet and storage space beneath the stairs.
Bel Floor
The communal staircase leads to the raised ground floor, where the character and quality of the home immediately become apparent. The generous living room features high ceilings and an atmospheric fireplace, creating a warm and elegant living environment.
The open-plan kitchen, designed by Loddder Keukens, forms the natural heart of the home and is beautifully equipped with a full range of high-quality appliances, including a dishwasher, wine climate cabinet, refrigerator, freezer, four-burner gas hob, oven, steam oven and Quooker.
At the rear is a separate guest toilet with washbasin. The kitchen opens directly onto the peaceful and sheltered rear garden, offering a wonderful private retreat in the heart of the city.
Souterrain
The staircase leads down to the fully heated basement, which benefits from underfloor heating throughout. At the front is a generous bedroom with a practical built-in wardrobe and access to the storage room. Adjacent is a comfortable bathroom with walk-in shower, toilet and washbasin, making it particularly suitable as a guest bathroom.
At the rear are two further bedrooms. One of these bedrooms benefits from its own en-suite bathroom, complete with walk-in shower, bathtub and double washbasin. The basement also offers ample cupboard and storage space, as well as a dedicated laundry area with connections for a washing machine and dryer.
Throughout the home, beautiful wooden herringbone flooring adds warmth and character. Modern radiators, elegant panelled doors and carefully selected interior details complete the refined and timeless aesthetic.
Location
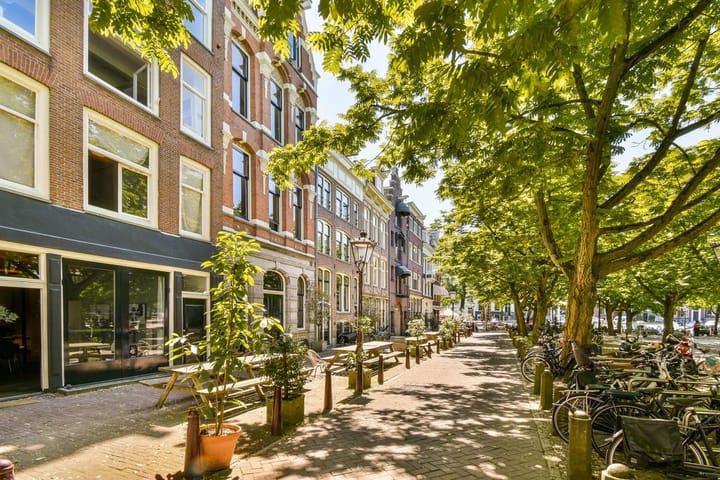
The location is truly exceptional. Amstelveld is widely regarded as one of Amsterdam’s most desirable places to live and provides an almost village-like sense of space and community in the very heart of the city. On Monday mornings, the square comes alive with its charming flower market, while throughout the week it is an inviting place to stroll, relax, meet friends or simply enjoy the unique atmosphere of Amsterdam.
The renowned Utrechtsestraat is literally around the corner and offers an excellent selection of specialist food shops, traditional brown cafés, acclaimed restaurants, distinctive interior stores and stylish boutiques. Everything you could wish for is within easy reach.
The area is equally appealing to culture lovers. The Hermitage Museum, Foam, the Stopera and Royal Theatre Carré are all within walking distance. A wide selection of schools can be found nearby, while the relatively traffic-free character of Amstelveld creates a remarkably peaceful living environment despite being right in the centre of the city.
Accessibility
The property is exceptionally well connected. By car, the city’s main roads can be reached within minutes, with access via the IJ Tunnel or Prins Bernhardplein allowing you to leave the city in approximately 10 minutes, depending on traffic and route.
Public transport connections are excellent. Tram 4 provides a direct connection towards Amsterdam Central Station and the RAI, while several metro and bus stops are also within easy walking distance.
Parking
Paid street parking is available through the municipal permit system. The property falls within Amsterdam Centrum 2-G permit area. For the latest information regarding parking permits and availability, please refer to the Municipality of Amsterdam.
Owners’ Association
The Owners’ Association consists of two members, Amstelveld 11-H and 11-1. Although the association is not currently active, all necessary provisions are in place. The service charges are €200 per month.
Sustainability
The property is energy-efficient and has an energy label B, valid until 13 July 2028. The house benefits from underfloor heating, radiators and a fireplace. It was comprehensively renovated and underpinned in 2013.
Details
Exceptional double ground-floor house in one of Amsterdam’s most prestigious locations
The atmospheric Amstelveld as your front garden
Characteristic 1895 façade, comprehensively renovated in 2013 including the foundation
High-quality and stylish finish throughout
Approximately 132 m² of net living space and 157 m² of gross floor area
Sunny and secluded rear garden of approximately 30 m²
Generous living room with fireplace
Open-plan kitchen with high-quality appliances
Three bedrooms, including a spacious master bedroom
Two bathrooms
Beautiful wooden herringbone flooring throughout most of the home
High ceilings and elegant panelled doors
Energy label B
Own ground
Age clause applicable
Transfer in consultation
The seller reserves the right to choose the buyer
See for more information amstelveld11h.nl
Legally binding purchase agreement only after signing
A verbal agreement between a private seller and a private buyer is not legally binding. In other words, there is no purchase agreement at that stage. A legally binding purchase only exists once the private seller and private buyer have signed the purchase agreement. This follows from Article 7:2 of the Dutch Civil Code. Confirmation of a verbal agreement by email or a draft purchase agreement that has been sent to the buyer does not constitute a signed purchase agreement.
Always ask for the list of items included in the sale. The items described in this brochure do not necessarily form part of the property and may either be taken by the seller or offered for takeover.
General age clause
The buyer declares that they are aware that the property forms part of an old building, which means that the requirements that may reasonably be imposed on the construction quality are considerably lower than those applicable to newer properties. Unless the seller has expressly guaranteed the quality, the seller does not guarantee the quality of, among other things, the floors, roof, foundation, chimneys, electrical, water and gas pipes, sewage system, or the possible presence of pests, mould, fungus, woodworm or deathwatch beetles, nor the absence of penetrating or rising damp. Structural defects are deemed not to prevent the use of the property as intended by the buyer as described in Article 6(c). The buyer accepts all foreseeable or expected shortcomings of the property resulting from the aforementioned lower construction quality, including any shortcomings that may temporarily prevent the normal use of the property.
Measurement clause
This property has been measured in accordance with the Measurement Instruction, which is based on NEN 2580 and is intended to provide a more uniform method of measuring the usable floor area of a property. The Measurement Instruction does not completely exclude differences in measurement results, for example due to differences in interpretation, rounding or limitations when carrying out the measurement.
Although we have measured the property with great care, differences in dimensions may occur. Neither the seller nor the estate agent accepts any liability for such differences. The stated measurements should be regarded as indicative only. If exact measurements are important to you, we recommend that you measure them yourself or have them measured professionally.
In this context, we note that the Dutch Ministry of Housing, Spatial Planning and the Environment (VROM) allows for a deviation of 15% in the relevant basic registrations. We apply the same permissible margin of deviation. Differences in interpretation are not included in this margin and may result in an additional difference.
Highlights
AI-generated from the description
Unique Amstelveld location
Directly on Amstelveld, city centre on your doorstep.
Spacious living with design kitchen
High ceilings, fireplace and luxury Loddder Keukens kitchen.
Sunny secluded city garden
Approx. 30 m² rear garden, peaceful private city retreat.
Advertisement
Features
Transfer of ownership
- Listed since
- Acceptance
- Available in consultation
- Asking price
- € 1,995,000 kosten koper
- Asking price per m²
- € 15,114
- Status
- Available
- VVE (Owners Association) contribution
- € 200.00 per month
Construction
- Type apartment
- Double ground-floor apartment (bel-etage)
- Building type
- Resale property
- Year of construction
- 1895
- Specific
- Protected townscape or village view (permit needed for alterations)
- Type of roof
- Flat roof covered with asphalt roofing
Surface areas and volume
- Areas
- Living area
- 132 m²
- Exterior space attached to the building
- 4 m²
- Volume in cubic meters
- 508 m³
Layout
- Number of rooms
- 6 rooms (3 bedrooms)
- Number of bath rooms
- 2 bathrooms and 1 separate toilet
- Bathroom facilities
- Double sink, 2 walk-in showers, bath, underfloor heating, washstand, and sink
- Number of stories
- 5 stories
- Facilities
- Mechanical ventilation, flue, and TV via cable
- Located at
- 1st floor
Energy
- Energy label
- B
- Insulation
- Roof insulation, double glazing, insulated walls, floor insulation and completely insulated
- Heating
- CH boiler
- Hot water
- CH boiler
- CH boiler
- Gas-fired combination boiler from 2014, in ownership
Cadastral data
- AMSTERDAM I 11870
- Cadastral map
- Ownership situation
- Full ownership
Exterior space
- Location
- Alongside park, alongside a quiet road, along waterway, in centre and unobstructed view
- Garden
- Back garden
- Back garden
- 30 m² (7.50 metre deep and 4.00 metre wide)
- Garden location
- Located at the southeast
- Balcony/roof terrace
- Balcony present
Parking
- Type of parking facilities
- Paid parking and resident's parking permits
VVE (Owners Association) checklist
- Registration with KvK
- Yes
- Annual meeting
- Yes
- Periodic contribution
- Yes (€ 200.00 per month)
- Reserve fund present
- No
- Maintenance plan
- No
- Building insurance
- Yes
Popularity
2,517x
Viewed
94x
Saved
7-10-2026
On Funda
Neighborhood

Amstelveldbuurt
Amsterdam- Residents
- 1,515
- Family with children
- 13%
- Avg. asking price / m²
- € 9,691
Discover the neighborhood
Curious about the housing supply, residents and local real estate agents?

Don’t want to forget this home?
Save it as a favorite. You’ll easily find it back and get notified when something changes.
