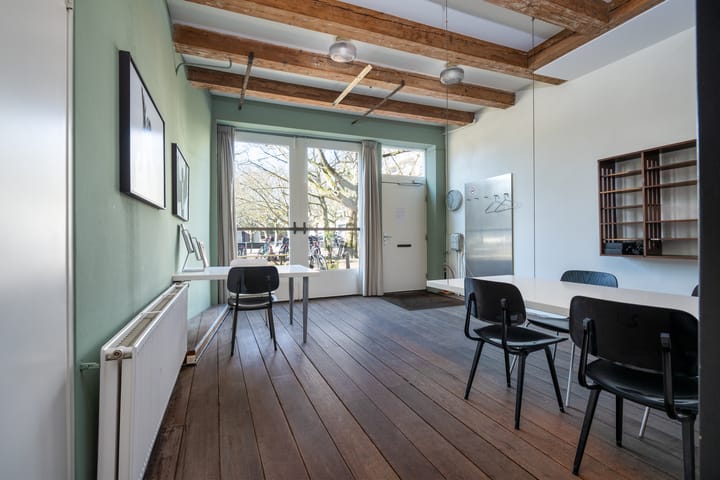
Details:
- Dual-use designation: both commercial and residential
- Total approx. 101 m²
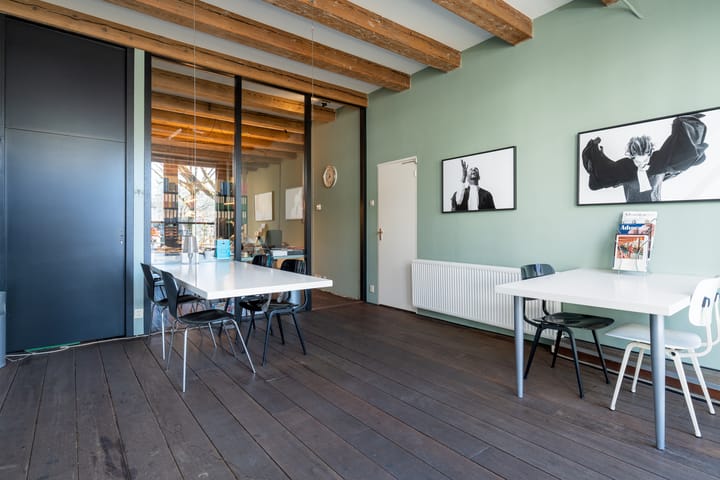
- Dark wooden flooring
- Characteristic beam structure throughout the property
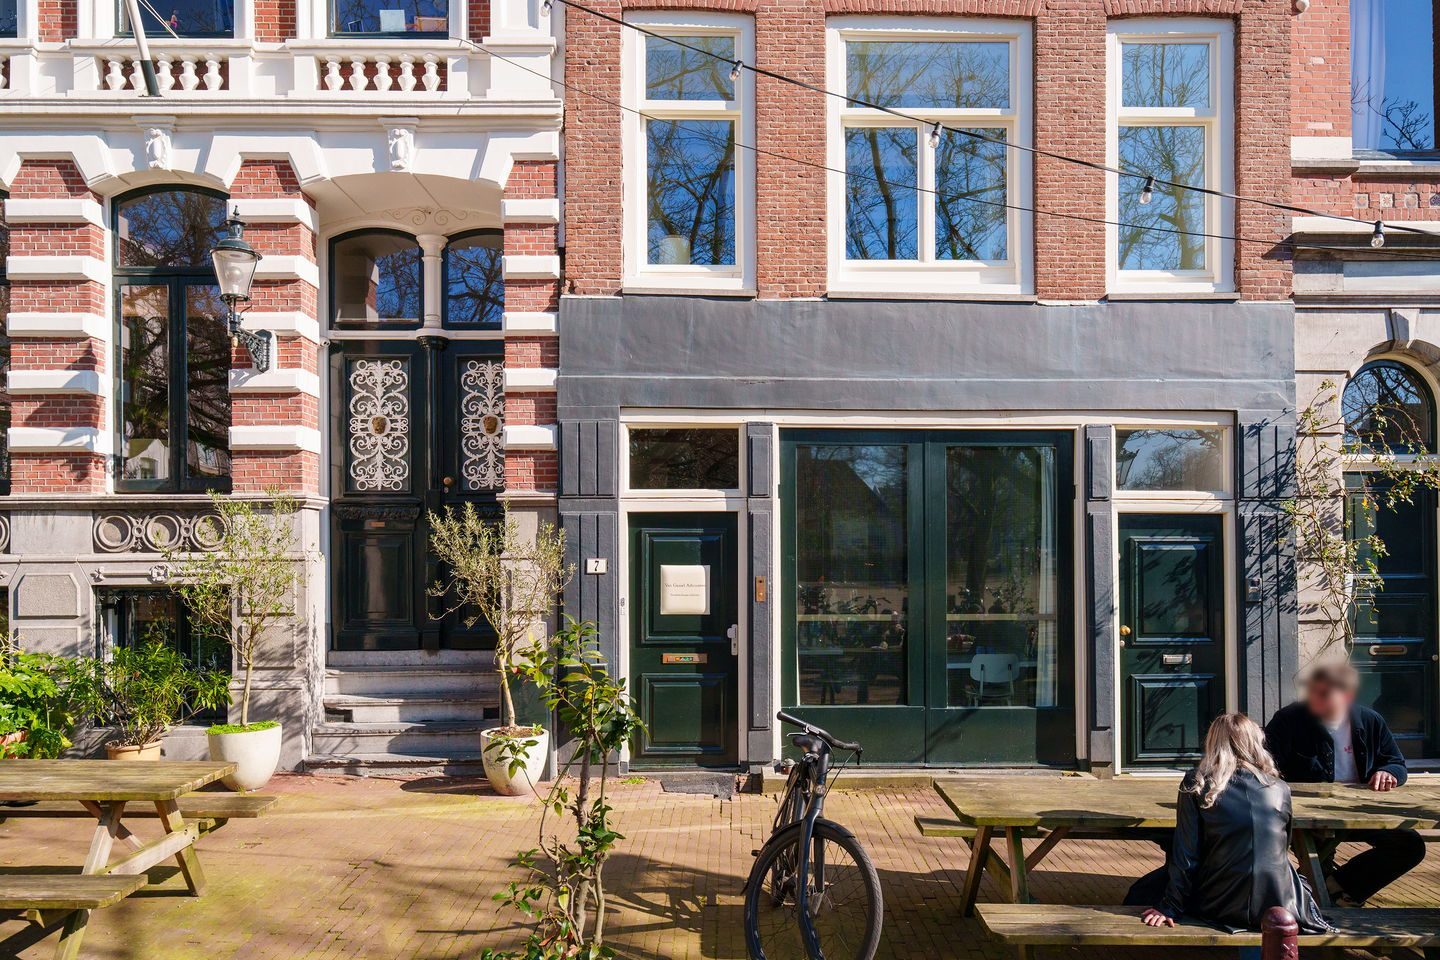
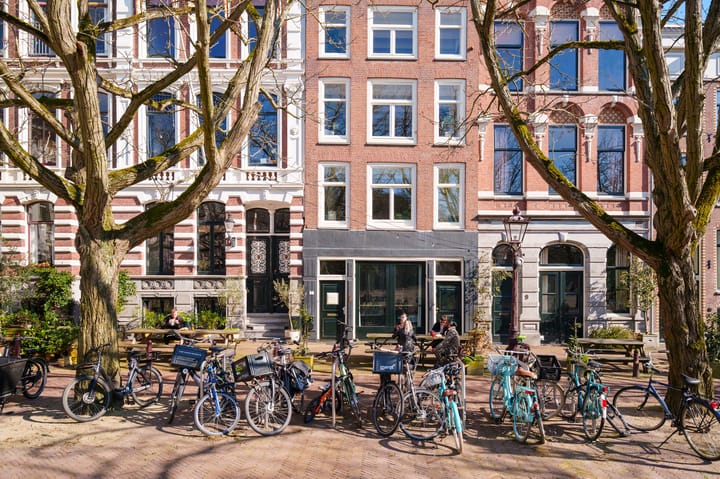
- Unique opportunity in a prime location at Amstelveld
Layout:
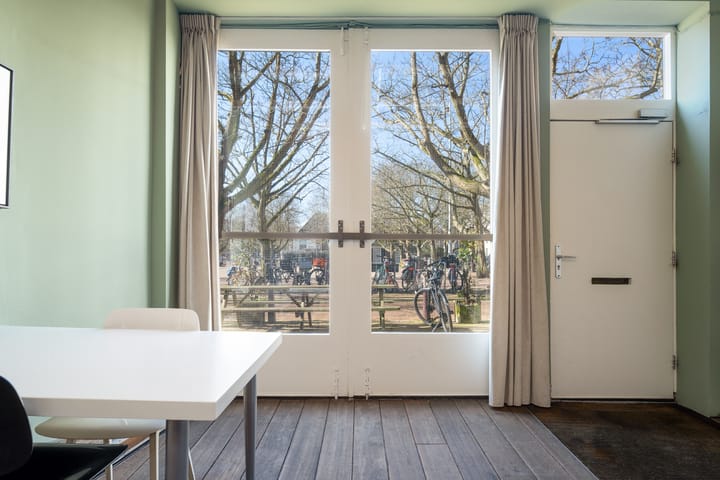
Upon entering, you step into the first room, currently arranged as a waiting area. Thanks to the two French doors opening onto Amstelveld, this space benefits from pleasant natural light and a direct connection to the outside. Adjacent is an office space, currently fitted with multiple desks, filing cabinets, and copying equipment. The glass partition between the two areas ensures that the office also enjoys ample daylight while maintaining an open and spacious feel.
What immediately stands out in this property are the dark wooden floors and the characteristic ceiling beams, which give the space a warm and authentic appearance.
At the rear of the property is a spacious kitchen, equipped with a sink, a separate toilet, and a urinal.
As mentioned, the property is currently used as commercial space, but it is also permitted and highly suitable to be fully converted into residential use — a unique opportunity in a highly desirable and central location at Amstelveld.
Asking price:
€ 995.,000 costs buyer (say: nine hundred ninety-five thousand euros, costs buyer).
Surface area:
The property has a total usable floor area of approximately 101 m².
Accessibility:
The property is easily accessible by both public transport and car; several tram and bus connections are within walking distance, and Weesperplein metro station is just a few minutes away by bicycle. Additionally, the A10 ring road can be reached quickly, and Amsterdam Central Station is easily accessible by bike or public transport.
Surroundings:
Located on the charming Amstelveld, you are right in the heart of Amsterdam’s historic city centre, surrounded by picturesque canals, monumental buildings, and a lively mix of cafés, restaurants, and boutiques along the nearby Utrechtsestraat. The square itself is known for its vibrant markets and green character, offering a unique combination of tranquility and urban energy.
Notary:
Preference is given to a notary office located in Amsterdam.
Reservation:
Sale is subject to the owner’s approval.
Delivery:
In its current condition, vacant and cleared. Transfer in consultation.
Booij Makelaardij o.z. bv hereby states that:
- The details provided are intended solely as a general description to guide potential buyers/tenants and should not be considered an offer, contract, or part thereof;
- All descriptions, measurements, references to the structural condition, required permits for use and occupancy, and all other details have been provided in good faith and are believed to be correct; however, potential buyers/tenants cannot derive any rights from them and should verify the accuracy themselves through inspection or otherwise;
- No employee of Booij Makelaardij is authorized to make any representations or provide guarantees regarding this property;
- No information from this documentation may be reproduced and/or published by print, photocopy, or any other means without prior written consent from Booij Makelaardij. The information must be treated as strictly confidential;
- All activities between (potential) buyers/tenants and Booij Makelaardij related to this sale/letting are conducted expressly subject to approval by the seller/landlord or its management.
The information provided, including information obtained via advertisements or through your broker/advisor, constitutes solely an invitation to make an offer and can therefore never be regarded as an offer by the seller.
Advertisement
Features
Transfer of ownership
Last asking price
€ 995,000 kosten koper
Asking price per m²
€ 9,851
Status
Sold
Construction
Year of construction
Before 1906
Type apartment
Ground-floor apartment (apartment)
Building type
Resale property
Specific
Double occupancy possible, listed building (national monument) and monumental building