Andreas Schelfhoutstraat 221058 HV AmsterdamSurinamepleinbuurt
€ 485,000 k.k.

- 54 m²living area
- 1bedroom
- Eenergy label
Description
Bright, spacious and exceptionally well laid out, with Vondelpark quite literally around the corner: this corner apartment offers exactly that combination. The many windows provide an abundance of natural light, the open-plan kitchen connects directly to the living room, and the balcony feels like a natural extension of the living space.
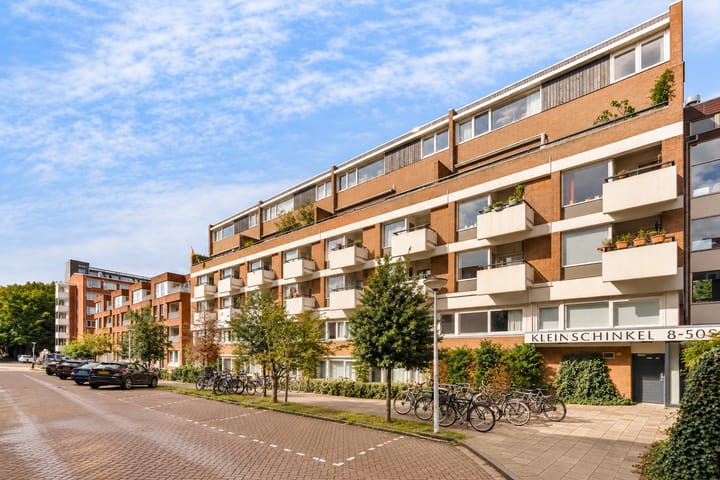

The apartment is situated in a modern and well-maintained complex, just a four-minute walk from Vondelpark, and is accessed via a well-kept communal entrance with both lift and stairs.
Practicality has also been well considered, with a private storage room on the ground floor and a covered, secure communal bicycle storage facility.
L A Y O U T
From the communal entrance, the lift or stairs take you to the apartment on the second floor. Thanks to its corner position, the apartment is located at the end of the gallery, meaning no other residents pass by the front door or bedroom. A small but valuable detail that provides additional privacy.
The entrance hall provides access to the various rooms and a separate guest toilet. Clever built-in cupboards incorporate coat and shoe storage as well as additional storage space, making excellent use of the available space.
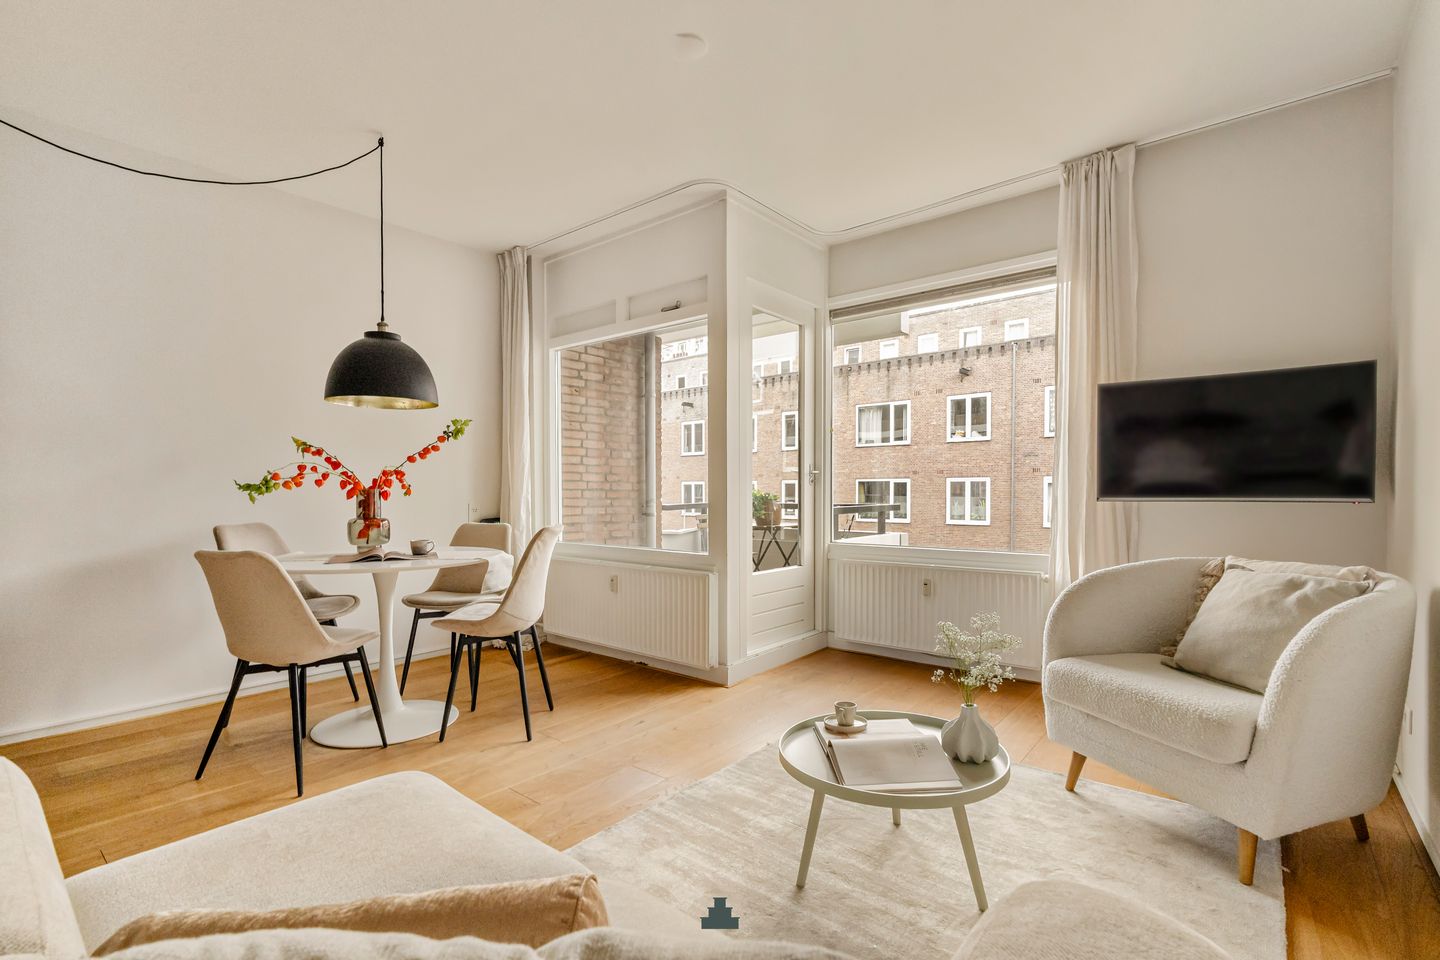
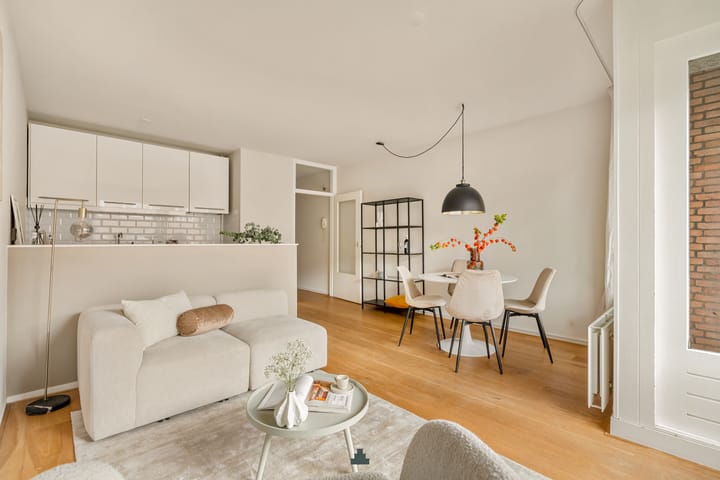
The living room is situated at the front and benefits from an abundance of natural light thanks to the corner position and numerous windows. There is ample room for both a comfortable sitting area and a full-sized dining table.
The open-plan kitchen connects directly to the living room and is equipped with a four-burner gas hob, extractor hood, Siemens oven, dishwasher and separate refrigerator and freezer. There is also plenty of cupboard and worktop space, making this a great place for anyone who enjoys cooking.
B A L C O N Y
The balcony is accessed directly from the living room and provides a pleasant south-facing outdoor space with views towards the Schinkel and surrounding area.
The generously sized bedroom offers plenty of room for both a double bed and a comfortable workspace. A full wall of built-in wardrobes provides ample wardrobe space as well as additional storage for items such as bedding and blankets.
The bedroom provides direct access to the en-suite bathroom, which features a spacious shower and washbasin with vanity unit. There is also space for a washing machine and dryer.
S T O R A G E
On the ground floor, the apartment has a private storage room of approximately 4 m², as well as access to a covered and secure communal bicycle storage facility.
L O C A T I O N
One of the major advantages of this location is undoubtedly Vondelpark: within approximately four minutes you can walk straight into the park, while the balcony itself looks out almost in the direction of the greenery.
The apartment is also situated in the quiet Hoofddorpplein neighbourhood, just around the corner from Surinameplein. Amstelveenseweg, Overtoom and Hoofddorpplein are all nearby for shops and everyday essentials, while the Ten Katemarkt in Oud-West is also within easy reach. The neighbourhood offers plenty of cafés and good restaurants, including Kosta, Café Schinkelhaven and Café Gent along the Schinkel.
Several tram and bus routes stop practically on the doorstep, including lines 1, 15 and 17. Amsterdam Lelylaan railway and metro station is also within easy cycling distance.
By car, the A10 Ring Road can be reached within just a few minutes via exit S106. On-street parking is available with a parking permit.
H O M E O W N E R S’ A S S O C I A T I O N
The homeowners’ association (VvE) is professionally managed by Delair Vastgoedbeheer. The current monthly service charges are €209.19 for the apartment and €13.69 for the storage room. The advance payment for heating is €110 per month. A long-term maintenance plan (MJOP) is in place and the VvE is registered with the Dutch Chamber of Commerce.
In 2023, the VvE made significant investments in the maintenance and sustainability of the complex, including renovation of the entrance and exterior façade, a new central heating system, new gas pipes and repairs to the central ventilation system. In addition, the general meeting of owners has approved a full renovation of the communal stairwell.
F R E E H O L D
The property is situated on freehold land.
K E Y F E A T U R E S
-Living area of approximately 54 m²;
-Complex with lift;
-Prime location close to Vondelpark and the lively Hoofddorpplein neighbourhood;
-Sunny south-facing balcony;
-Private storage room and covered, secure communal bicycle storage facility;
-Significant investment in maintenance and sustainability of the complex in 2023;
-Situated on freehold land;
-Energy label E;
-Foundation classification ABC (positive);
-Built in 1974, solid construction with concrete floors;
-Transfer date by mutual agreement.
This information has been compiled with the greatest possible care. However, we accept no liability for any inaccuracies or deficiencies in that information or for any consequences arising therefrom. It is the duty of the purchaser to investigate all matters of importance to him or her. With regard to this property, we act solely in an advisory capacity as the estate agents of the vendor. We advise you to engage the services of an NVM estate agent to assist you with the purchasing process. If you have any specific wishes regarding the property, you are advised to notify your purchasing estate agent as soon as possible and to conduct any investigations yourself, or to arrange to have them conducted. If you do not engage the services of a qualified representative, you are deemed by law to have a sufficient understanding and awareness of everything that is or could be of importance to you. NVM terms and conditions apply.
Highlights
AI-generated from the description
Vondelpark around corner
Only a 4-minute walk to Vondelpark.
Bright corner living room
Corner position with many windows and open kitchen.
Sunny south-facing balcony
South-facing balcony with views towards Schinkel.
Advertisement
Features
Transfer of ownership
- Listed since
- Acceptance
- Available in consultation
- Asking price
- € 485,000 kosten koper
- Asking price per m²
- € 8,981
- Status
- Available
- VVE (Owners Association) contribution
- € 222.88 per month
Construction
- Type apartment
- Upstairs apartment (apartment)
- Building type
- Resale property
- Year of construction
- 1974
- Type of roof
- Flat roof covered with asphalt roofing
Surface areas and volume
- Areas
- Living area
- 54 m²
- Exterior space attached to the building
- 4 m²
- External storage space
- 4 m²
- Volume in cubic meters
- 181 m³
Layout
- Number of rooms
- 2 rooms (1 bedroom)
- Number of bath rooms
- 1 bathroom and 1 separate toilet
- Bathroom facilities
- Shower, sink, and washstand
- Number of stories
- 1 story
- Facilities
- Optical fibre, elevator, and mechanical ventilation
- Located at
- 4th floor
Energy
- Energy label
- E
- Insulation
- Double glazing
- Heating
- Communal central heating
- Hot water
- Central facility
Cadastral data
- SLOTEN (NH) O 2904
- Cadastral map
- Ownership situation
- Full ownership
- SLOTEN (NH) O 2904
- Cadastral map
- Ownership situation
- Full ownership
Exterior space
- Location
- Alongside a quiet road and in residential district
- Balcony/roof terrace
- Balcony present
Parking
- Type of parking facilities
- Paid parking and resident's parking permits
VVE (Owners Association) checklist
- Registration with KvK
- Yes
- Annual meeting
- Yes
- Periodic contribution
- Yes (€ 222.88 per month)
- Reserve fund present
- Yes
- Maintenance plan
- Yes
- Building insurance
- Yes
Popularity
0x
Viewed
0x
Saved
16-9-2026
On Funda
Neighborhood
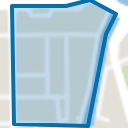
Surinamepleinbuurt
Amsterdam- Residents
- 1,390
- Family with children
- 21%
- Avg. asking price / m²
- € 9,195
Discover the neighborhood
Curious about the housing supply, residents and local real estate agents?

Don’t want to forget this home?
Save it as a favorite. You’ll easily find it back and get notified when something changes.
