Andreasplein 1261058 GD AmsterdamAndreasterrein
€ 925,000 k.k.

- 114 m²living area
- 3bedrooms
- A++energy label
Eye-catcher4-kamer appartement met panoramisch uitzicht en eigen parkeerplaats!
Description
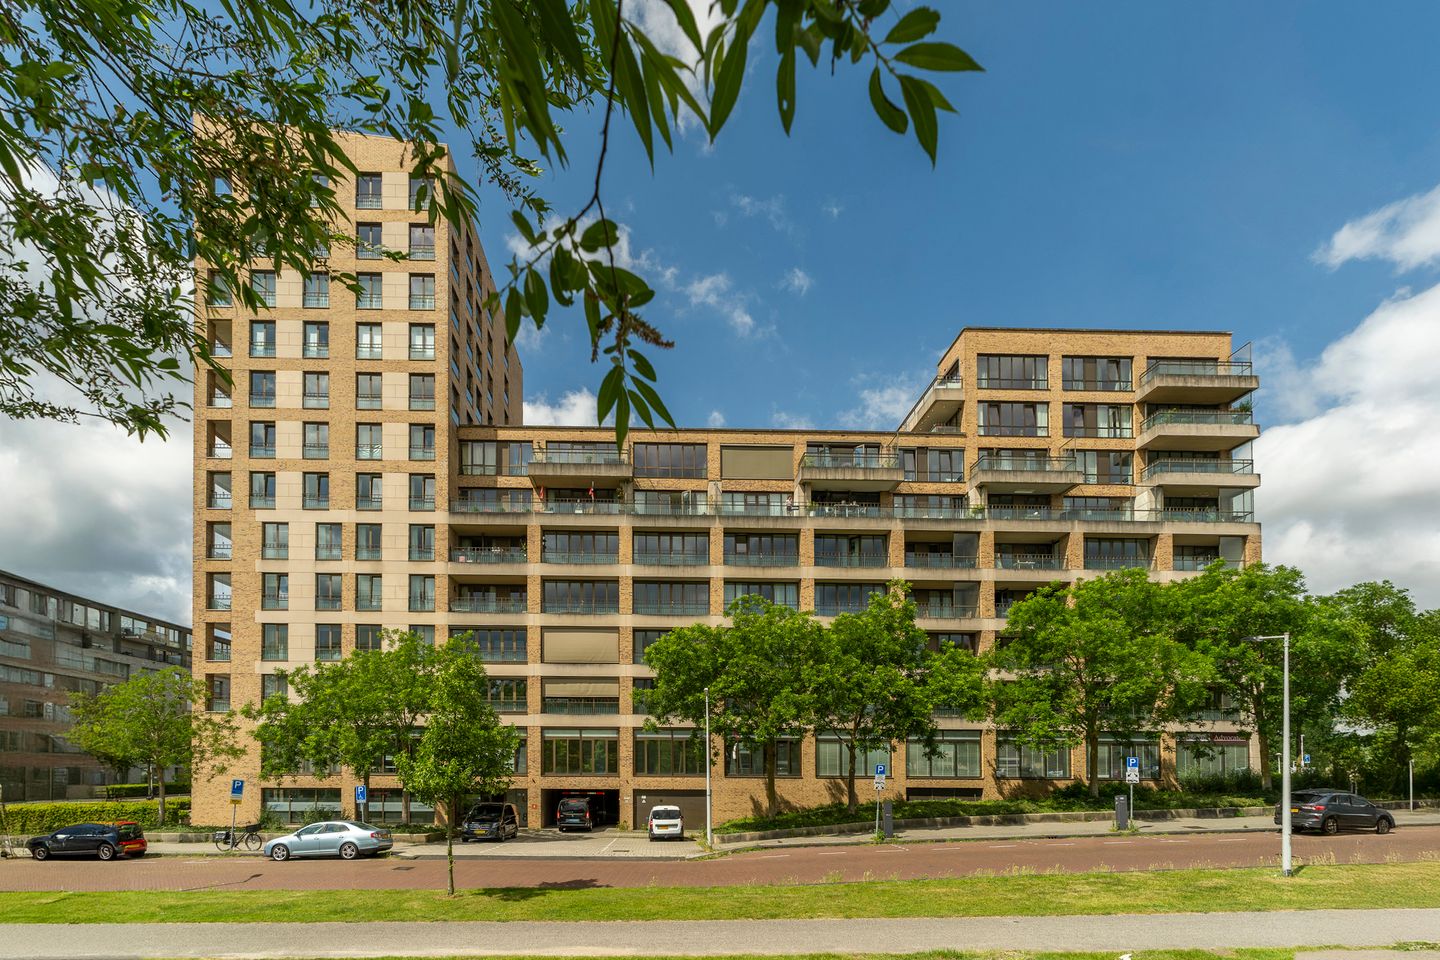
Andreasplein, Amsterdam / Andreas Ensemble
Spacious 4-room flat with panoramic views over the city, including a private parking space and storage room.
Layout
This flat is situated on the 6th floor of the Andreas Ensemble, completed in 2010. Upon entering, the long hallway immediately catches the eye, giving the flat a pleasant sense of privacy. The bathroom, separate toilet and master bedroom are directly accessible from this hallway. The hallway leads to the heart of the home: the spacious living room with open-plan kitchen and access to the sunny terrace.
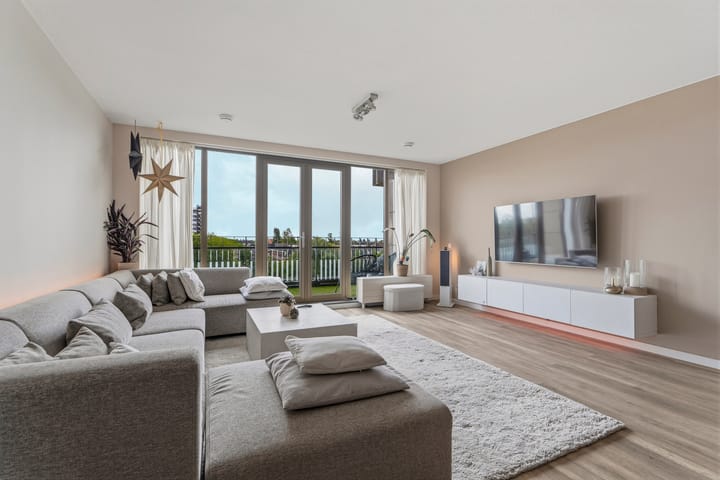
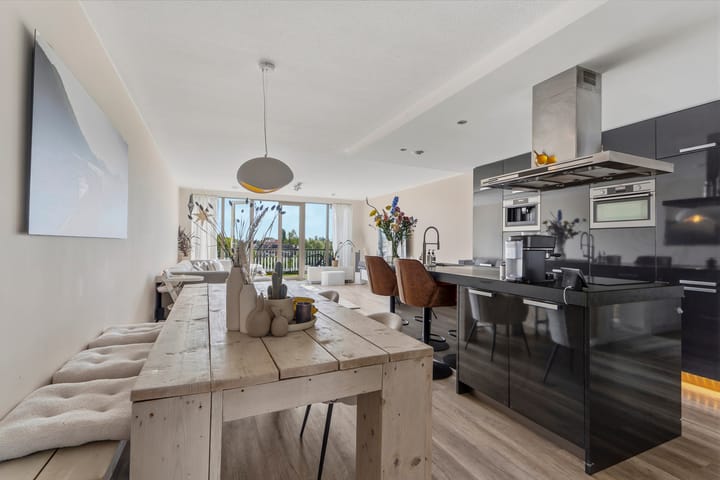
The living room with open-plan kitchen is spacious and features a generous kitchen island. Thanks in part to its favourable location and large windows, plenty of natural light floods into the apartment. Moreover, the view over the city is breathtaking. The modern open-plan kitchen is a real eye-catcher, with the cooking island forming the centrepiece of the space. The kitchen is fitted with high-quality AEG built-in appliances, including a built-in coffee machine, oven, fridge and freezer, induction hob and dishwasher. The cooking island creates a cosy and informal bar area. Next to the cooking island, there is space for a 6- or 8-seater dining table. The living area is also spacious and has an adjoining 8m² terrace with French doors.
The terrace offers panoramic views over the city of Amsterdam. Thanks to its east-facing position, it’s the perfect spot to enjoy the rising sun. From the afternoon onwards, the sun shines into the bedrooms on the other side of the property. This means you can enjoy the sun in the flat all day long.
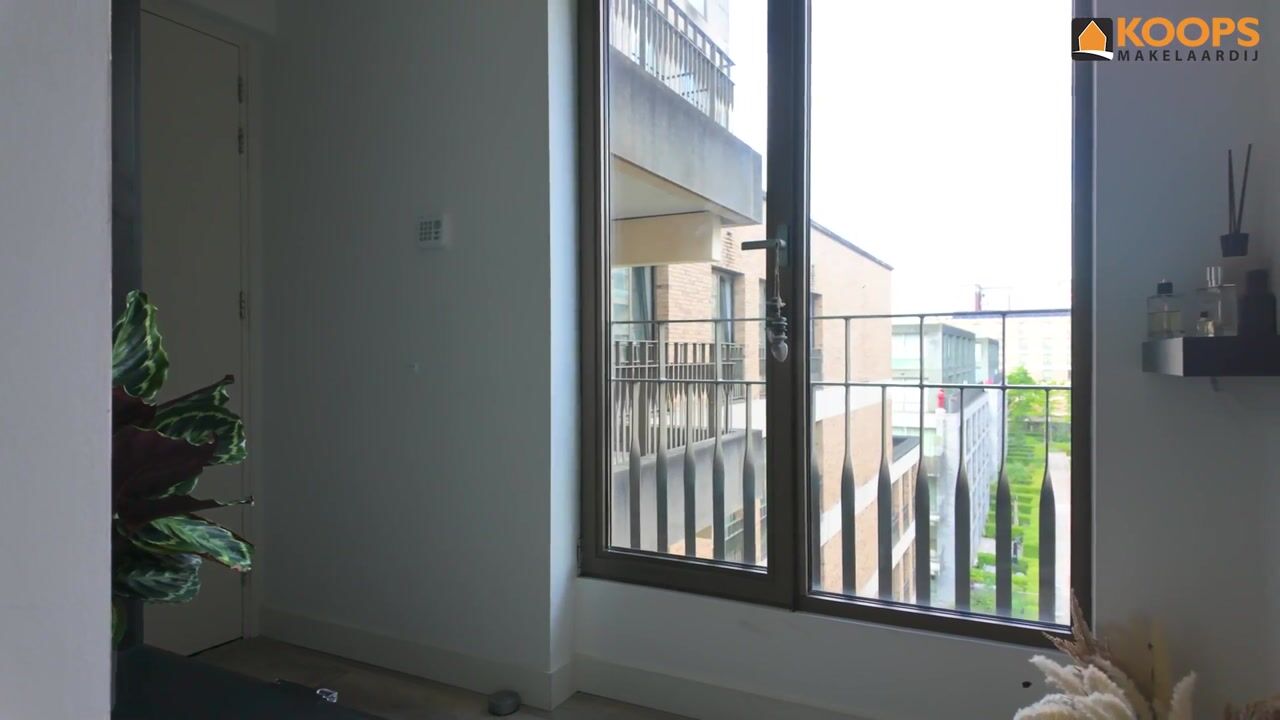
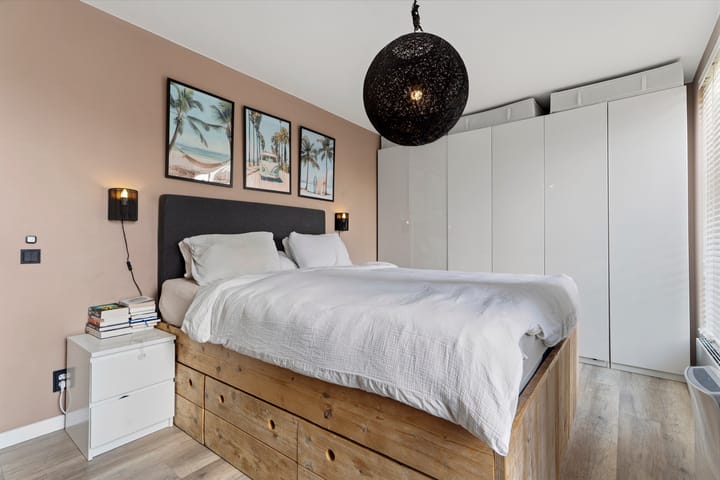
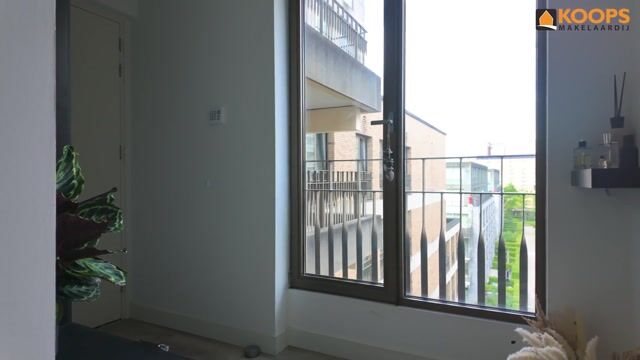
The master bedroom measures a generous 16m² and therefore offers plenty of space for a king-size bed and wardrobes. There are French doors leading to a French balcony. The second and third bedrooms also have a French balcony. These rooms measure 8m² and 7m² respectively, and are also ideal as a study, guest room or walk-in wardrobe. All bedrooms offer a lovely view of the well-maintained courtyard garden.
The bathroom is accessed via the hall and is spacious in design. This room features a double washbasin with vanity unit and a generous walk-in shower. The sanitary ware is built-in. There is also a separate toilet, and an internal storage room provides space for a washing machine and a tumble dryer.
The apartment block is equipped with a lift and is extremely well insulated. The apartment has an A++ energy rating, ensuring low energy bills and a very comfortable indoor climate. The private parking space is located in the underground car park beneath the neighbouring building.
Surroundings
The flat is situated next to Rembrandtpark, in a quiet neighbourhood with plenty of green spaces in the immediate vicinity. There are many restaurants, charming cafés and boutiques nearby, such as on Hoofddorpplein, whilst Overtoom and Postjesweg are also just a stone’s throw away. There are several playgrounds within walking distance of the building. Vondelpark is just a few minutes’ cycle away. The centre of Amsterdam can be reached by bike within 15 minutes. Furthermore, the flat is situated near the A10 motorway and has excellent public transport links (tram 1, 17) and Lelylaan Station is less than a 15-minute walk away. Schiphol Airport can be reached by public transport within 5 minutes from Lelylaan Station.
Homeowners’ Association and Leasehold
As the parking space is located in the adjacent building, the owner will be dealing with two owners’ associations. Both are professionally managed by De Alliantie. The owners’ associations have a long-term maintenance plan. The service charges for the owners’ association of the flat amount to €200.70 per month, and those for the car park amount to €34.54 per month. Finally, there is a monthly contribution of €34 for the maintenance of the courtyard garden.
The current leasehold term runs until 2058. The annual ground rent is currently €5,555. From 2058, the current leasehold will be converted to a perpetual leasehold. The ground rent will then be €1,192 per year (subject to inflation adjustment).
Details
- Energy rating A++
- Sunlight all day long due to the property’s favourable location
- Includes parking space and external storage room
- Service charges €235.24 per month
- Contribution towards the upkeep of the courtyard garden: €34 per month
- Annual ground rent is tax-deductible
- Highly energy-efficient
- Panoramic views over the city
Disclaimer
This advertisement has been compiled with care based on the information available to the estate agent at the time of writing. Nevertheless, it may contain unintentional inaccuracies, and the dimensions and floor areas stated may vary slightly. No rights may be derived from the content of this advertisement. The buyer is expected to conduct their own investigation into the suitability of the property for their intended use and into the condition in which the property is found.
Advertisement
Features
Transfer of ownership
- Listed since
- Acceptance
- Available in consultation
- Asking price
- € 925,000 kosten koper
- Asking price per m²
- € 8,114
- Status
- Available
- VVE (Owners Association) contribution
- € 235.24 per month
Construction
- Type apartment
- Upstairs apartment (apartment)
- Building type
- Resale property
- Year of construction
- 2010
- Type of roof
- Flat roof covered with asphalt roofing
- Accessibility
- Accessible for people with a disability and accessible for the elderly
Surface areas and volume
- Areas
- Living area
- 114 m²
- Exterior space attached to the building
- 8 m²
- External storage space
- 4 m²
- Volume in cubic meters
- 361 m³
Layout
- Number of rooms
- 4 rooms (3 bedrooms)
- Number of bath rooms
- 1 bathroom and 1 separate toilet
- Bathroom facilities
- Double sink, walk-in shower, and washstand
- Number of stories
- 1 story
- Facilities
- French balcony, optical fibre, elevator, and mechanical ventilation
- Located at
- 6th floor
Energy
- Energy label
- A++
- Insulation
- Completely insulated
- Heating
- Heat recovery unit
- Hot water
- District heating
Cadastral data
- SLOTEN O 3337
- Cadastral map
- Ownership situation
- Municipal long-term lease (end date of long-term lease: 15-08-2058)
- Fees
- € 5,555.00 per year with option to purchase
- SLOTEN O 3339
- Cadastral map
- Ownership situation
- Municipal long-term lease (end date of long-term lease: 15-08-2058)
Exterior space
- Location
- Alongside park and unobstructed view
- Balcony/roof terrace
- Balcony present
Storage space
- Shed / storage
- Built-in
Garage
- Type of garage
- Underground parking
Parking
- Type of parking facilities
- Parking garage
VVE (Owners Association) checklist
- Registration with KvK
- Yes
- Annual meeting
- Yes
- Periodic contribution
- Yes (€ 235.24 per month)
- Reserve fund present
- Yes
- Maintenance plan
- Yes
- Building insurance
- Yes
Popularity
2,911x
Viewed
67x
Saved
16-6-2026
On Funda
Neighborhood
Andreasterrein
Amsterdam- Residents
- 1,205
- Family with children
- 38%
- Avg. asking price / m²
- € 8,292
Discover the neighborhood
Curious about the housing supply, residents and local real estate agents?

Don’t want to forget this home?
Save it as a favorite. You’ll easily find it back and get notified when something changes.
