New
Anne Frankstraat 1091018 BZ AmsterdamPlantage
€ 1,175,000 k.k.

- 108 m²living area
- 3bedrooms
- Aenergy label
Licht en royaal appartement met panoramisch uitzicht over het water!
Description
BRIGHT AND SPACIOUS CORNER APARTMENT WITH PANORAMIC WATER VIEWS AND A FANTASTIC LOGGIA
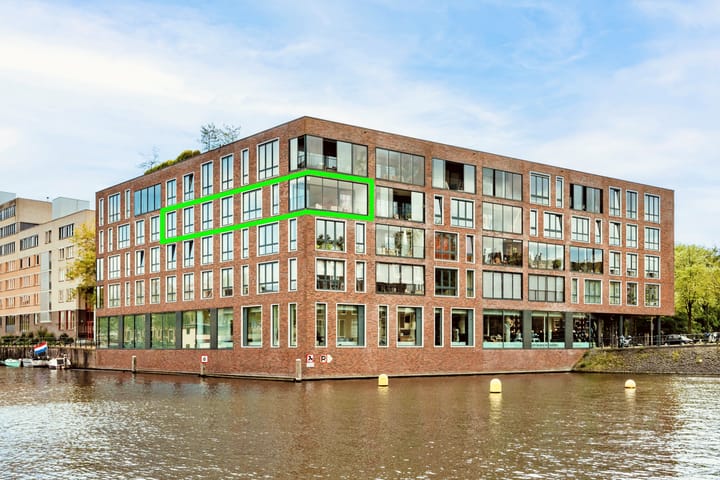
Living in the heart of Amsterdam with unobstructed water views from every room is special. Living on the corner of the Nieuwe Herengracht and the Entrepotdok—featuring a spacious loggia, three bedrooms, and leasehold that has been bought off in perpetuity—is truly exceptional.
This bright, spacious 108 m² corner apartment is situated in a beautiful location within the highly sought-after Plantage neighborhood. The home is part of the high-quality ‘Botania’ residential complex, designed by architect Frits van Dongen and built in 2002. Its unique corner position, large windows, and unobstructed views over the Nieuwe Herengracht and Entrepotdok create an almost panoramic living experience. With an Energy Label A, a private storage unit, and the option to purchase up to two parking spaces, this property offers an exceptional combination of space, light, views, and comfort in the heart of Amsterdam.
A BRIEF TOUR
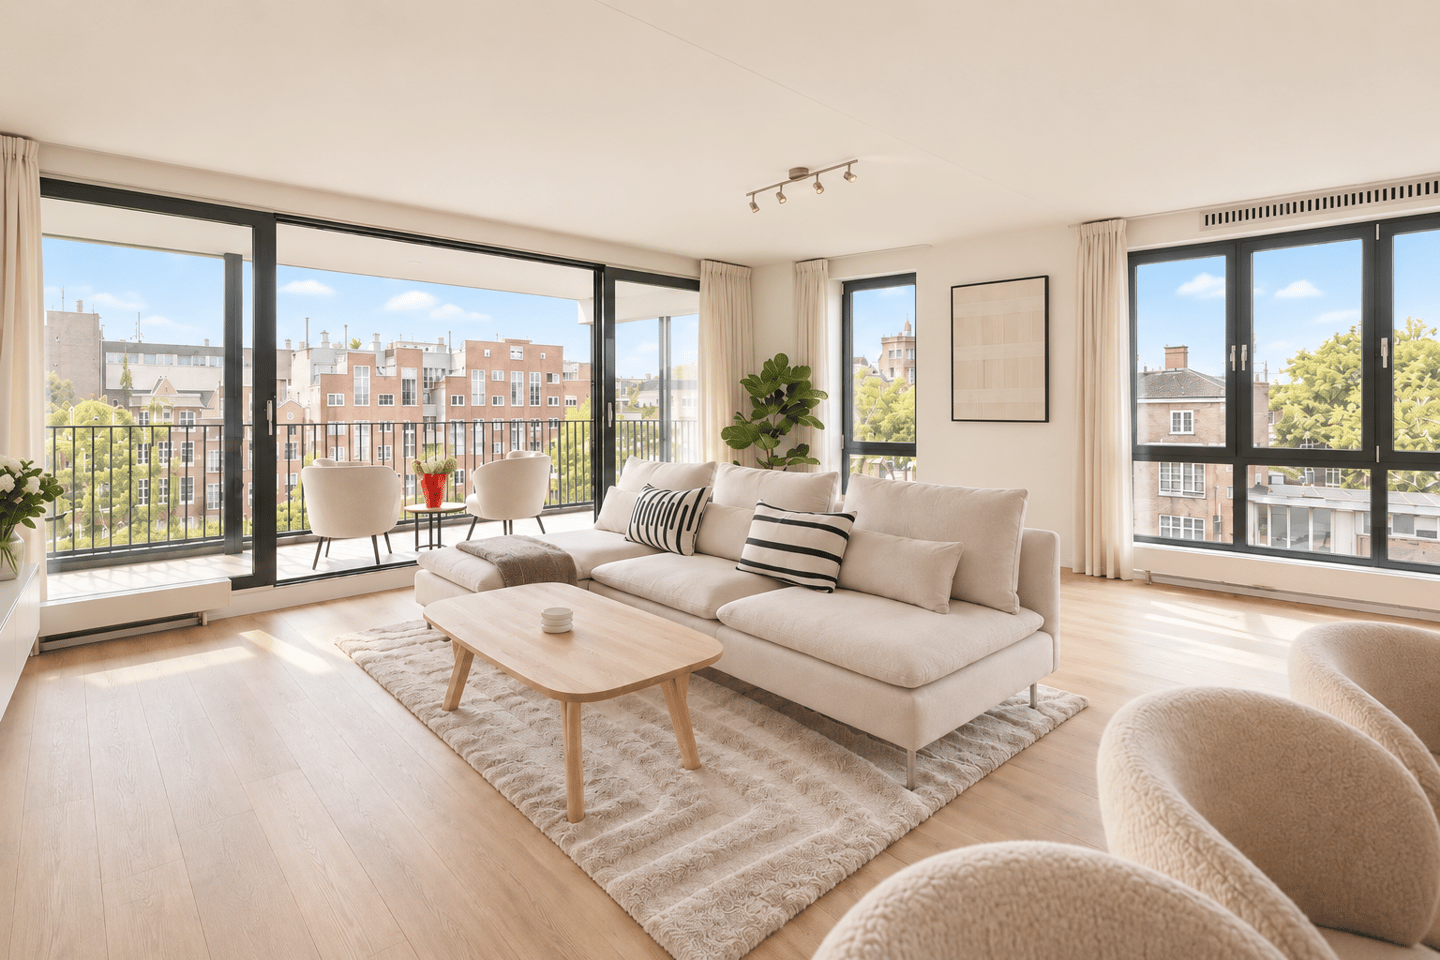
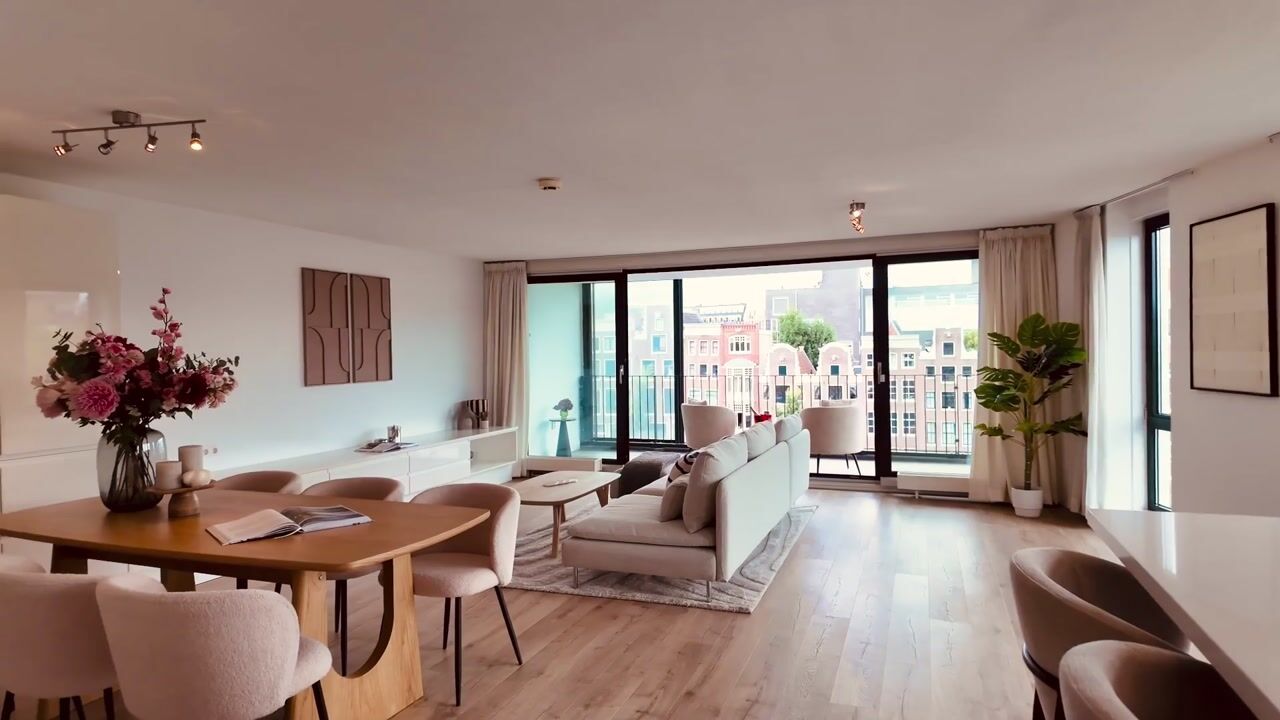
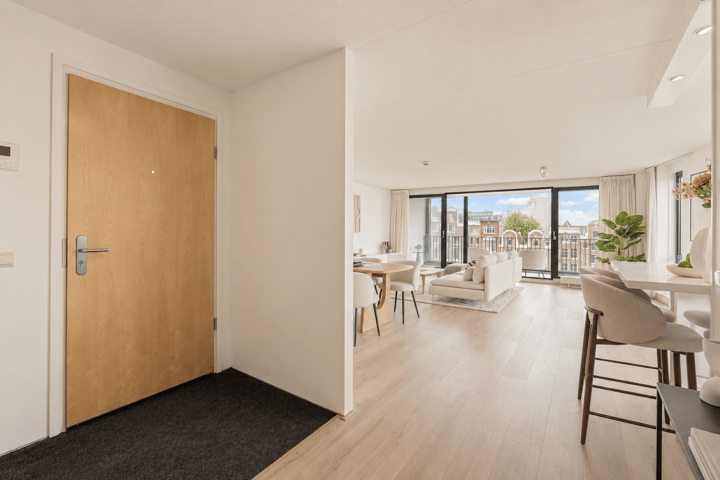
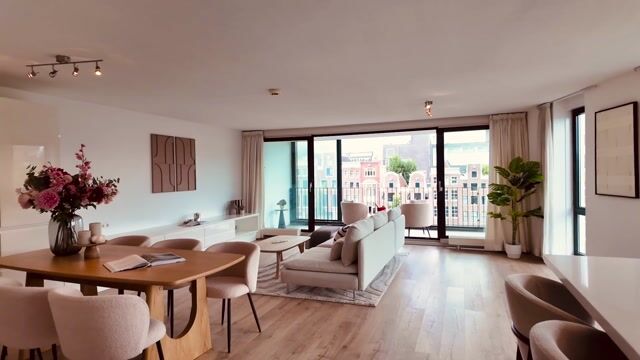
You enter Botania via the communal entrance. The impressive central hall/atrium and wide walkways immediately stand out, highlighting the building's spacious, high-quality architectural design. An elevator takes you to the third floor, where the apartment entrance is located. Upon entering, the spacious living area opens up before you. The living room forms the heart of the apartment and connects directly to the fantastic loggia. Large windows along the façade fill the space with natural light and offer beautiful, unobstructed views of the water. Thanks to the generous dimensions, there is ample room for a large dining table and multiple seating areas. Whether you are sitting at the table, relaxing on the sofa, or walking through the apartment, the water and the city form the backdrop to daily life. The open-plan kitchen connects directly to the living room, creating a pleasant, unified space that encompasses the seating and dining areas. Large windows in the kitchen also offer incredible water views.
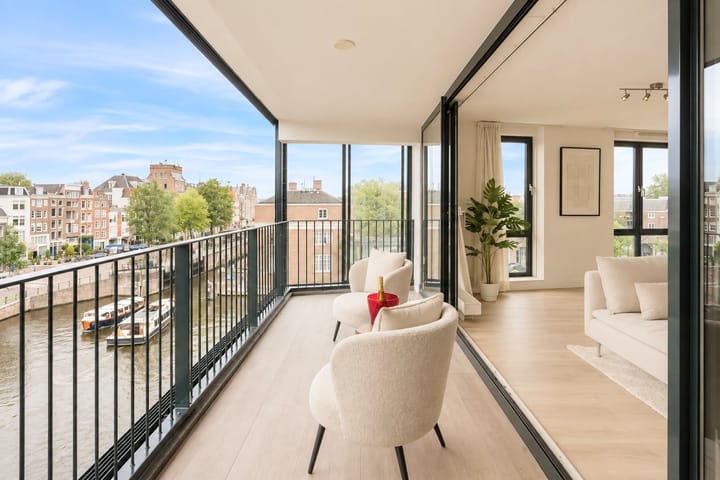
A real highlight is the spacious corner loggia (approx. 12 m²), overlooking where the Nieuwe Herengracht meets the Entrepotdok. Sliding window panels allow the space to be opened up, creating a wonderful indoor-outdoor flow on sunny days. The loggia also features under-floor heating, making it a usable extension of the living room for much of the year. With the windows open, you can fully enjoy the outdoors; when closed, it becomes a sheltered spot where the panoramic view remains the focal point.
On the other side of the apartment, there are threebedrooms; all are located on the quiet side of the building and offer views over the water. These rooms offer flexible usage options, suitable as the primary bedroom, children's room, home office, or guest room. The apartment also features a modern bathroom with a spacious walk-in rain shower, under-floor heating, and an illuminated mirror with an anti-fog function, as well as a separate toilet and a practical, dedicated laundry room.
PRIVATE PARKING SPACES, STORAGE UNIT & BICYCLE STORAGE
The property comes with a private, separate storage unit—ideal for suitcases and items not needed on a daily basis. Additionally, the complex includes a secure and dedicated bicycle storage area, ensuring your bike can be stored safely. A significant advantage of this central location is the option to purchase up to two private parking spaces in the secure underground garage. The parking spaces are located side-by-side, close to the elevator, and both equipped with an active charging station. The spaces are offered separately at €90,000 (buyer's costs) each.
PANORAMIC WATERFRONT LIVING
What truly sets this home apart is its location on the corner of the Nieuwe Herengracht and the Entrepotdok. The extensive windows and unobstructed vistas ensure that the water is an integral part of the living experience in every room. The city is close by, yet inside the home, the prevailing elements are water, sky, and light. The spacious loggia offers a wonderful spot to enjoy this exceptional view all year round.
PERPETUALLY BOUGHT-OFF LEASEHOLD
The property is situated on municipal leasehold land, however the leasehold is bought off in perpetuity. Consequently, no periodic ground rent is payable—a significant financial advantage and an attractive feature for the future owner.
OWNERS' ASSOCIATION (VvE)
The Owners' Association ('VvE Anne Frankstraat te Amsterdam') is active, financially sound, and professionally managed by Velzel VvE Diensten. The monthly service charges for the apartment are €198.39. A multi-year maintenance plan (MJOP) is in place, and the association holds sufficient reserves for future maintenance.
SUSTAINABILITY & ENERGY LABEL
The property holds an Energy Label A rating; it is well-insulated and fitted with double glazing.
ARCHITECTURE – BOTANIA
The apartment is part of the distinctive ‘Botania’ residential complex, designed by renowned architect Frits van Dongen andcompleted in 2002. The building is characterized by its modern architecture, high-quality aesthetics, and strong connection to the surrounding water. The combination of the building's striking shape and large glass surfaces creates unique vistas and inundates the interior with natural light. Comfort and security have also been prioritized: the complex entrances feature camera surveillance and are accessible only via a personal tag. This offers the best of both worlds: the atmosphere and beauty of historic Amsterdam right on your doorstep, combined with the living comfort and sustainability of a relatively modern building.
NEIGHBOURHOOD
De Plantage is one of the greenest and most characterful neighborhoods in Amsterdam-Centrum, where water, greenery, culture, and gastronomy come together in a unique way. Within walking distance, you will find Artis (the zoo), the Hortus Botanicus, Wertheimpark, Waterlooplein, and the H'ART Museum. The Amstel River, Roeterseiland, and the lively restaurants and cafés around Plantage Middenlaan are also close by. There is a wide range of options for coffee, lunch, or dinner, including De Plantage and Dignita Hoftuin in the immediate vicinity. Despite its central location, the neighborhood has a remarkably quiet and green character. While you are in the heart of the city, the atmosphere at home is defined by the water, the sense of space, and the unobstructed views.
ACCESSIBILITY
Accessibility is excellent. Weesperplein metrostation and various tram and bus connections are just a short distance away. Amsterdam Central Station and Amstel Station are easily reached by bicycle or public transport. The location is also convenient for travel by car. You can easily reach various arterial roads and the A10 Ring Road via routes including Wibautstraat and the IJtunnel.
KEY FEATURES
- Living area: 108 m² (NEN 2580 measurement report available)
- Three bedrooms
- Fantastic corner location overlooking Nieuwe Herengracht and Entrepotdok, offering unobstructed panoramic views of the water
- Spacious loggia (approx. 12 m²) with under-floor heating and floor-to-ceiling sliding windows
- Private storage unit and secure bicycle storage
- Two parking spaces (including a charging station) in the secure underground garage; available for separate purchase at €90,000 (buyer'scosts) per space
- Energy label A
- Leasehold bought off in perpetuity
- Active and healthy Homeowners' Association (VvE), professionally managed; service charges: €198.39 per month. Multi-year maintenance plan (MJOP) available
- Secure building access via key tags and CCTV surveillance
- Located in the popular Plantage neighborhood in Amsterdam City Centre
- Designated notary: Eekhoff Amsterdam
- Transfer date by mutual agreement
COME AND EXPERIENCE THIS UNIQUE HOME FOR YOURSELF!
Looking for spacious, comfortable living in the architecturally distinctive Botania, with panoramic views of Amsterdam and the Plantage district right at your doorstep? Then this is your chance. Schedule a viewing to experience firsthand the sense of space, the abundant natural light, the loggia, and the exceptional views this home offers. Lengers Housing warmly welcomes you and would be delighted to show you all the details of this unique apartment during a personal tour.
Important information
The property has been measured in accordance with NEN 2580 standards. The measurement instructions are intended to provide an indication of the usable floor area but do not rule out discrepancies. While this information has been compiled with great care, no rights may be derived from it. We recommend that buyers conduct their own research into all matters relevant to them. Our agency represents the seller; to ensure a smooth purchasing process, we advise engaging a 'Vastgoed Nederland' real estate agent. The General Consumer Terms and Conditions of Vastgoed Nederland apply.
Highlights
AI-generated from the description
Panoramic views and loggia
Corner loggia of approx. 12 m² with unobstructed water views.
Two parking spaces with chargers
Option for two side-by-side parking spaces with charging stations.
Architectural complex Botania
Modern 2002 complex designed by Frits van Dongen.
Advertisement
Features
Transfer of ownership
- Listed since
- Acceptance
- Available in consultation
- Asking price
- € 1,175,000 kosten koper
- Asking price per m²
- € 10,880
- Status
- Available
- VVE (Owners Association) contribution
- € 198.39 per month
Construction
- Type apartment
- Mezzanine (apartment)
- Building type
- Resale property
- Year of construction
- 2002
- Specific
- With carpets and curtains
- Type of roof
- Flat roof
Surface areas and volume
- Areas
- Living area
- 108 m²
- Exterior space attached to the building
- 12 m²
- External storage space
- 5 m²
- Volume in cubic meters
- 326 m³
Layout
- Number of rooms
- 4 rooms (3 bedrooms)
- Number of bath rooms
- 1 bathroom and 1 separate toilet
- Number of stories
- 1 story
- Facilities
- CCTV security camera system, optical fibre, elevator, mechanical ventilation, sliding door, and TV via cable
- Located at
- 3rd floor
Energy
- Energy label
- A
- Insulation
- Double glazing
- Heating
- CH boiler and partial floor heating
- Hot water
- CH boiler
- CH boiler
- Kombi HRE 28/24 A (gas-fired combination boiler from 2020, in ownership)
Cadastral data
- AMSTERDAM O 4753
- Cadastral map
- Ownership situation
- Long-term lease
- Fees
- Bought off for eternity
Storage space
- Shed / storage
- Storage box
- Facilities
- Electricity
Parking
- Type of parking facilities
- Paid parking, parking on gated property, parking on private property, public parking, parking garage and resident's parking permits
VVE (Owners Association) checklist
- Registration with KvK
- Yes
- Annual meeting
- Yes
- Periodic contribution
- Yes (€ 198.39 per month)
- Reserve fund present
- Yes
- Maintenance plan
- Yes
- Building insurance
- Yes
Popularity
0x
Viewed
0x
Saved
15-9-2026
On Funda
Neighborhood
Plantage
Amsterdam- Residents
- 2,470
- Family with children
- 15%
- Avg. asking price / m²
- € 9,092
Discover the neighborhood
Curious about the housing supply, residents and local real estate agents?

Don’t want to forget this home?
Save it as a favorite. You’ll easily find it back and get notified when something changes.
