Antony Moddermanstraat 1021063 LT AmsterdamJan de Louterbuurt
€ 325,000 k.k.

- 78 m²living area
- 2bedrooms
- Eenergy label
Description
3-ROOM APARTMENT WITH A SUNNY SOUTH-FACING BALCONY, BOUGHT OFF GROUND LEASE AND OPTIONAL GARAGE – THE PERFECT CANVAS FOR YOUR OWN STYLE
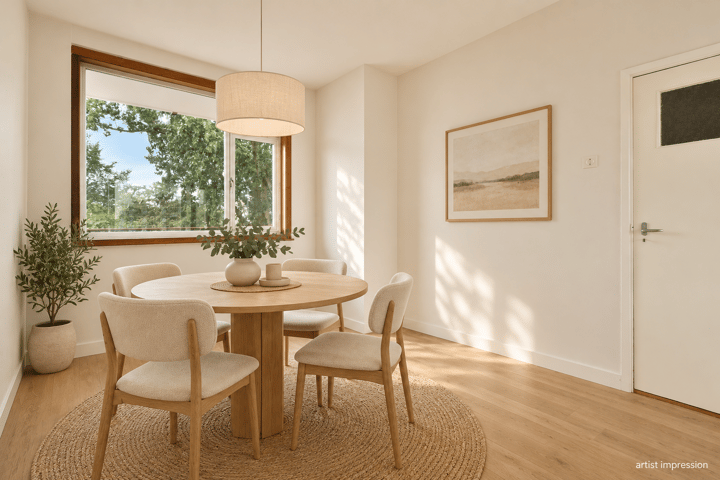
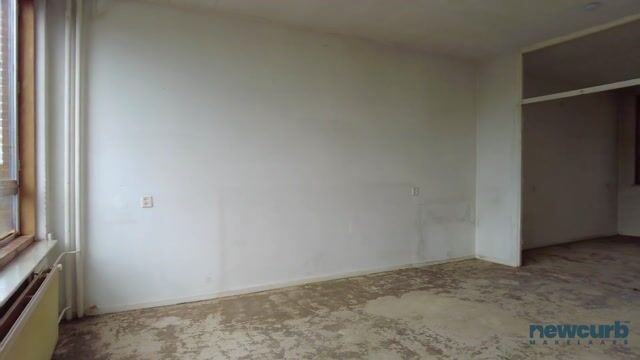
Bring your interior ideas to life in this bright 3-room apartment of approximately 78 m², located in lively Amsterdam Nieuw-West. Featuring a spacious living room, a practical kitchen, two well-proportioned bedrooms and a sunny south-facing balcony, this property offers plenty of potential. A private storage unit on the ground floor completes the apartment.
A private garage measuring approximately 16 m² is also offered with the apartment. The garage is equipped with electricity and provides space for a car, bicycles or additional storage. The asking price for the garage is €45,000, costs payable by the purchaser.
A pleasant home that is ready to move into while also offering plenty of scope to personalise it in the future.
K E Y F E A T U R E S
• 3-room apartment with two bedrooms and one bathroom
• Perpetual ground lease bought off indefinitely
• Living area: 77.60 m², measured in accordance with NEN 2580
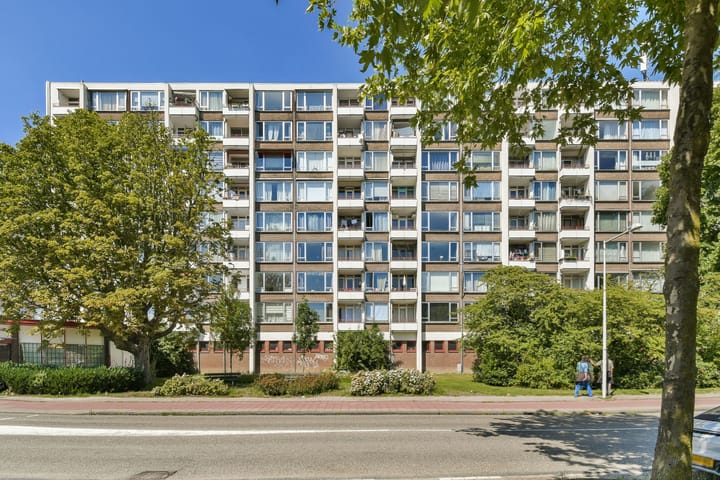
• Situated on the fourth floor of the complex
• Two lifts available
• Sunny south-facing balcony
• Private external storage unit on the ground floor
• Private garage of approximately 16 m², equipped with electricity
• Asking price for the garage: €45,000, costs payable by the purchaser
• Energy label E, valid until 16 January 2035
• Communal block heating
• Hot water supplied by an electric boiler
• Built in 1959
• Conveniently located near shops, public transport, Sloterdijk railway station and Sloterplas lake
L A Y O U T
The apartment on the fourth floor can be easily reached by either of the two lifts or via the staircase.
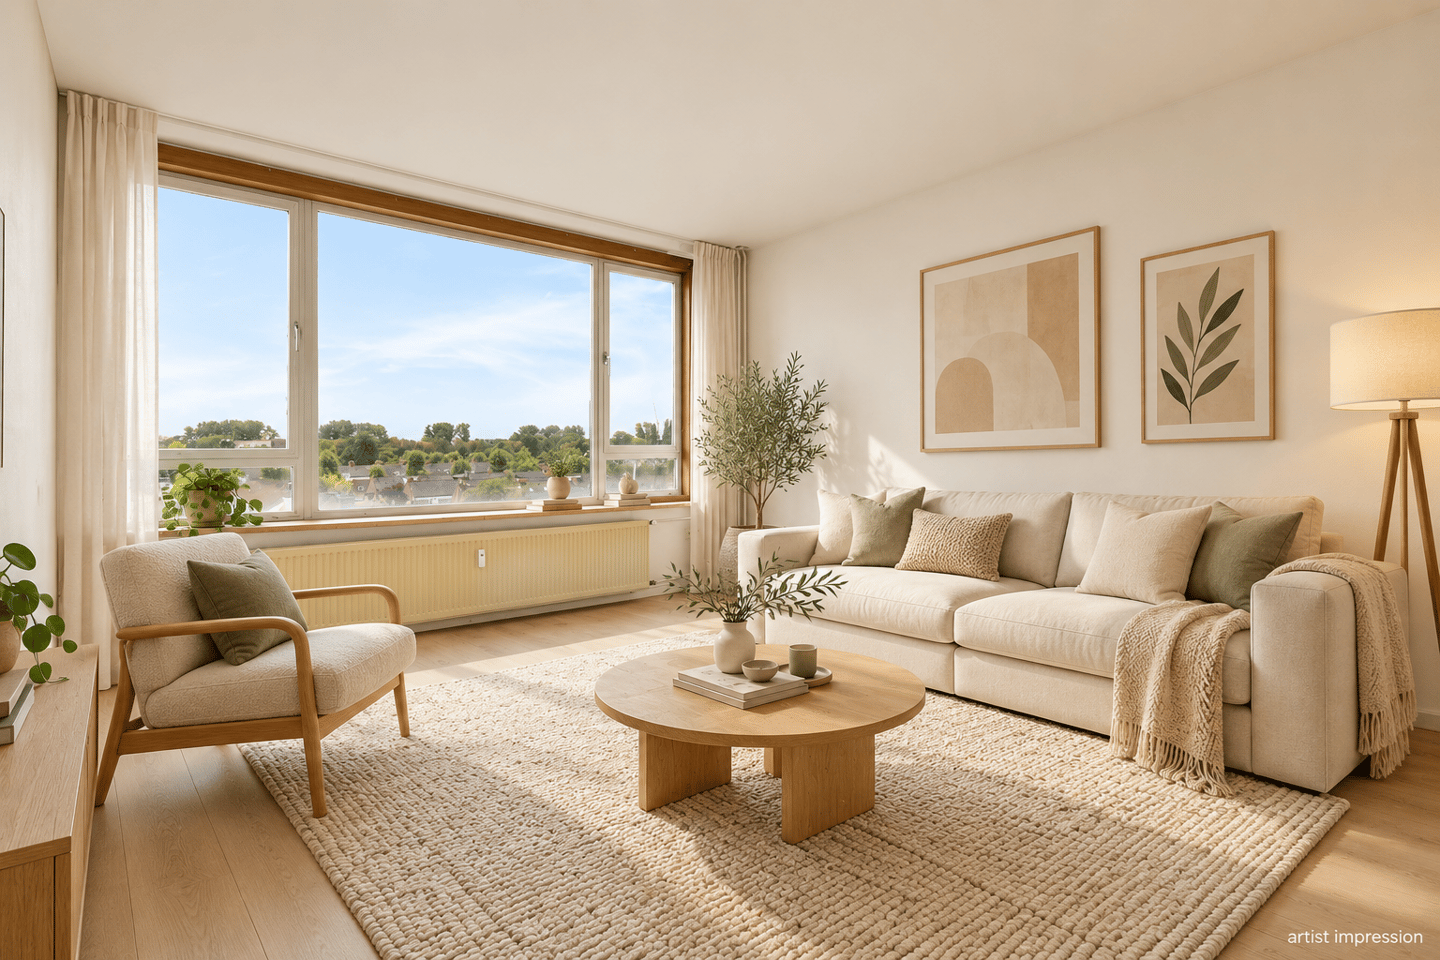
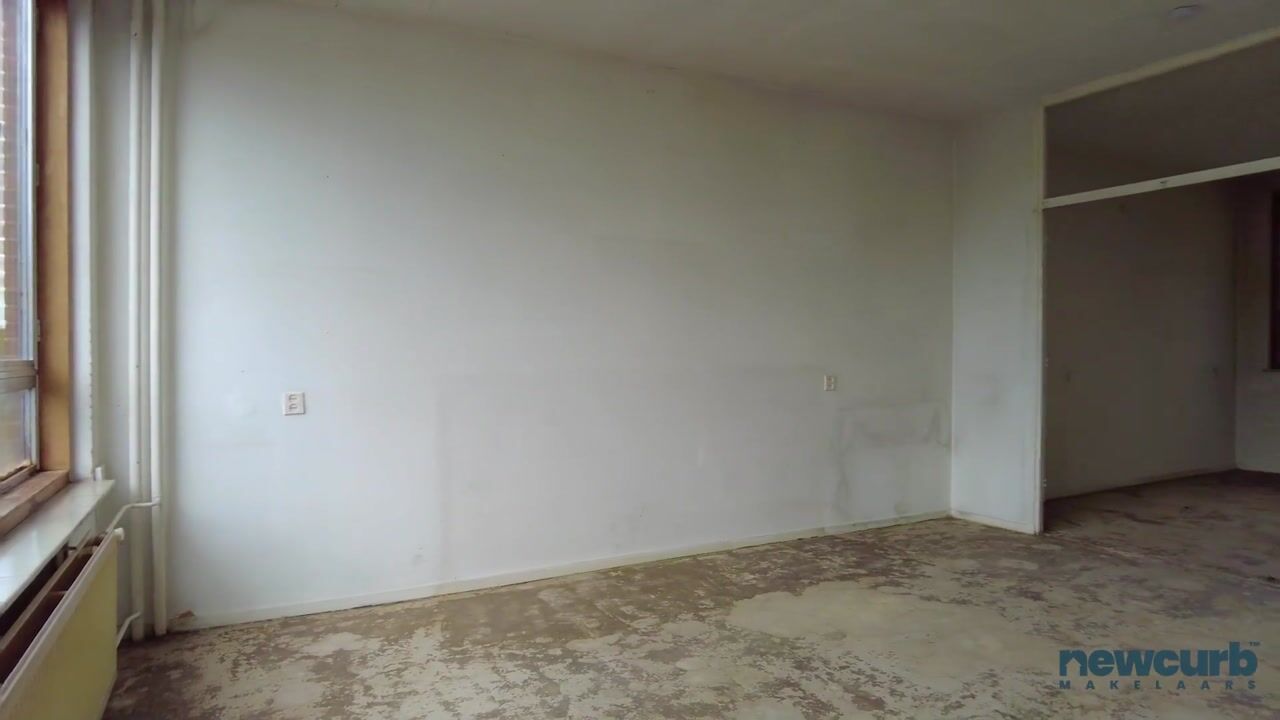
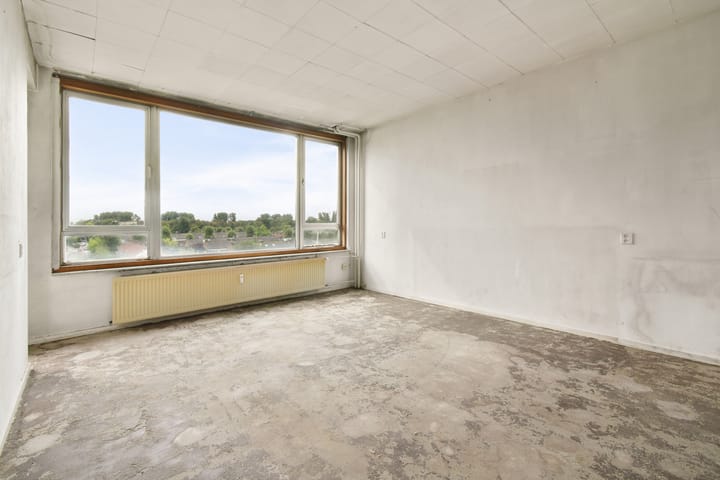
The entrance opens into a spacious hallway. The generous living room at the front benefits from an abundance of natural light thanks to its large windows and offers pleasant views of the surroundings. The south-facing balcony is accessible from the living room. Its orientation and covered position make it a wonderful place to enjoy throughout the year.
Next to the living room is the main bedroom, which measures approximately 10 m². The second bedroom, also situated at the front, can be used as a bedroom, home office or guest room. Both bedrooms provide access to the balcony.
The separate kitchen at the rear is simply finished but well maintained. The bathroom is fitted with a washbasin, shelf, mirror and shower.
The hallway also provides access to the meter cupboard and separate toilet. A private external storage unit is situated on the ground floor.
On-street parking is available in the blue parking zone. An exemption may also be applied for through the Municipality of Amsterdam.
L O C A T I O N
Antony Moddermanstraat is a quiet street in Amsterdam Nieuw-West, surrounded by greenery and situated near the area’s characteristic historic windmill. A wide range of shops, cafés and restaurants can be found nearby. The location offers an ideal combination of peaceful residential surroundings and easy access to the vibrancy of the city.
For daily groceries, residents can visit Dirk van den Broek, Albert Heijn, Jumbo or the market at Plein ’40–’45. The Brettenpad walking route and Sloterplas lake are ideal for walking and recreation.
Numerous sports facilities are located nearby, including ATC Sloterplas Spieringhorn Tennis Club, AMHC Westerpark and Plaza Padel Amsterdam.
Amsterdam city centre can be reached within approximately 30 minutes by bicycle or public transport. Sloterdijk railway station is only five minutes away by bicycle, while the A10 ring road can be reached within a few minutes by car.
O W N E R S ’ A S S O C I A T I O N
The Owners’ Association is professionally managed by NEWOMIJ. Meetings are held periodically, a long-term maintenance plan is in place and the complex has collective building insurance.
The complex comprises 206 apartment rights, consisting of 92 residential properties, two commercial units, 92 storage units and 20 garages.
Antony Moddermanstraat 102 is registered under apartment index A-49 and represents a share of 89/8,821 in the community. The associated storage unit is registered under apartment index A-147 and represents a share of 8/8,821. Garage L, which is offered separately, is registered under apartment index A-197 and represents a share of 19/8,821.
VvE contributions are as follows:
• Apartment: €261.29 per month
• Storage unit: €21.83 per month
• The total monthly contribution is therefore €283.12.
• Additional heating costs: €92.88 per month
• Garage: €43.71 per month
• Additional costs: €2.32 per month
The Coöperatieve Flatexploitatievereniging “Antony Modderman” U.A. is registered with the Dutch Chamber of Commerce under number 33148440.
G R O U N D L E A S E
The property is situated on municipal leasehold land. The perpetual ground lease has been bought out in full.
In short, this is an ideal 3-room apartment in Amsterdam Nieuw-West, with every conceivable amenity within easy reach.
V I E W I N G S
Please contact our office for further information or to arrange a viewing.
C O N D I T I O N S
• Transfer date: by mutual agreement
• Garage: offered separately for €45,000, costs payable by the purchaser
• Civil-law notary: KB Notarissen
• Deposit or bank guarantee: 10% of the purchase price
• The non-owner-occupancy clause, age clause, “as is, where is” clause, NEN 2580 clause and asbestos clause apply
O F F E R S
Offers for this property must be submitted through the Eerlijk Bieden digital offer form. Following the viewing, you will receive an invitation and access to the online property file.
All offers are subject to the following conditions:
• The stated asking price is solely an invitation to submit an offer
• The seller expressly reserves the right to award the property at their discretion
• The property may be sold prior to the announced closing date
• Submitting an offer does not automatically mean that negotiations have commenced
This information has been compiled with the greatest possible care. However, we accept no liability for any omissions, inaccuracies or other errors, nor for any consequences arising from them. The property has been measured in accordance with the industry-wide measurement instructions based on the NEN 2580 standard.
Highlights
AI-generated from the description
Sunny south-facing balcony
Covered south-facing balcony, accessible from living room and both bedrooms.
Garage with electricity
Private 16 m² garage with electricity for car, bikes or storage.
Green and well connected
Quiet street near shops, sports facilities, Sloterplas and Sloterdijk station.
Advertisement
Features
Transfer of ownership
- Listed since
- Acceptance
- Available in consultation
- Asking price
- € 325,000 kosten koper
- Asking price per m²
- € 4,167
- Status
- Available
- VVE (Owners Association) contribution
- € 283.12 per month
Construction
- Type apartment
- Galleried apartment (apartment)
- Building type
- Resale property
- Year of construction
- 1959
- Type of roof
- Flat roof covered with asphalt roofing
Surface areas and volume
- Areas
- Living area
- 78 m²
- Exterior space attached to the building
- 5 m²
- External storage space
- 7 m²
- Volume in cubic meters
- 257 m³
Layout
- Number of rooms
- 3 rooms (2 bedrooms)
- Number of bath rooms
- 1 bathroom and 1 separate toilet
- Bathroom facilities
- Shower and sink
- Number of stories
- 1 story
- Located at
- 5th floor
Energy
- Energy label
- E
- Insulation
- Mostly double glazed
- Heating
- Communal central heating
- Hot water
- Electrical boiler
Cadastral data
- SLOTEN D 4604
- Cadastral map
- SLOTEN NOORD-HOLLAND D 4604
- Cadastral map
- Ownership situation
- Long-term lease
- Fees
- Bought off for eternity
Exterior space
- Location
- In residential district
- Balcony/roof terrace
- Balcony present
Storage space
- Shed / storage
- Storage box
Parking
- Type of parking facilities
- Paid parking, public parking and resident's parking permits
VVE (Owners Association) checklist
- Registration with KvK
- Yes
- Annual meeting
- Yes
- Periodic contribution
- Yes (€ 283.12 per month)
- Reserve fund present
- Yes
- Maintenance plan
- Yes
- Building insurance
- Yes
Popularity
1,617x
Viewed
44x
Saved
11-9-2026
On Funda
Neighborhood

Jan de Louterbuurt
Amsterdam- Residents
- 3,230
- Family with children
- 27%
- Avg. asking price / m²
- € 5,020
Discover the neighborhood
Curious about the housing supply, residents and local real estate agents?

Don’t want to forget this home?
Save it as a favorite. You’ll easily find it back and get notified when something changes.
