

Under offer
Archimedesplantsoen 62-11098 KE AmsterdamMiddenmeer-Zuid
€ 925,000 k.k.

- 114 m²living area
- 4bedrooms
- Benergy label
Description

***Spacious and characterful, light-filled upper-floor apartment of no less than 114 m², spread over three floors and complete with a rooftop terrace, located in the popular Watergraafsmeer neighbourhood. ***

This attractive and surprisingly spacious home offers a practical layout across the first, second and third floors. With four bedrooms, a generous bathroom with underfloor heating, two balconies and a large, sunny rooftop terrace, there is plenty of space for comfortable living. Thanks to the generous distance from the properties opposite, the apartment enjoys an open outlook and a high degree of privacy.
The property has been well maintained and features wooden window frames with HR++ double glazing and an energy label B. The combination of wooden flooring, tall windows, stained-glass windows and an abundance of natural light creates a warm and inviting atmosphere. The location in Watergraafsmeer is ideal: a pleasant, green and family-friendly residential area, while shops, restaurants, schools, sports facilities and public transport are all just a short walk or bike ride away.
LAYOUT
Ground floor
The property is accessed via a private entrance on the ground floor, with a private staircase leading up to the apartment. An intercom system is provided.
First floor
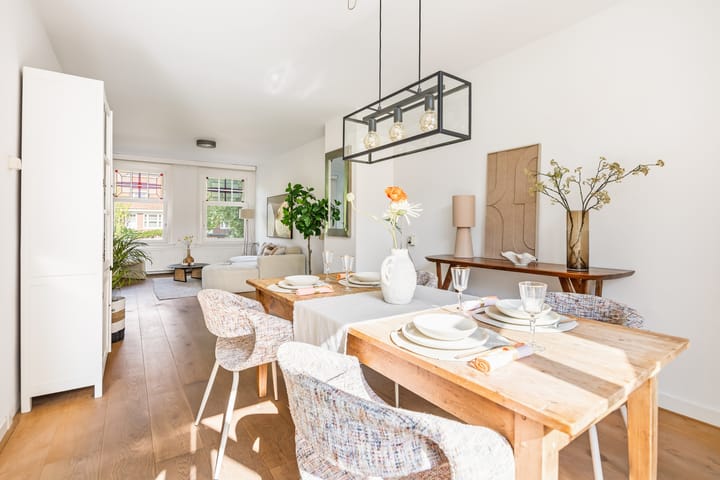
The first floor forms the heart of the home and comprises a spacious living room with an open-plan kitchen. The three tilt-and-turn windows at the front and the French doors leading to the rear balcony provide an abundance of natural daylight, giving the living space a bright and spacious feel. The hallway by the staircase includes a cloakroom area and a separate toilet.
The open-plan kitchen is practically laid out and equipped with various built-in appliances, including a four-burner gas hob, fan-assisted oven, dishwasher, refrigerator and freezer. Both the kitchen and dining area provide direct access to the first balcony through French doors. The balcony faces southwest, making it a wonderful place to enjoy the afternoon and evening sun.
Second floor
The staircase leads to a spacious landing providing access to three bedrooms and the bathroom. The bathroom can be accessed from both the bedroom at the front and the bedroom at the rear.
The largest bedroom is located at the rear and features a generous freestanding wall of wardrobes. The second bedroom is currently used as a laundry and ironing room and includes two built-in cupboards. It also provides access to the second balcony through French doors. This balcony also faces southwest. The third bedroom is located at the front of the property and features a wide dormer window.
The spacious bathroom is fully equipped with a bathtub, toilet and double washbasin, as well as underfloor heating.
Third floor
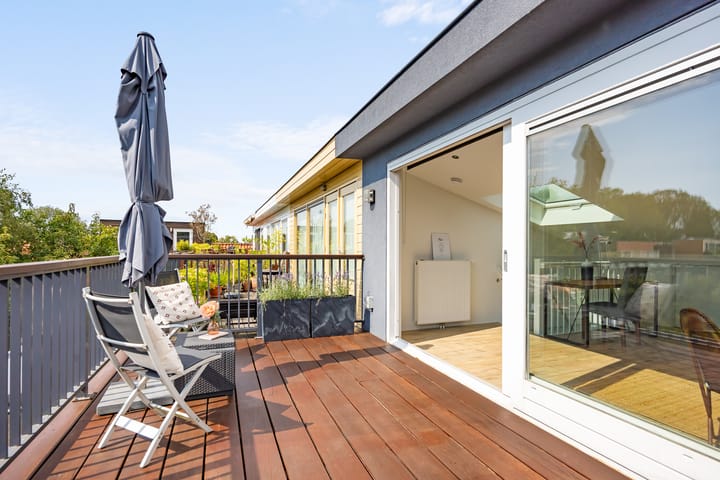
The fixed staircase leads to the third floor: a pleasant, light-filled space with two Velux skylights and access to the 21 m² rooftop terrace. This fourth bedroom features built-in wardrobes and a washbasin unit. The space is ideal as a bedroom or as a comfortable home office with a green and inspiring outlook. The sliding doors create a wonderful sense of indoor-outdoor living on sunny days.
The rooftop terrace has been beautifully finished with bankirai hardwood decking and an aluminium railing with a wooden top rail. The well-maintained exterior is low-maintenance. The rooftop terrace is equipped with outdoor lighting and two power outlets. An outdoor tap is ideal for watering plants. The walls and roof are insulated, with a two-layer roof covering. The terrace is a wonderful place to relax and enjoy this excellent location in peace and privacy.
SURROUNDINGS
Living on Archimedesplantsoen means living in one of the most sought-after parts of Watergraafsmeer, where the atmosphere of a village and the conveniences of the city come together beautifully. The neighbourhood is spacious and green and attracts a diverse mix of young families, first-time buyers and long-term residents who have enjoyed living here for many years, partly thanks to the strong sense of community.
The apartment is ideally located with a wide range of amenities close at hand. For daily groceries, the nearby Christiaan Huygensplein offers everything you need, while Middenweg provides a broad and varied selection of shops. Oostpoort shopping centre, with its extensive range of shops and amenities, is also just a short distance away.
The area is also ideal for families with children. There are several playgrounds, a petting zoo, primary schools and childcare facilities nearby. Just around the corner is the beautiful, flower-filled Voltaplein, where children can play to their heart's content and where residents can enjoy picnics in summer. Flevopark is also very close by.
Watergraafsmeer also has plenty to offer when it comes to dining and leisure. For a pleasant evening out, you can visit, among others, Restaurant 1900, located near De Fontein, or Restaurant Polder. The green surroundings of the Eenhoorn city farm and nearby Park and Huize Frankendael are perfect for walking, exercising and relaxing. The park also regularly hosts enjoyable activities and events.
Sports enthusiasts are spoilt for choice in the immediate vicinity. You can play tennis at Tennisvereniging Linnaeushof, go ice skating at the renowned Jaap Edenbaan, and there are various opportunities for football, hockey and other sports. Thanks to the excellent transport connections, the rest of Amsterdam-Oost, the city centre and other parts of Amsterdam are also easily accessible.
The combination of greenery, space, amenities, restaurants and the vibrancy of the city makes Watergraafsmeer an exceptionally pleasant place to live.
ACCESSIBILITY
Via Middenweg, the A10 ring road can be reached within a few minutes. Various public transport options are also available within walking distance, including tram 19, several bus routes and NS railway station Science Park.
Amsterdam Amstel station is just a short bike ride away.
There is currently no waiting list for a residential parking permit in this neighbourhood.
LEGAL STATUS
The current ground lease period runs until 15 July 2055. Until then, the annual ground lease payment is €1,027. After this period, the ground lease has been bought out in perpetuity.
HOMEOWNERS' ASSOCIATION
The small and active Homeowners' Association (VvE) is financially healthy and consists of three households. The monthly VvE contribution is €100.
All necessary maintenance has been carried out in recent years, including work on the roof tiles and balconies, as well as painting the exterior of the property.
WANT TO TAKE A 3D VIRTUAL TOUR?
Visit our website to view the property presentation.
The virtual tour button on our website provides access to an immersive 3D tour. Using your mouse, you can easily move virtually from one room to another, giving you a clear impression of the property and its spacious layout.
It feels as though you are actually walking through the home yourself.
KEY FEATURES
• Upper-floor apartment of 114 m²
• Open outlook
• 4 bedrooms
• Kitchen equipped with various built-in appliances
• Active VvE, monthly contribution of €100
• Ground lease bought out in perpetuity after 2055; until then, an annual payment of €1,027
• Energy label B
• Transfer/delivery date by mutual agreement
This property information has been compiled with the utmost care. However, no liability is accepted for any incompleteness, inaccuracies or other deficiencies, nor for the consequences thereof. All stated measurements and surface areas are indicative. Buyers have been given the opportunity to measure or have the property measured themselves, either before or after purchase. Should they choose not to do so, they indemnify SEM makelaars B.V. and the owners of the property against any liability in this regard. Buyers have their own duty to investigate all matters that are or may be relevant to them. With regard to this property, the estate agent acts as the seller's advisor. The NVM terms and conditions apply.
***This property is listed by an MVA Certified Expat Broker. ***
Highlights
AI-generated from the description
Sunny roof terrace and balconies
21 m² roof terrace plus two southwest-facing balconies.
Bright living room with kitchen
Spacious living with open-plan kitchen and lots of light.
Green area with amenities
Watergraafsmeer with shops, dining and sports nearby.
Advertisement
Features
Transfer of ownership
- Listed since
- Acceptance
- Available in consultation
- Asking price
- € 925,000 kosten koper
- Asking price per m²
- € 8,114
- Status
- Under offer
- VVE (Owners Association) contribution
- € 100.00 per month
Construction
- Type apartment
- Upstairs apartment (apartment)
- Building type
- Resale property
- Construction period
- 1931-1944
Surface areas and volume
- Areas
- Living area
- 114 m²
- Exterior space attached to the building
- 24 m²
- Volume in cubic meters
- 386 m³
Layout
- Number of rooms
- 7 rooms (4 bedrooms)
- Number of bath rooms
- 1 bathroom and 1 separate toilet
- Bathroom facilities
- Double sink, bath, toilet, sink, and washstand
- Number of stories
- 3 stories
- Facilities
- Passive ventilation system and sliding door
- Located at
- 1st floor
Energy
- Energy label
- B
- Insulation
- Double glazing
- Heating
- CH boiler
- Hot water
- CH boiler
Cadastral data
- WATERGRAAFSMEER B 4347
- Cadastral map
- Ownership situation
- Municipal ownership encumbered with long-term leaset (end date of long-term lease: 15-07-2055)
- Fees
- Bought off for eternity
Exterior space
- Location
- Alongside a quiet road, alongside waterfront, sheltered location, in residential district and unobstructed view
- Garden
- Sun terrace
- Sun terrace
- 16 m² (3.50 metre deep and 4.53 metre wide)
- Garden location
- Located at the southwest
- Balcony/roof terrace
- Roof terrace present and balcony present
Parking
- Type of parking facilities
- Paid parking and resident's parking permits
VVE (Owners Association) checklist
- Registration with KvK
- Yes
- Annual meeting
- Yes
- Periodic contribution
- Yes (€ 100.00 per month)
- Reserve fund present
- Yes
- Maintenance plan
- No
- Building insurance
- Yes
Popularity
4,065x
Viewed
111x
Saved
5-9-2026
On Funda
Neighborhood
Middenmeer-Zuid
Amsterdam- Residents
- 5,140
- Family with children
- 33%
- Avg. asking price / m²
- € 7,982
Discover the neighborhood
Curious about the housing supply, residents and local real estate agents?

Don’t want to forget this home?
Save it as a favorite. You’ll easily find it back and get notified when something changes.
