Sold under reservation

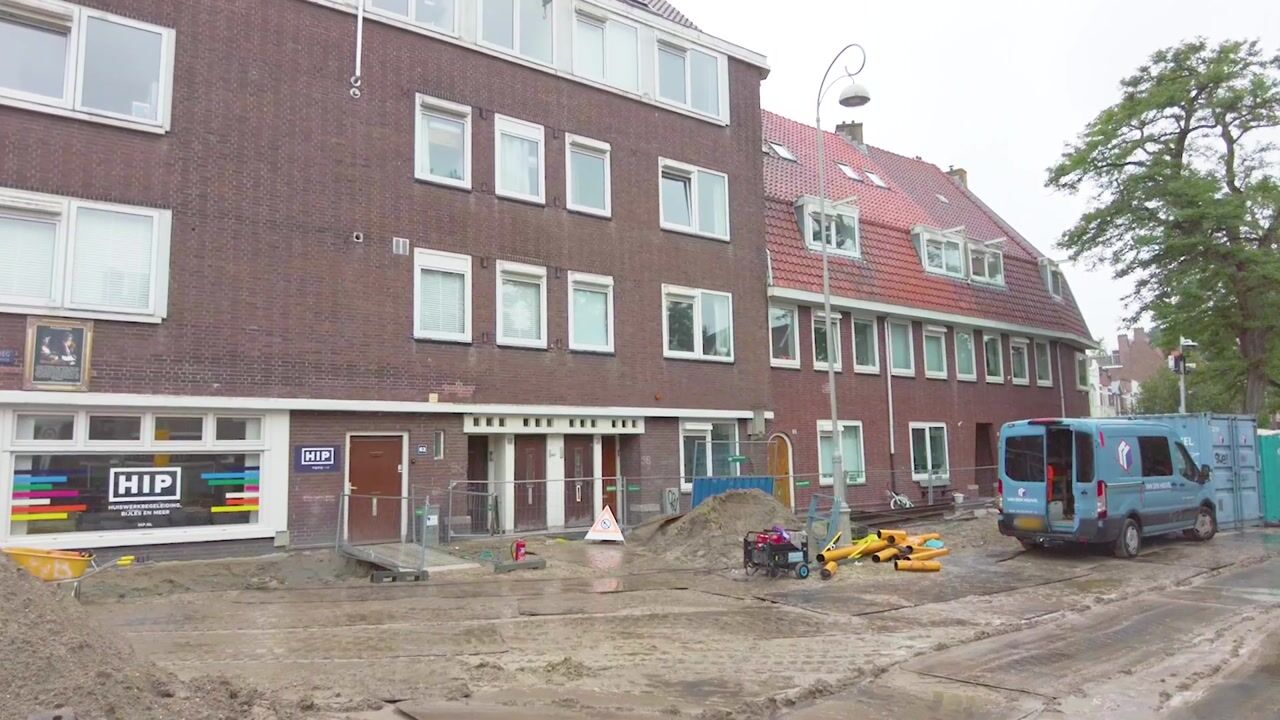
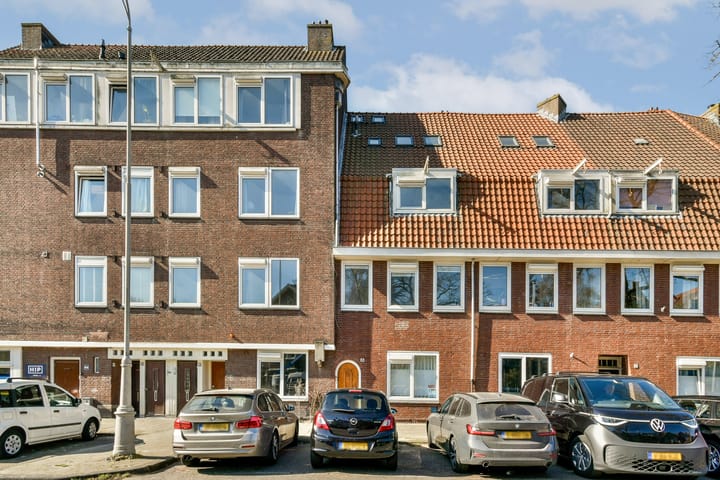
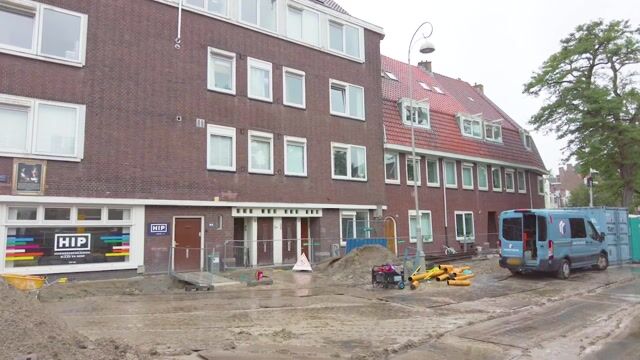
Archimedesweg 56-31098 JR AmsterdamMiddenmeer-Noord

Map
  • 31 m²
  • 1
  • B
Calculate monthly payment

Description

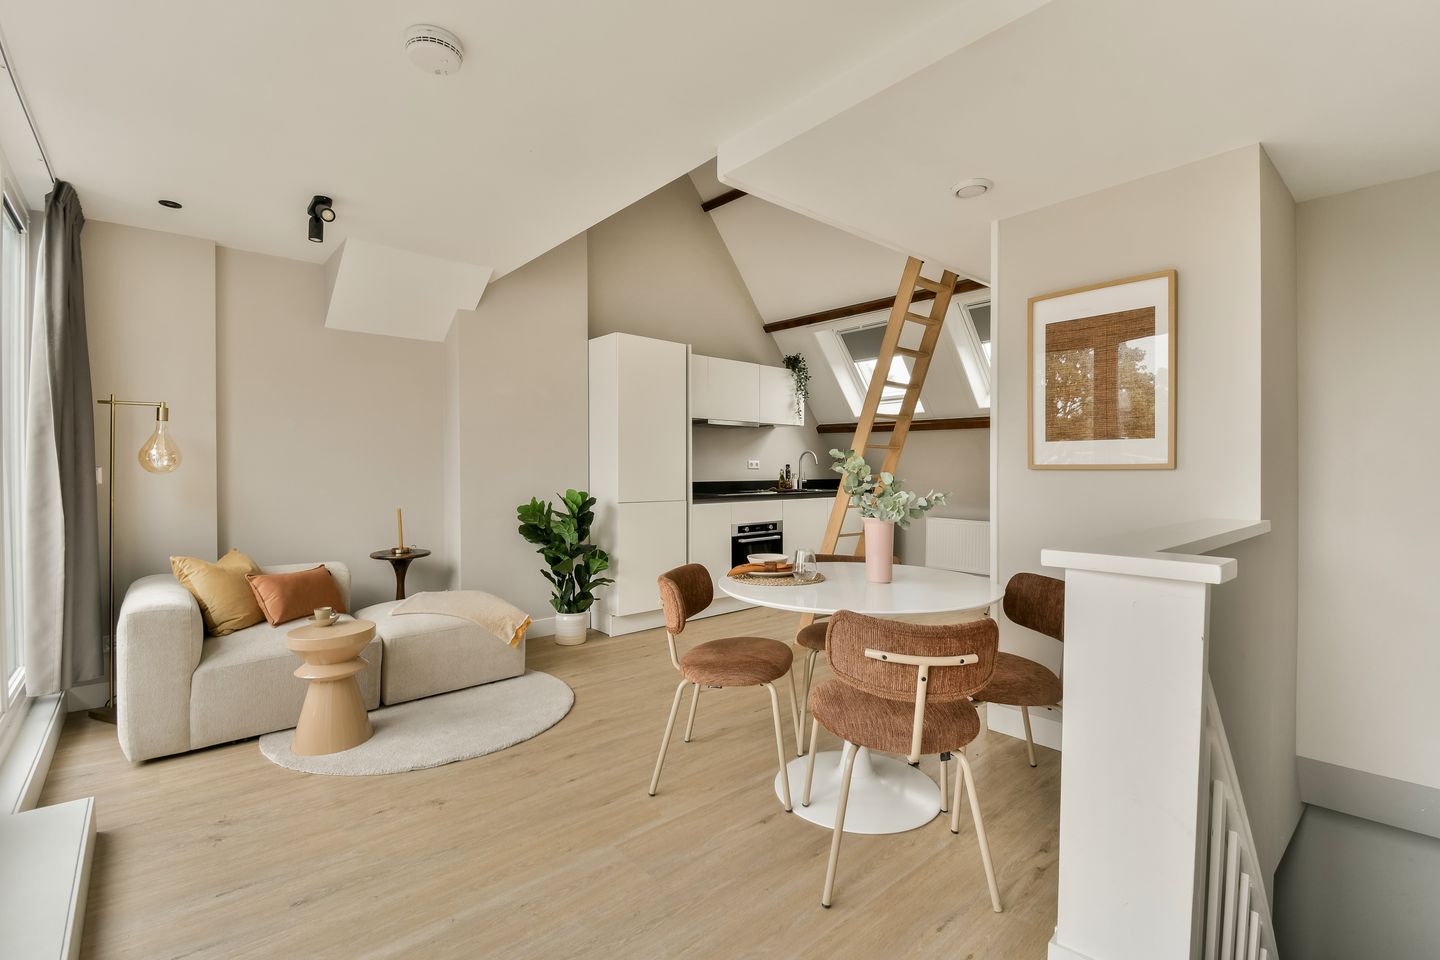
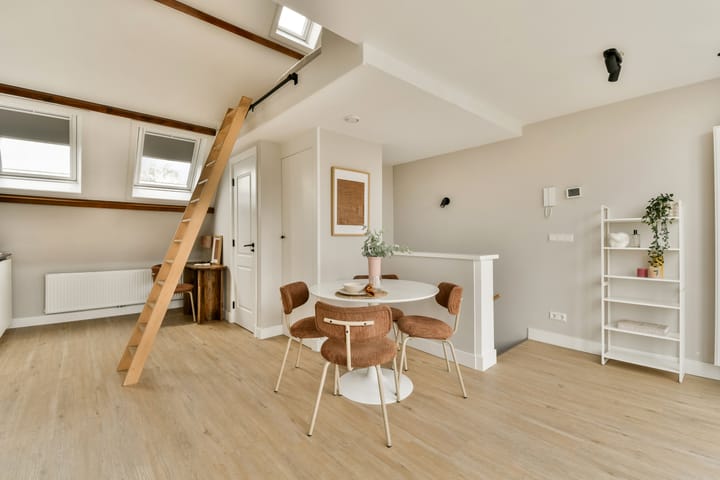
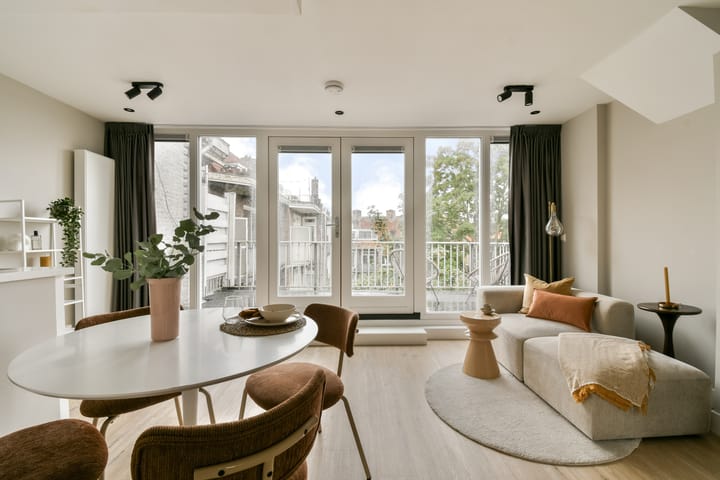
Charming 31 m² Apartment with Sleeping Loft in Watergraafsmeer Smartly laid out, surprisingly spacious and wonderfully bright! This charming apartment of approximately 31 m² on Archimedesweg combines a contemporary look with a highly practical layout. Thanks to the sleeping loft, a separate sleeping area has been created, allowing the living space on the main level to be used to its full potential. The apartment has been thoughtfully designed and features a bright living room with high ceilings, a modern open-plan kitchen, a comfortable sleeping loft and a well-maintained bathroom. The large windows provide plenty of natural light and create a pleasant sense of space. Layout The apartment is accessed via the communal staircase. Upon entering, the abundance of natural light and clever layout immediately stand out. The living room features high ceilings and French doors opening onto the sunny rooftop terrace. The modern open-plan kitchen connects seamlessly with the living area and is equipped with various built-in appliances. The sleeping loft is accessed via a wooden ladder, creating a cosy and private sleeping area. The bathroom features a walk-in shower, toilet and washbasin. There is also a separate cupboard with connections for a washing machine and dryer. Location Archimedesweg is situated in the popular and lively Watergraafsmeer neighbourhood, known for its green surroundings, relaxed atmosphere and excellent amenities. For everyday shopping and speciality stores, there are plenty of options along Middenweg and Linnaeusstraat, as well as at Oostpoort shopping centre. The area also offers a great selection of restaurants and cosy cafés. For those looking to enjoy nature and tranquillity, nearby Park Frankendael, Flevopark and the picturesque Ringdijk provide plenty of opportunities to relax, walk or cycle. The apartment is exceptionally well connected by both car and public transport. Several tram and bus routes stop nearby, while Muiderpoort railway station is approximately a 10-minute walk away. Amsterdam city centre can be reached by bicycle in around 15 minutes. By car, the A10 ring road is just a few minutes away, providing easy access to the rest of Amsterdam and beyond. Key feytures * Approximately 31 m² of living space; * Charming and practical sleeping loft; * Sunny rooftop terrace; * High ceilings and large windows; * Modern open-plan kitchen with built-in appliances; * Double glazing throughout; * Energy label B; * Central heating boiler from 2022; * Located on leasehold land owned by the Municipality of Amsterdam; * Current leasehold period runs until 16 November 2053, with AB 2000 applicable; * Annual ground rent: € 981,31 yearly * Non-owner-occupancy clause applicable; * Service charges: €60 per month.

Highlights

AI-generated from the description
  • Bright living with loft

    High ceilings, large windows, open kitchen and loft.

  • Sunny rooftop terrace access

    Living room with French doors to sunny rooftop terrace.

  • Well connected by transit

    Close to tram, bus, Muiderpoort station and A10 ring.

Features

Transfer of ownership

Listed since
Acceptance
Available in consultation
Asking price
€ 299,000 kosten koper
Asking price per m²
€ 9,645
Status
Sold under reservation
VVE (Owners Association) contribution
€ 60.00 per month

Construction

Type apartment
Upstairs apartment (apartment)
Building type
Resale property
Year of construction
1930

Surface areas and volume

Areas
Living area
31 m²
Other space inside the building
1 m²
Exterior space attached to the building
12 m²
Volume in cubic meters
82 m³

Layout

Number of rooms
1 room (1 bedroom)
Number of bath rooms
1 bathroom
Bathroom facilities
Shower, toilet, and sink
Number of stories
1 story
Facilities
Mechanical ventilation
Located at
3rd floor

Energy

Energy label
Insulation
Roof insulation, energy efficient window and floor insulation
Heating
CH boiler
Hot water
CH boiler
CH boiler
Gas-fired combination boiler from 2022, in ownership

Cadastral data

WATERGRAAFSMEER B 4649
Cadastral map
Ownership situation
Municipal ownership encumbered with long-term leaset
Fees
€ 981.31 per year

Exterior space

Location
In residential district
Balcony/roof terrace
Roof terrace present

Parking

Type of parking facilities
Resident's parking permits

VVE (Owners Association) checklist

Registration with KvK
Yes
Annual meeting
Yes
Periodic contribution
Yes (€ 60.00 per month)
Reserve fund present
Yes
Maintenance plan
No
Building insurance
Yes

Popularity

5,730x

Viewed

257x

Saved

10-9-2026

On Funda

Neighborhood

Middenmeer-Noord

Amsterdam
Residents
2,780
Family with children
37%
Avg. asking price / m²
€ 8,339

Discover the neighborhood

Curious about the housing supply, residents and local real estate agents?

View neighborhood insights

Don’t want to forget this home?

Save it as a favorite. You’ll easily find it back and get notified when something changes.