Arent Janszoon Ernststraat 147-A1083 GS AmsterdamBuitenveldert-Oost-Midden
€ 875,000 k.k.

- 166 m²living area
- 3bedrooms
- Cenergy label
Description
SEE ENGLISH BELOW
Arent Janszoon Ernststraat 147-A, Amsterdam
Ruim en licht appartement van 166 m² met drie slaapkamers, twee badkamers, een royale living en eetkamer, separate keuken en twee zonnige balkons
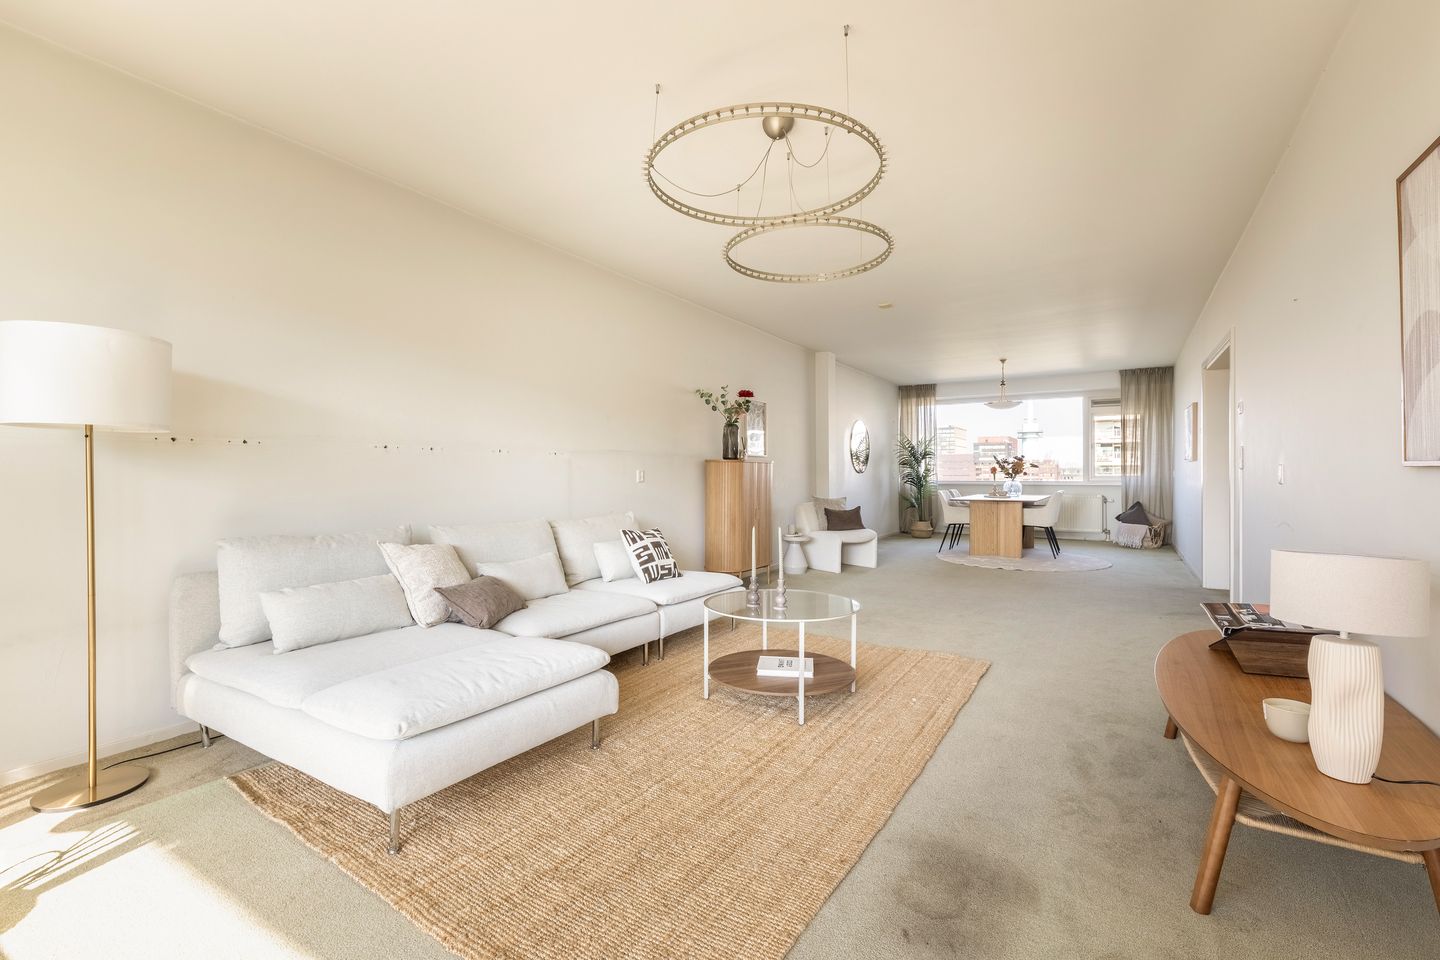
Aan de Arent Janszoon Ernststraat ligt dit royale en bijzonder lichte appartement van maar liefst 166 m². De woning beschikt over een ruime living en eetkamer, drie slaapkamers, twee badkamers, een aparte keuken en maar liefst twee balkons. Dankzij de grote raampartijen valt er veel natuurlijk licht naar binnen en zijn er vanuit de woning fraaie, weidse uitzichten over de omgeving.
Een woning met volop ruimte, een prettige lichtinval en verschillende mogelijkheden om wonen, werken en ontspannen comfortabel met elkaar te combineren.
Living en eetkamer
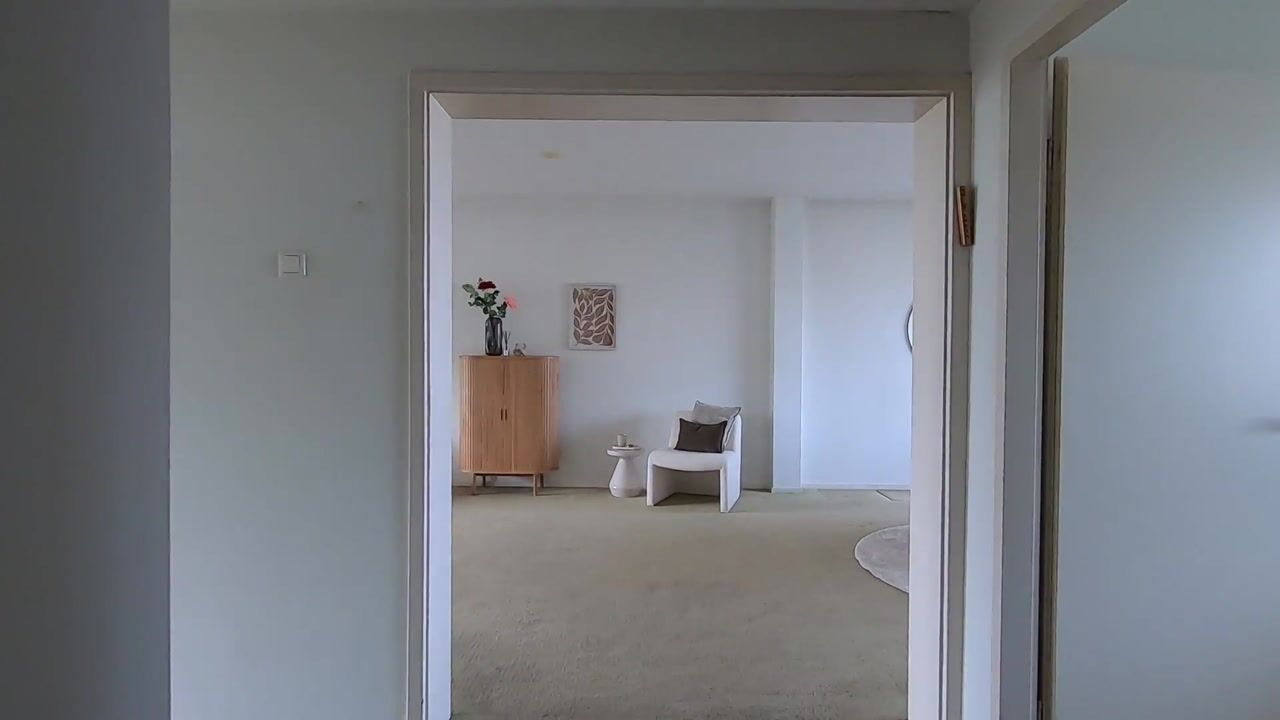
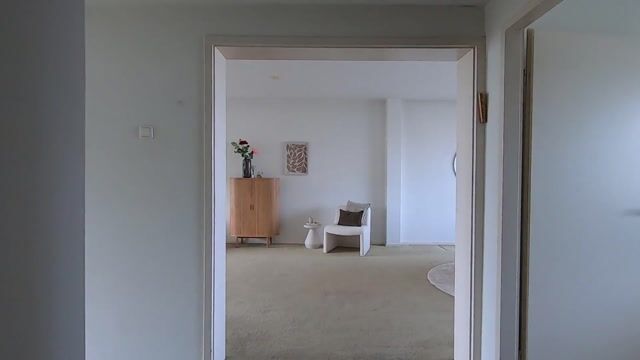
De ruime doorzon living vormt het hart van de woning. De grote raampartijen zorgen voor veel daglicht en bieden een fraai uitzicht over de omgeving. De ruimte is ruim genoeg voor een royale zithoek en biedt daarnaast volop mogelijkheden voor een persoonlijke inrichting.
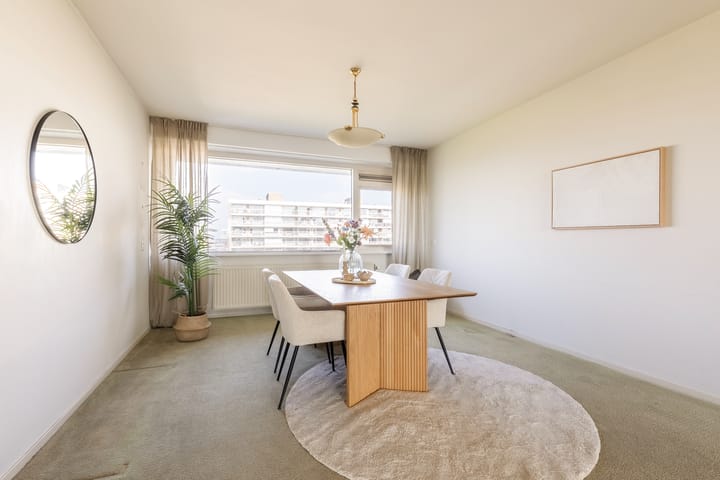
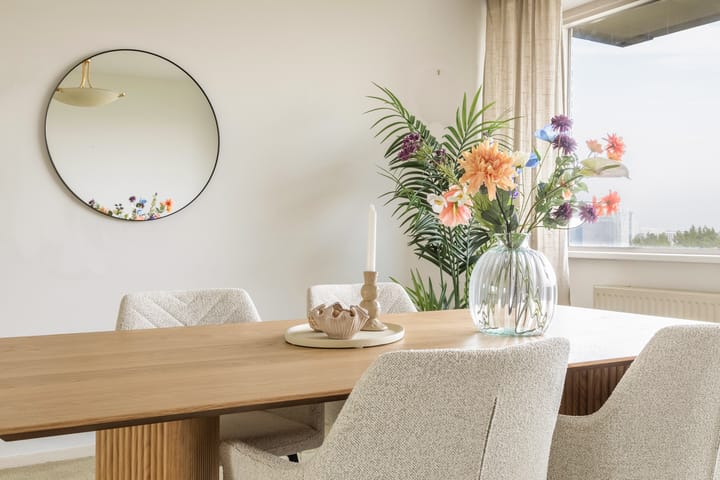
Aansluitend bevindt zich de separate eetkamer. Hierdoor zijn wonen en dineren op een natuurlijke manier van elkaar gescheiden, terwijl de verschillende ruimtes toch prettig met elkaar verbonden zijn.
Balkons
De woning beschikt over twee balkons, waardoor er meerdere plekken zijn om buiten te zitten en van het uitzicht en de buitenlucht te genieten.
De balkons bieden ruimte voor een comfortabele zithoek of een kleine eettafel. Op de foto's is goed te zien dat beide buitenruimtes een eigen sfeer en uitzicht hebben, met veel lichtinval gedurende de dag.
Slaapkamers
Het appartement beschikt over drie slaapkamers. De kamers zijn ruim opgezet en bieden verschillende mogelijkheden voor bijvoorbeeld een master bedroom, kinderkamers, logeerkamer of thuiskantoor.
De slaapkamers zijn licht en hebben dankzij de grote ramen een prettige verbinding met de buitenomgeving. Bovendien beschikt elke kamer over 3 ingebouwde kasten.
Badkamers
Er zijn twee badkamers aanwezig, een comfortabele voorziening die goed past bij de royale omvang van het appartement. De badkamers zijn praktisch ingedeeld en voorzien van beiede een oinloopdouche en 1 van de badkamers beschikt ook over een ligbad. en onder meer wastafels en sanitair.
Keuken
De woning beschikt over een aparte keuken, waardoor koken en wonen van elkaar gescheiden kunnen worden. De separate opstelling biedt bovendien de mogelijkheid om de keuken naar eigen smaak en wensen in te richten.
Licht en uitzicht
Een van de opvallende kenmerken van de woning is de hoeveelheid natuurlijk licht. De grote raampartijen in de living en slaapkamers zorgen voor een ruimtelijk gevoel en geven de verschillende vertrekken een prettige openheid.
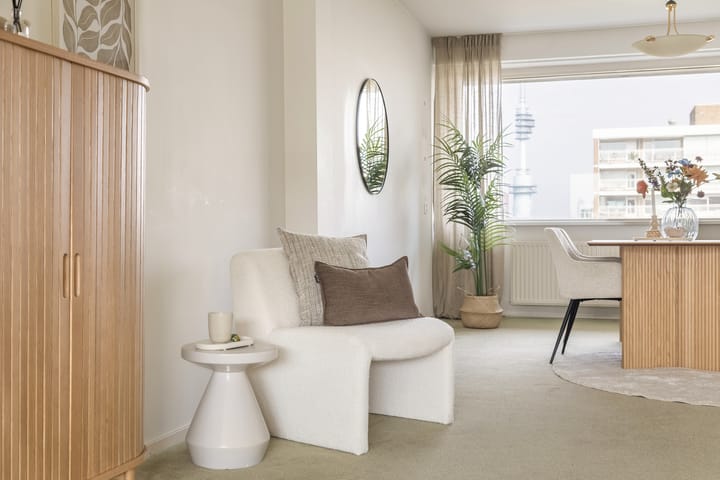
Vanuit de woning zijn verschillende uitzichten zichtbaar, variërend van de stedelijke omgeving tot groen en de omliggende bebouwing. Vooral de combinatie van de grote ramen en de ligging op hoogte geeft het appartement een aangenaam ruimtelijk karakter.
Kwaliteit en comfort
Met 166 m² woonoppervlak, drie slaapkamers, twee badkamers, een royale living, separate eetkamer, aparte keuken en twee balkons biedt deze woning veel ruimte en flexibiliteit.
De woning beschikt daarnaast over energielabel C. De aanwezigheid van airconditioning is op de foto's zichtbaar, wat extra comfort kan bieden tijdens warme dagen.
Erfpacht
Een belangrijk pluspunt is dat het huidige tijdvak van de erfpacht is afgekocht tot 30 november 2091.
VvE
De vereniging van eigenaren wordt professioneel beheerd. De maandelijkse servicekosten bedragen € 474,03,-.
Kenmerken
• Woonoppervlak: 166 m²
• 3 slaapkamers
• 2 badkamers
• Royale living en eetgedeelte met doorzon
• Aparte keuken
• 2 balkons
• Veel natuurlijke lichtinval
• Fraaie uitzichten over de omgeving
• Energielabel C
• Professioneel beheerde VvE
• Servicekosten: € 474,03 per maand
• Voorschot stookkosten: € 220,- per maand
• Huidige tijdvak erfpacht afgekocht tot 30 november 2091
Een royaal appartement met drie slaapkamers, twee badkamers, twee balkons en een uitzonderlijk ruim woonoppervlak. De combinatie van ruimte, licht, uitzicht en een praktische indeling maakt dit een woning die zich uitstekend leent voor comfortabel wonen op een centrale locatie in Amsterdam.
---------------------------------------------------------------------
Arent Janszoon Ernststraat 147-A, Amsterdam
Spacious, bright 166 m² apartment with three bedrooms, two bathrooms, a generous living and dining room, a separate kitchen and two sunny balconies
This spacious and exceptionally bright apartment of no less than 166 m² is located on Arent Janszoon Ernststraat. The home features a large living room with a separate dining room, three bedrooms, two bathrooms, a separate kitchen and no fewer than two balconies. Thanks to the large windows, plenty of natural light enters the home, and it offers beautiful, sweeping views of the surroundings.
A home with plenty of space, pleasant natural light and many options for combining living, working and relaxing comfortably.
Living and dining room
The generous living room forms the heart of the home. The large windows let in plenty of daylight and offer a beautiful view of the surroundings. The space is large enough for a spacious seating area and also offers plenty of room for a personal layout.
Adjoining it is the separate dining room. This allows living and dining to be naturally separated while the various spaces remain pleasantly connected.
Balconies
The home has two balconies, providing multiple spots to sit outside and enjoy the view and the fresh air.
The balconies offer room for a comfortable seating area or a small dining table. The photos clearly show that both outdoor spaces have their own atmosphere and view, with plenty of light throughout the day.
Bedrooms
The apartment has three bedrooms. The rooms are generously sized and offer various possibilities, such as a master bedroom, children's rooms, a guest room or a home office.
The bedrooms are bright and, thanks to the large windows, have a pleasant connection with the outdoors.
Bathrooms
There are two bathrooms, a comfortable amenity that suits the generous size of the apartment. The bathrooms are practically laid out and equipped with, among other things, washbasins and sanitary fittings.
Kitchen
The home has a separate kitchen, which allows cooking and living to be kept apart. The separate layout also offers the opportunity to design the kitchen to your own taste and wishes.
Light and views
One of the home's striking features is the amount of natural light. The large windows in the living room and bedrooms create a sense of spaciousness and give the various rooms a pleasant openness.
Various views are visible from the home, ranging from the urban surroundings to greenery and the neighbouring buildings. In particular, the combination of the large windows and the elevated position gives the apartment a pleasantly spacious character.
Quality and comfort
With 166 m² of living space, three bedrooms, two bathrooms, a generous living room, separate dining room, separate kitchen and two balconies, this home offers a lot of space and flexibility.
The home also has energy label C. The presence of air conditioning is visible in the photos, which can provide extra comfort on warm days.
Leasehold (erfpacht)
An important advantage is that the current leasehold period has been bought off until 30 November 2091.
Owners' association (VvE)
The owners' association is professionally managed. The monthly service charges are €474.03.
Features
Living area: 166 m²
3 bedrooms
2 bathrooms
Generous living and dining area with dual-aspect light
Separate kitchen
2 balconies
Plenty of natural light
Beautiful views of the surroundings
Energy label C
Professionally managed owners' association
Service charges: €474.03 per month
Pre payment heating €220,- per month
Current leasehold period bought off until 30 November 2091
A spacious apartment with three bedrooms, two bathrooms, two balconies and an exceptionally generous living area. The combination of space, light, views and a practical layout makes this a home that is ideally suited to comfortable living in a central location in Amsterdam.
Highlights
AI-generated from the description
Spacious, bright apartment
166 m² of living space with large living and dining.
Two sunny balconies
Two balconies with plenty of light and views.
Comfort and energy label C
Energy label C, air conditioning and daylight.
Advertisement
Features
Transfer of ownership
- Listed since
- Acceptance
- Available in consultation
- Asking price
- € 875,000 kosten koper
- Asking price per m²
- € 5,271
- Status
- Available
- VVE (Owners Association) contribution
- € 694.03 per month
Construction
- Type apartment
- Mezzanine (apartment)
- Building type
- Resale property
- Year of construction
- 1969
- Specific
- Partly furnished with carpets and curtains
- Type of roof
- Flat roof
- Accessibility
- Accessible for the elderly
Surface areas and volume
- Areas
- Living area
- 166 m²
- External storage space
- 11 m²
- Volume in cubic meters
- 529 m³
Layout
- Number of rooms
- 5 rooms (3 bedrooms)
- Number of stories
- 12 stories
- Facilities
- Air conditioning, elevator, mechanical ventilation, and TV via cable
- Located at
- 9th floor
Energy
- Energy label
- C
- Heating
- Communal central heating
- Hot water
- District heating
Cadastral data
- AMSTERDAM AK 3744
- Cadastral map
- Ownership situation
- Municipal ownership encumbered with long-term leaset
- Fees
- Paid until 30-11-2091
Parking
- Type of parking facilities
- Paid parking, public parking and resident's parking permits
VVE (Owners Association) checklist
- Registration with KvK
- Yes
- Annual meeting
- Yes
- Periodic contribution
- Yes (€ 694.03 per month)
- Reserve fund present
- Yes
- Maintenance plan
- Yes
- Building insurance
- Yes
Popularity
1,167x
Viewed
44x
Saved
2-10-2026
On Funda
Neighborhood

Buitenveldert-Oost-Midden
Amsterdam- Residents
- 3,440
- Family with children
- 24%
- Avg. asking price / m²
- € 6,387
Discover the neighborhood
Curious about the housing supply, residents and local real estate agents?

Don’t want to forget this home?
Save it as a favorite. You’ll easily find it back and get notified when something changes.
