BRIGHT ONE-BEDROOM APARTMENT OF 49 M² ON THE SIXTH FLOOR WITH A WEST-FACING BALCONY AND PRIVATE STORAGE ROOM
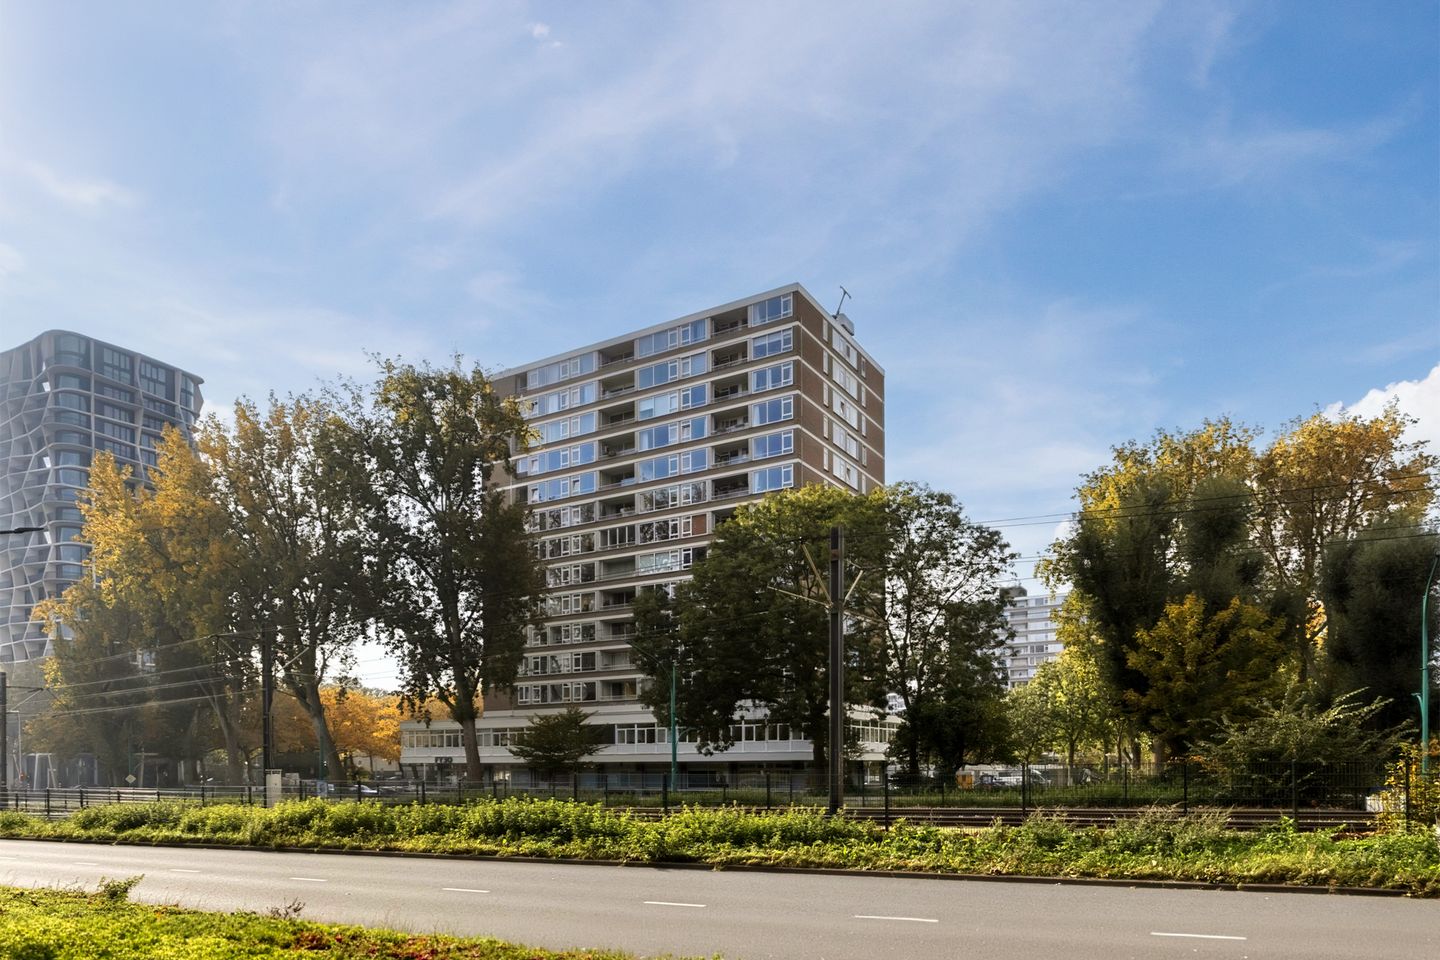
Set on the sixth floor, this bright one-bedroom apartment at Assumburg 62 in Amsterdam offers 49 m² of living space, a generous living room, a well-presented kitchen adjoining the living area and a bedroom opening onto a west-facing balcony. Wide windows fill the living room with natural light and offer lovely views of the surrounding greenery.
With its practical layout, private storage room and convenient location close to Gelderlandplein shopping centre, Gijsbrecht van Aemstelpark and public transport, the apartment is well placed for everyday living.
LAYOUT
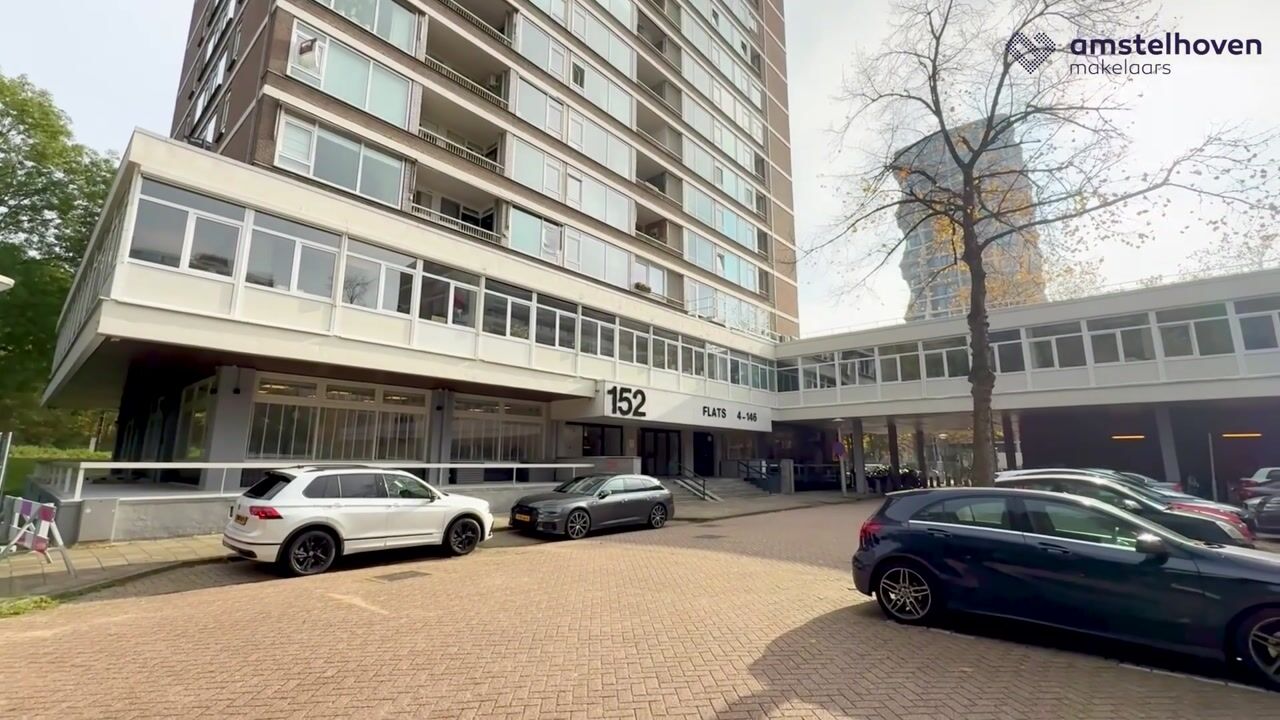
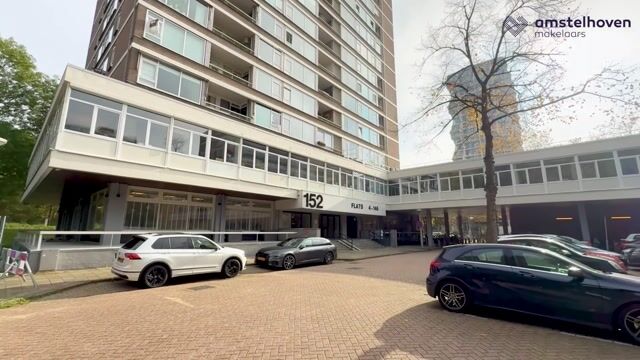
The communal entrance leads into a central lobby with letterboxes, a lift and stairs to the sixth floor. Inside the apartment, the entrance hall leads to the living room and also houses a separate WC and a built-in cupboard.
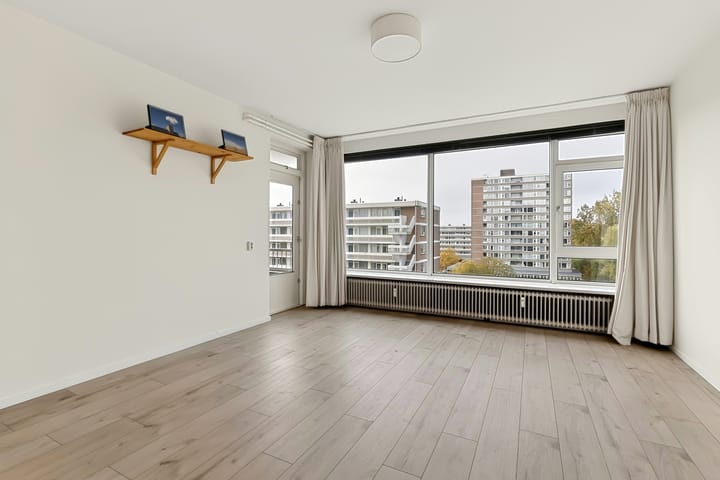
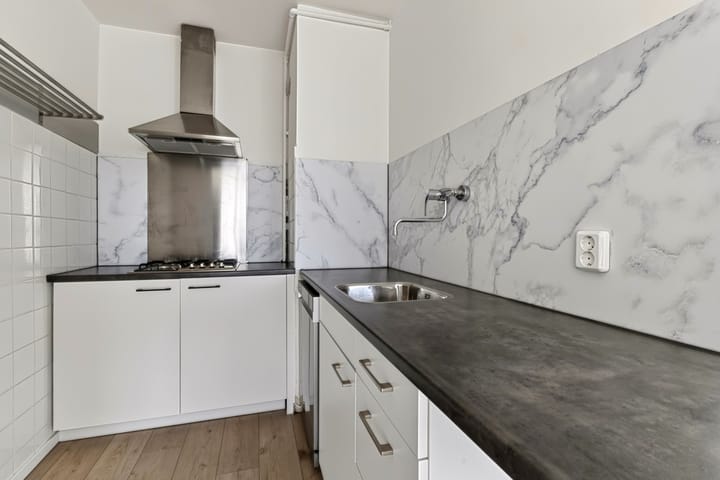
The west-facing living room offers ample space for both a seating area and a dining table. Wide windows bring in plenty of natural light and overlook the greenery outside. The adjoining, partially open-plan kitchen is neatly finished, with good cupboard storage and worktop space.
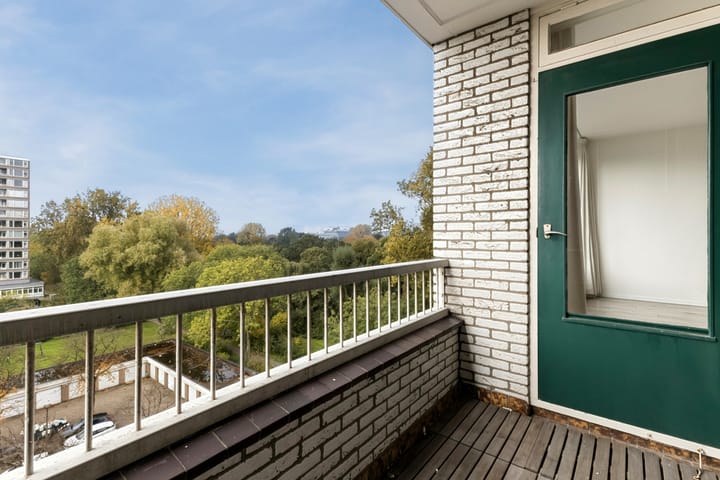
The bedroom also faces west, with space for a double bed and wardrobe. A door opens directly onto the balcony, where you can enjoy sitting outside in the afternoon or evening.
The bathroom has a shower and washbasin, while the WC is accessed separately from the hallway. Additional built-in cupboards provide useful storage space.
A private storage room of 5 m² is also included, offering space for bicycles and other belongings.
SUSTAINABILITY
The building is connected to a district heating network. The roofs have been insulated, and cavity wall insulation has been installed in the brick façades.
The owners' association (VvE) has also installed 206 solar panels, which supply electricity to the building's lifts.
LOCATION & TRANSPORT LINKS
Assumburg is situated in a leafy residential neighbourhood in Amsterdam Zuid. Nearby Gijsbrecht van Aemstelpark forms a green corridor between Amsterdamse Bos and Amstelpark, with plenty of opportunities for walking, running and cycling.
Gelderlandplein shopping centre is close by, offering a wide selection of shops, supermarkets, cafés and restaurants. The Zuidas business district, Amsterdamse Bos and a variety of sports facilities are also within easy reach.
Tram routes 5 and 25 provide connections towards Amsterdam Zuid and Amstelveen. From Amsterdam Zuid station, trains and metro services connect to the rest of Amsterdam and destinations further afield. The A9 and A10 motorways are also easily accessible.
KEY FEATURES
- West-facing balcony;
- Private storage room measuring 5 m²;
- Roof and cavity wall insulation within the building;
- 206 solar panels supplying electricity to the communal lifts;
- Professionally managed owners' association (VvE);
- Total monthly VvE contribution of €294.91, comprising €204.91 in service charges and a €90.00 advance payment towards heating costs;
- The current leasehold period runs until 15 June 2039, with a fixed annual ground rent of €65.34;
- The agreement to convert to perpetual leasehold has been formally recorded in a notarial deed;
- From 16 June 2039, the perpetual ground rent will become payable under the Amsterdam General Provisions 2016 (AB 2016). The annual ground rent is €1,176.48 at 2026 price levels and is subject to annual indexation;
- An age-related property clause applies to the sale;
- Designated civil-law notary: Hartman LMH.
IMPORTANT INFORMATION
This information has been prepared with care. All measurements and floor areas are approximate. Prospective buyers are advised to satisfy themselves that the property meets their requirements and may wish to seek independent professional advice, for example from a buying agent. We act on behalf of the seller. The NVM terms and conditions apply.
Highlights
AI-generated from the description
Bright living with views
Generous living room with wide windows and green views.
West-facing balcony
Bedroom balcony with afternoon and evening sun.
Insulation and solar panels
Roof and cavity wall insulation plus 206 solar panels.
Advertisement
Features
Transfer of ownership
Listed since
Acceptance
Available immediately
Asking price
€ 365,000 kosten koper
Asking price per m²
€ 7,449
Status
Available
VVE (Owners Association) contribution
€ 204.91 per month
Construction
Type apartment
Apartment with shared street entrance (apartment)
Building type
Resale property
Year of construction
1967
Type of roof
Flat roof covered with asphalt roofing
Surface areas and volume
Areas
Living area
49 m²
Exterior space attached to the building
4 m²
External storage space
5 m²
Volume in cubic meters
158 m³
Layout
Number of rooms
2 rooms (1 bedroom)
Number of bath rooms
1 bathroom and 1 separate toilet
Bathroom facilities
Walk-in shower and sink
Number of stories
1 story
Facilities
Elevator, passive ventilation system, and TV via cable