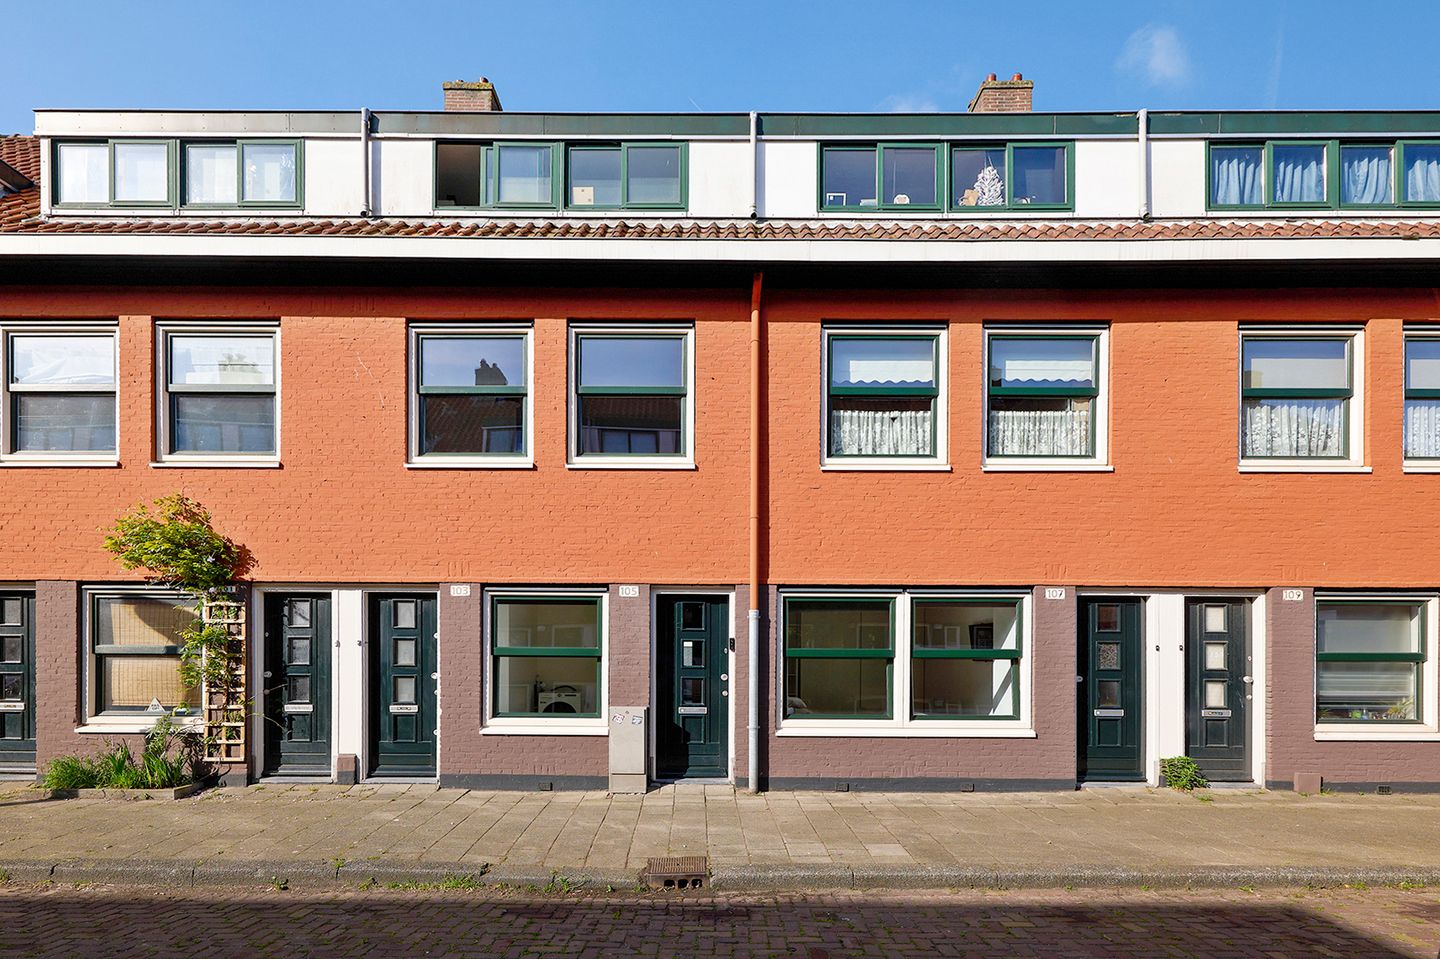
Living in the popular Bloemenbuurt, literally around the corner from Noorderpark. Aurikelstraat 105 is a beautifully renovated and extended ground-floor apartment of approximately 96 m², featuring three bedrooms, a sunny southwest-facing garden, air conditioning, and perpetually prepaid leasehold. Thanks to the high-quality renovation completed in 2021, all you really need to do is move in your furniture. Curious? Contact us to schedule a viewing, we would be happy to show you this wonderful home.
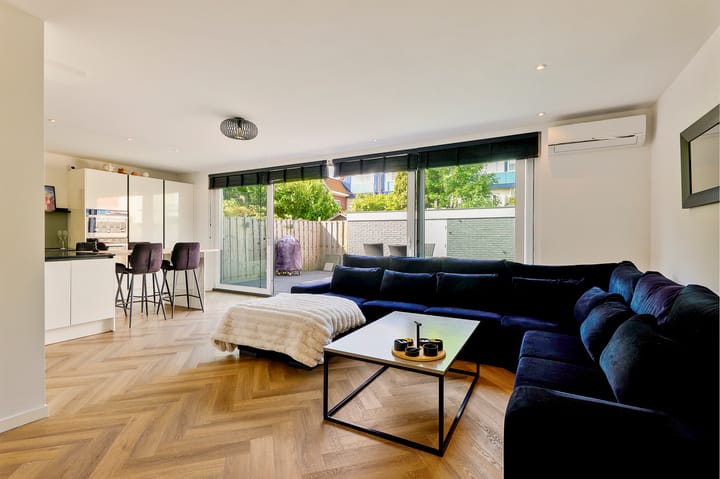
What immediately stands out about this property is the excellent combination of atmosphere, natural light, and comfort. The rear extension with large sliding doors creates a seamless connection between the indoor and outdoor living spaces. On sunny days, the living room almost naturally flows into the garden. The finishings are modern and sleek, yet still warm and perfectly in keeping with the character of the 1925 building. It is clear that this home has been renovated with great care and attention to detail.
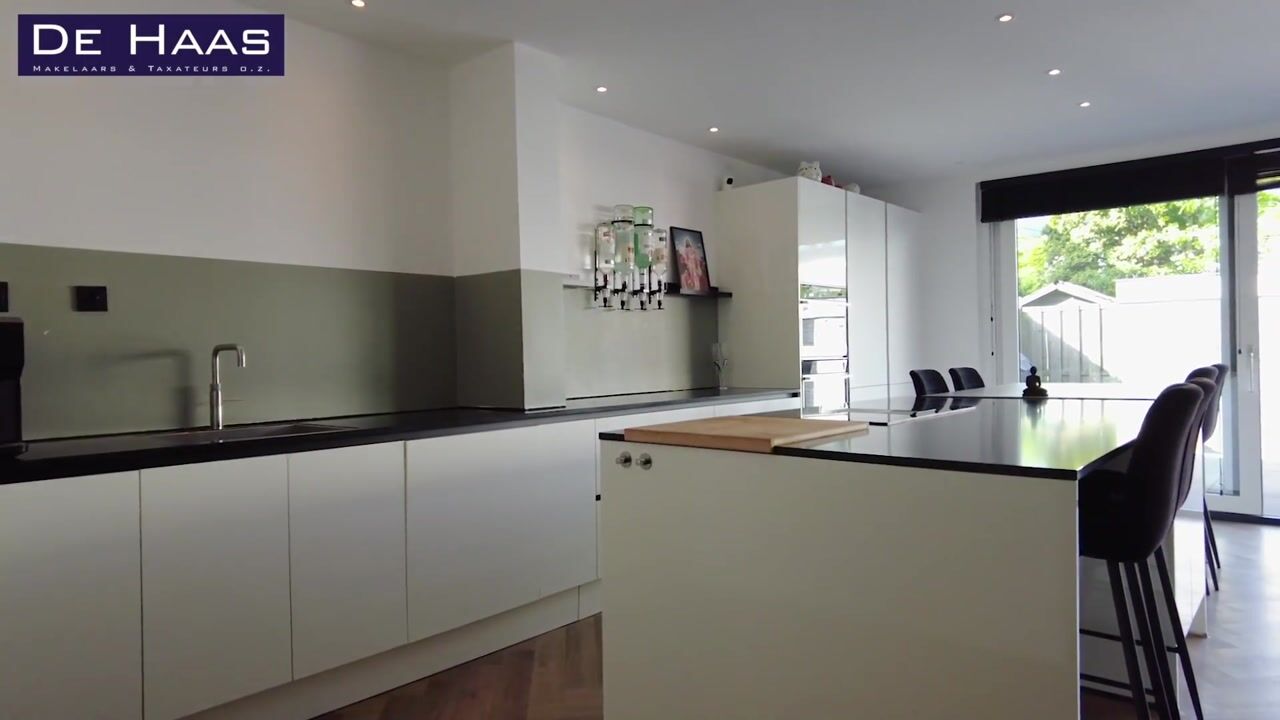
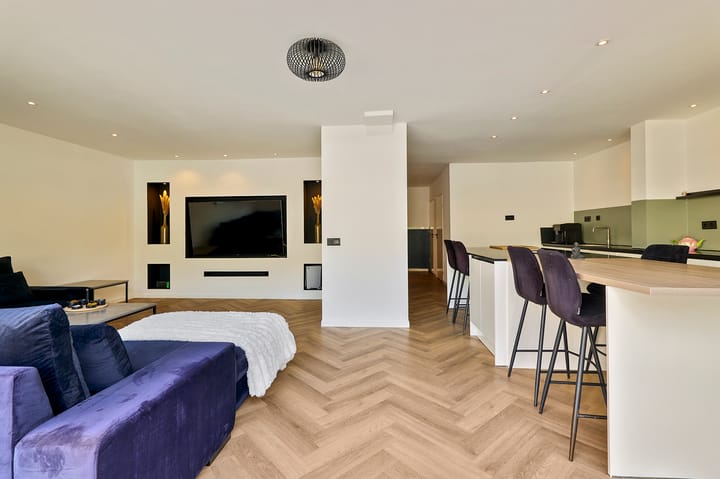
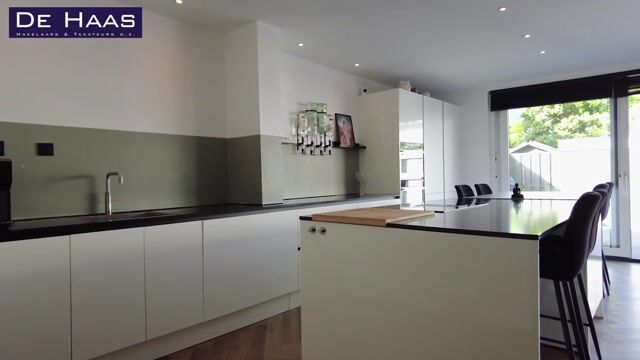
Through the private entrance from the street, you enter the hallway which provides access to the various rooms. At the rear of the property you will find the spacious living room with open-plan kitchen and the extended living area facing the garden. The large glass facade allows plenty of natural light to enter, making the apartment feel even more spacious. The open kitchen blends beautifully with the living area and offers ample workspace and storage. The kitchen is generously designed and includes a kitchen island with bar seating.
The apartment features three well-sized bedrooms, making it suitable not only for couples but also for young families or anyone looking for an additional home office or guest room. The bathroom has a modern finish and there is also practical storage space available.
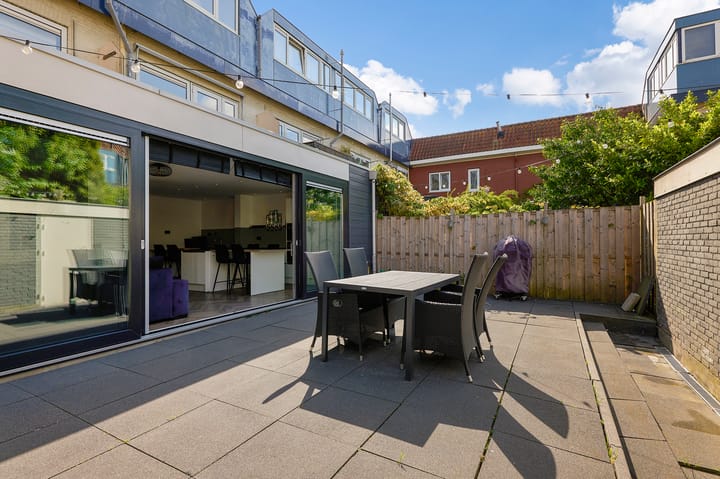
The southwest-facing garden is a major highlight of this property. Here you can enjoy plenty of afternoon and evening sun and, thanks to the quiet setting, it is a lovely place to relax outdoors. At the rear of the garden there is a separate storage unit.
The location in the Bloemenbuurt is highly sought after, and for good reason. You live in a peaceful and green environment while still being close to everything that makes Amsterdam attractive. Noorderpark is literally around the corner and the North/South metro line is quickly accessible, allowing you to reach Amsterdam city centre within minutes. The immediate surroundings also offer a variety of nice restaurants, cafés, shops, sports facilities, and schools.
Key features:
Ground-floor apartment with private entrance
Built in 1925
Approximately 96 m² of living space
Renovated and extended in 2021
Three bedrooms
Large sliding doors to the garden
Air conditioning installed
Southwest-facing garden
Separate storage room of approximately 4.3 m²
Perpetually prepaid leasehold
Active homeowners’ association (VvE)
Service charges: €178 per month
Located close to Noorderpark
???????Beautifully finished throughout
A move-in-ready ground-floor apartment with plenty of atmosphere, space, and comfort, located in one of the nicest areas of Amsterdam North. Are you looking for a home where you can immediately enjoy comfortable living, with a wonderful garden and the park just around the corner? Then contact De Haas Makelaars for a viewing.
De Haas Makelaars & Taxateurs – active in Amsterdam North and Landsmeer, straightforward and without hassle.
Highlights
AI-generated from the description
Bright living with island
Spacious living room with open kitchen and island bar.
Sunny southwest facing garden
Southwest-facing garden with separate storage at rear.
Park and metro nearby
Bloemenbuurt near Noorderpark and North/South line, with cafés.
Advertisement
Features
Transfer of ownership
Listed since
Acceptance
Available in consultation
Asking price
€ 665,000 kosten koper
Asking price per m²
€ 6,927
Status
Available
VVE (Owners Association) contribution
€ 177.91 per month
Construction
Type apartment
Ground-floor apartment (apartment)
Building type
Resale property
Year of construction
1925
Specific
Protected townscape or village view (permit needed for alterations)
Type of roof
Combination roof covered with asphalt roofing and roof tiles
Surface areas and volume
Areas
Living area
96 m²
External storage space
4 m²
Volume in cubic meters
341 m³
Layout
Number of rooms
4 rooms (3 bedrooms)
Number of bath rooms
1 bathroom and 1 separate toilet
Bathroom facilities
Shower, double sink, and bath
Number of stories
1 story
Facilities
Air conditioning, optical fibre, mechanical ventilation, sliding door, and TV via cable
Located at
Ground floor
Energy
Energy label
A
Insulation
Roof insulation, double glazing, insulated walls and floor insulation
Heating
CH boiler
Hot water
CH boiler
CH boiler
Remeha (gas-fired combination boiler from 2021, in ownership)