
Baarsjesweg 311-21058 AH AmsterdamParamariboplein e.o.
€ 725,000 k.k.

- 86 m²living area
- 2bedrooms
- Cenergy label
Wonen aan 't water met karakter, licht en uniek uitzicht in Amsterdam
NVM Open Huizen Dag
- Saturday, October 3 from 11:00 AM to 3:00 PM
Description
Character, charm, light and spectacular waterfront views
Character, charm, natural light and spectacular views over the water: this is one of those Amsterdam apartments that captures your heart the moment you walk in.
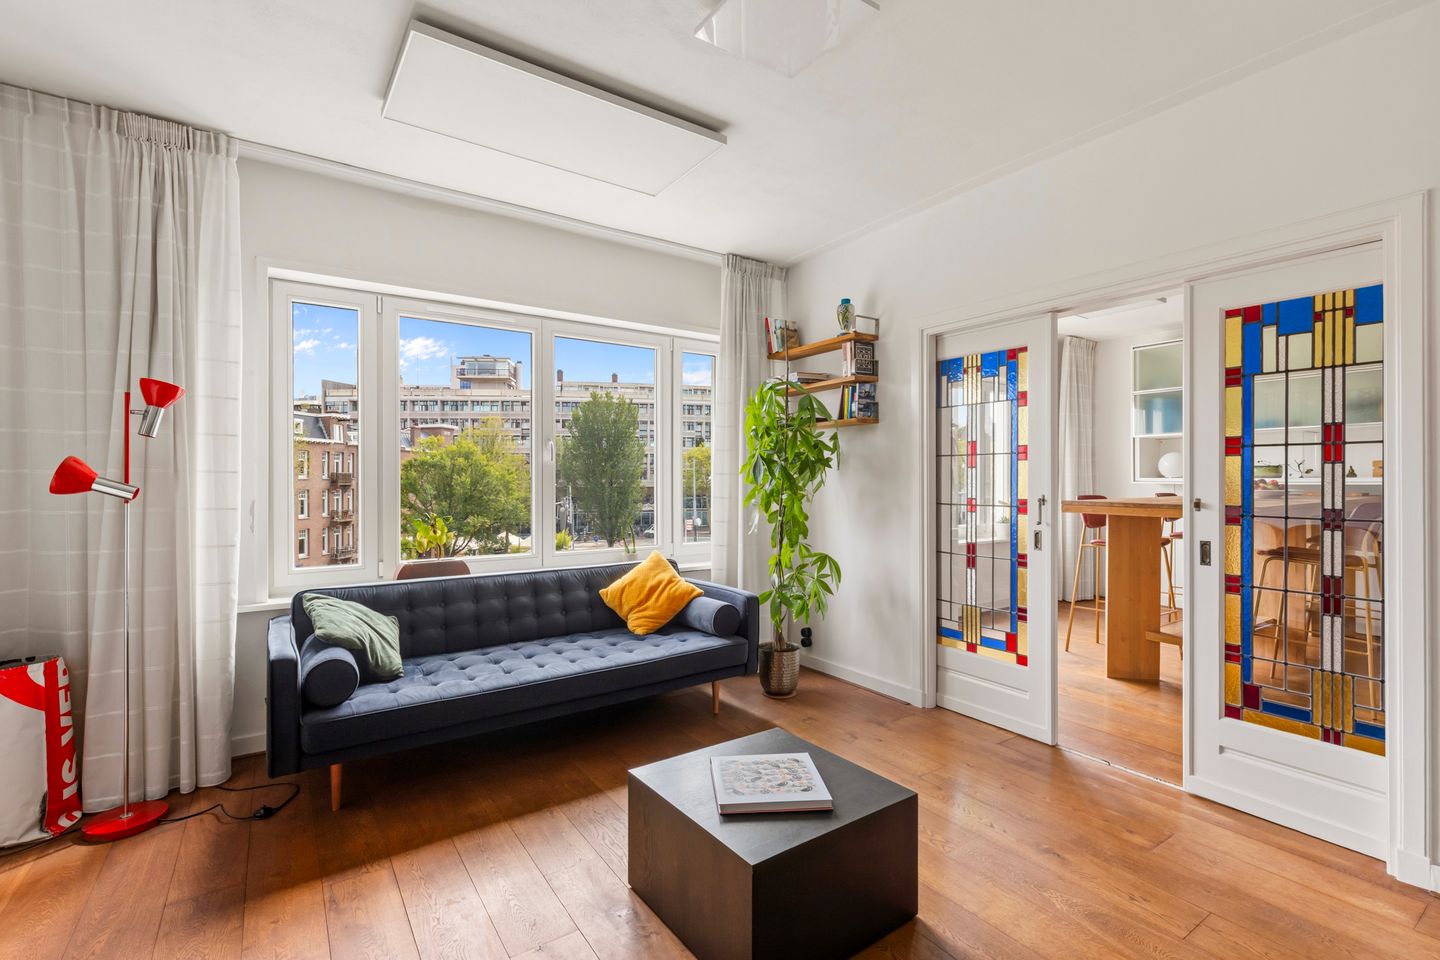
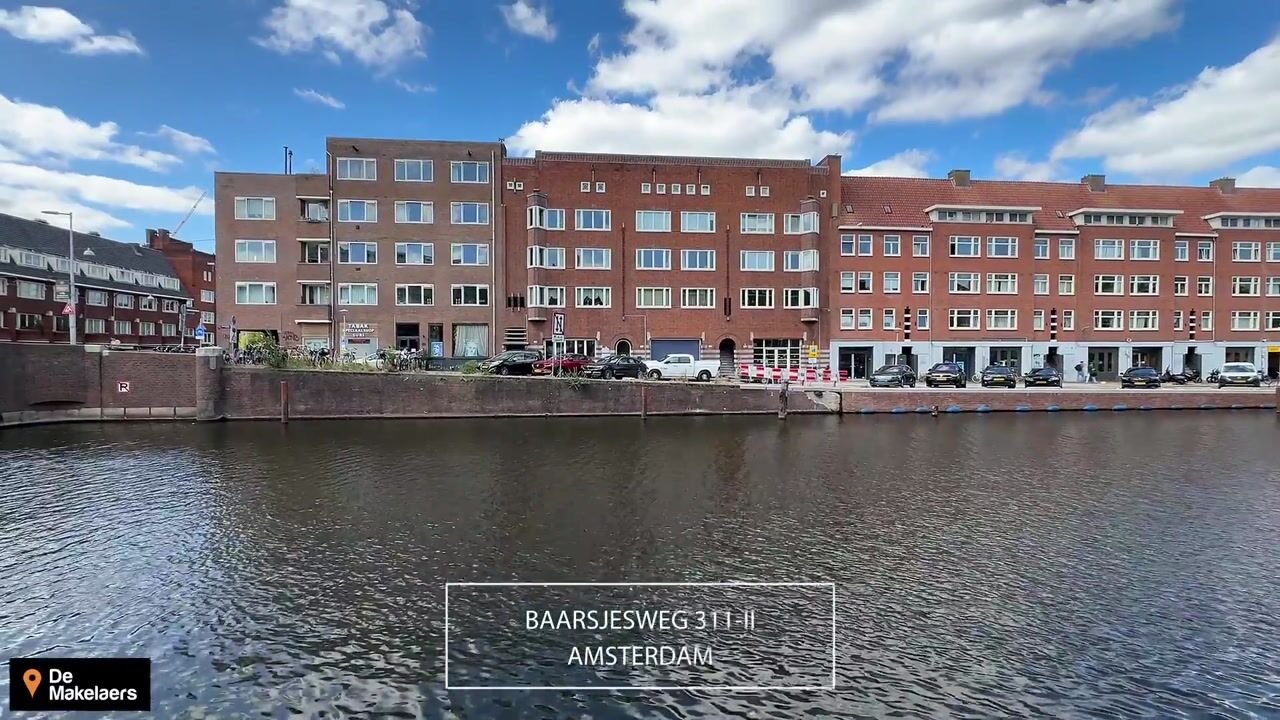
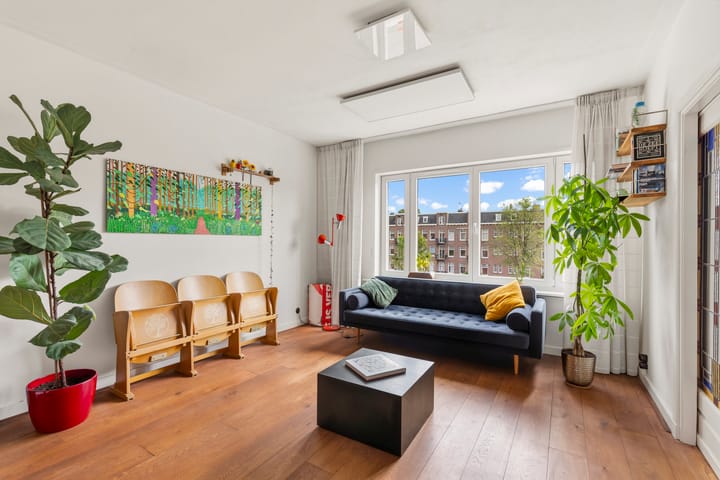
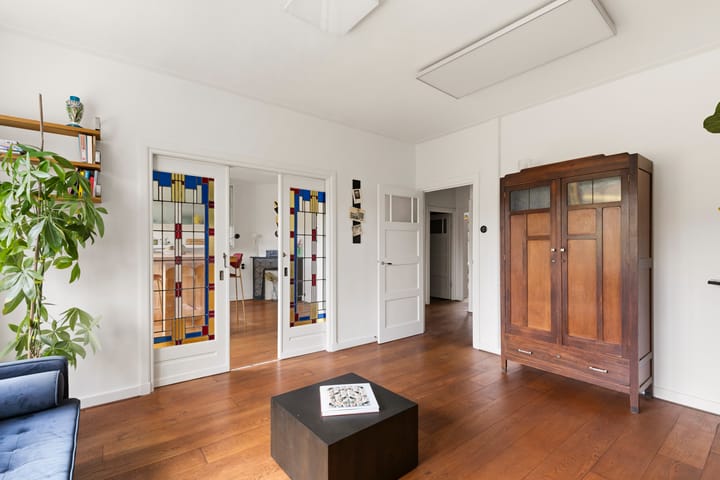
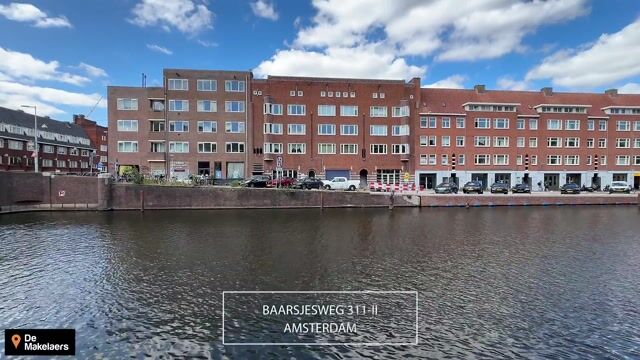
This beautiful and atmospheric four-room apartment of approximately 86 m² is situated at the end of Baarsjesweg, in a wonderful location directly on the Kostverlorenvaart, close to Vondelpark and overlooking the Autopon building and the Overtoomse Sluis. The property combines the character of a classic Amsterdam home with contemporary living comfort. Features include panelled doors, Bakelite light switches, an en-suite room separated by glass-stained sliding doors, two fireplaces and a beautiful oak floor.
The apartment is located in the middle of a distinctive standalone apartment block, built in the 1930s in the Amsterdam School architectural style. Originally, this small block formed the corner with Surinamestraat. The building was designed by architect J. Roodenburgh, whose most famous work was the former Ajax stadium De Meer. Characteristic of Roodenburgh's work are the parabolic-shaped entrance portals, which can also be found in this building. A truly distinctive piece of Amsterdam architecture.
And then there is the view. From the living room, you have an unobstructed and expansive view across the Kostverlorenvaart. Boats pass by while the ever-changing scenery on the water provides a view that never gets boring. By Amsterdam standards, the sightlines are exceptionally far-reaching — almost from the Pontsteiger on the IJ all the way to the Nieuwe Meer. Truly unique.
Sustainability and comfort have also been taken into consideration. In 2013, ten solar panels were installed. In 2019, the property was completely disconnected from the gas network and equipped with infrared heating panels, and the electrical meter cupboard was renewed. In 2021, the front window frames were completely replaced.
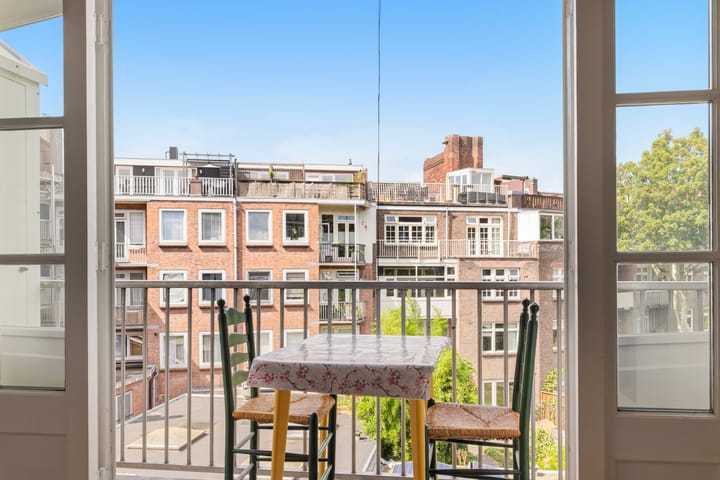
At the rear, the property features a sunny west-facing balcony, perfect for enjoying the afternoon and evening sun. On the fourth floor, you will also find a spacious, insulated private storage room equipped with heating, a window and electricity. This space is ideally suited as a quiet home office, hobby room or studio.
In short: a characterful and sustainable municipal monument, centrally located, with unique waterfront views and additional space upstairs — a combination that rarely comes onto the market.
LOCATION
The property is located on Baarsjesweg, directly on the Kostverlorenvaart and on the border between Amsterdam-West and Amsterdam-Zuid. Here, you can enjoy a peaceful setting by the water while being within easy reach of almost everything that makes Amsterdam so appealing.
Vondelpark, visible from the apartment, is ideal for walking, running, exercising or simply enjoying the greenery. Rembrandtpark is also just a stone's throw away. The lively Hoofddorpplein area, Overtoom, Kinkerstraat and De Hallen are all nearby.
For coffee, lunch or drinks, there is no need to leave the neighbourhood. Bar Kosta is located across the water, while numerous cafés and restaurants can be found around Baarsjesweg, Postjesweg and Overtoom. The Foodhallen in De Hallen are also easily accessible on foot or by bicycle. Via Vondelpark, you can quickly reach Leidseplein, Museumplein and the Concertgebouw for concerts, museums and other cultural activities.
Daily shopping is equally convenient, with a Jumbo supermarket located around the corner. The surrounding shopping streets also offer a wide range of speciality shops and other amenities.
ACCESSIBILITY
The property is excellently connected. By bicycle, Vondelpark, Leidseplein, the Jordaan and Amsterdam city centre are all easily accessible, as are Lelylaan, Amsterdam Zuid and Sloterdijk railway stations.
Public transport is also excellent. Several tram and bus connections can be found nearby, including tram lines 7 and 17, providing easy access to various parts of the city. Surinameplein, located nearby, also offers convenient connections to other parts of Amsterdam.
By car, the A10 ring road can be reached via Surinameplein in approximately two minutes. Parking is available in the public streets. Paid parking applies except on Sundays and public holidays. Residents can apply for a parking permit through the Municipality of Amsterdam.
ENERGY EFFICIENCY
The property has been completely gas-free since 2019. The individual rooms are heated using infrared panels, allowing the temperature to be controlled separately in each room. In addition, the roof has been equipped with ten solar panels since 2013.
STREET REDEVELOPMENT
The quay wall was recently restored and the gas pipes in the street were replaced. The next phase will involve a redesign of the street, creating more space for pedestrians and cyclists. The trees that were temporarily removed will be replanted.
LAYOUT
Ground floor:
Communal entrance and well-maintained staircase leading to the apartment on the second floor.
Second floor:
Hallway with separate toilet; atmospheric en-suite room spanning the full width of the apartment. Classic sliding doors with stained glass allow the space to be divided into separate living and dining areas.
Separate modern kitchen equipped with the necessary built-in appliances and access to the west-facing balcony, which also features a built-in storage cupboard.
Bedroom with built-in wardrobe and French doors opening onto the balcony; additional bedroom/study; modern bathroom with shower enclosure, double washbasin and a separate alcove for the washing machine and dryer.
Fourth floor:
Spacious private storage room of approximately 11 m². The room is insulated and features a window, electricity and heating, making it ideally suited as a home office, studio or hobby room.
OWNERS' ASSOCIATION
The Owners' Association (VvE) Baarsjesweg is active and consists of 10 members. Professional property management is carried out by VvE.nl. An annual general meeting is held and a long-term maintenance plan (MJOP) is in place.
The complex was legally divided into apartment rights in 2004. This apartment right represents a 1/12 share in the community. The monthly service charges are currently €208.
OWNERSHIP
The property is subject to a continuous right of leasehold (erfpacht), with the land owned by the Municipality of Amsterdam.
The General Conditions of 1994 apply. The current leasehold period commenced on 16 February 2002 and runs until 15 February 2067. The annual ground rent (canon) has been paid off in advance until 15 February 2067.
RECENTLY COMPLETED WORKS
2013: Installation of 10 solar panels
2019: Property fully disconnected from the gas network and infrared heating panels installed
2019: Electrical meter cupboard renewed
2019: HR++ glazing installed in the large bedroom and kitchen balcony door
2021: Front window frames replaced
APPROXIMATE DIMENSIONS
In accordance with the NEN 2580 measurement report:
Gross floor area: 95.6 m²
Living area: 86.1 m²
Other internal space: 0.4 m²
Building-related outdoor space: 3.3 m²
External storage: 11.1 m²
Gross volume: 282 m³
PARTICULARS
Year of construction: 1930, Amsterdam School architectural style
Municipal monument with many characteristic details
Fantastic central location with unique views
En-suite room with sliding stained-glass doors
Sunny west-facing balcony
Completely gas-free property with 10 private solar panels
Infrared heating panels
Front window frames replaced in 2021
Electrical meter cupboard renewed in 2019
Energy label C
Active Owners' Association, professionally managed by VvE.nl
Service charges: €208 per month
Leasehold ground rent paid off until 15 February 2067
Completion: by mutual agreement
DISCLAIMER
The measurement instructions are based on NEN 2580. These instructions are intended to provide a more uniform method of measuring and indicating the usable floor area. However, differences in measurement results cannot be completely excluded due to, for example, differences in interpretation, rounding or limitations during the measurement process.
All sales information has been compiled with due care. We accept no liability for incorrectly obtained (oral) information, incompleteness or otherwise, nor for any consequences thereof. We expressly draw the buyer's attention to their statutory duty to investigate the property themselves.
INTERESTED IN THIS PROPERTY?
We recommend engaging your own NVM-certified buying agent.
Your NVM buying agent will represent your interests and can save you time, money and unnecessary concerns.
Addresses of fellow NVM buying agents can be found on Funda.
Highlights
AI-generated from the description
Unique open water views
Unobstructed expansive views over Kostverlorenvaart.
Gas-free with solar panels
Gas-free since 2019 with 10 solar panels and infrared panels.
Monumental Amsterdam School
1930 municipal monument in Amsterdam School style.
Advertisement
Features
Transfer of ownership
- Listed since
- Acceptance
- Available in consultation
- Asking price
- € 725,000 kosten koper
- Asking price per m²
- € 8,430
- Status
- Available
- VVE (Owners Association) contribution
- € 208.00 per month
Construction
- Type apartment
- Upstairs apartment (apartment)
- Building type
- Resale property
- Year of construction
- 1930
- Specific
- Protected townscape or village view (permit needed for alterations), partly furnished with carpets and curtains and listed building (national monument)
- Type of roof
- Combination roof covered with asphalt roofing and roof tiles
Surface areas and volume
- Areas
- Living area
- 86 m²
- Exterior space attached to the building
- 3 m²
- External storage space
- 11 m²
- Volume in cubic meters
- 282 m³
Layout
- Number of rooms
- 4 rooms (2 bedrooms)
- Number of bath rooms
- 1 bathroom and 1 separate toilet
- Bathroom facilities
- Shower and double sink
- Number of stories
- 1 story
- Facilities
- Optical fibre, mechanical ventilation, and TV via cable
- Located at
- 2nd floor
Energy
- Energy label
- C
- Insulation
- Double glazing
- Hot water
- Gas water heater
Cadastral data
- SLOTEN NOORD-HOLLAND O 3060
- Cadastral map
- Ownership situation
- Municipal ownership encumbered with long-term leaset (end date of long-term lease: 16-02-2067)
- Fees
- Paid until 16-02-2067
Exterior space
- Location
- Along waterway, alongside waterfront, in residential district and unobstructed view
- Balcony/roof terrace
- Balcony present
Parking
- Type of parking facilities
- Paid parking, public parking and resident's parking permits
VVE (Owners Association) checklist
- Registration with KvK
- Yes
- Annual meeting
- Yes
- Periodic contribution
- Yes (€ 208.00 per month)
- Reserve fund present
- Yes
- Maintenance plan
- Yes
- Building insurance
- Yes
Popularity
991x
Viewed
28x
Saved
9-9-2026
On Funda
Neighborhood
Paramariboplein e.o.
Amsterdam- Residents
- 3,775
- Family with children
- 20%
- Avg. asking price / m²
- € 8,439
Discover the neighborhood
Curious about the housing supply, residents and local real estate agents?

Don’t want to forget this home?
Save it as a favorite. You’ll easily find it back and get notified when something changes.
