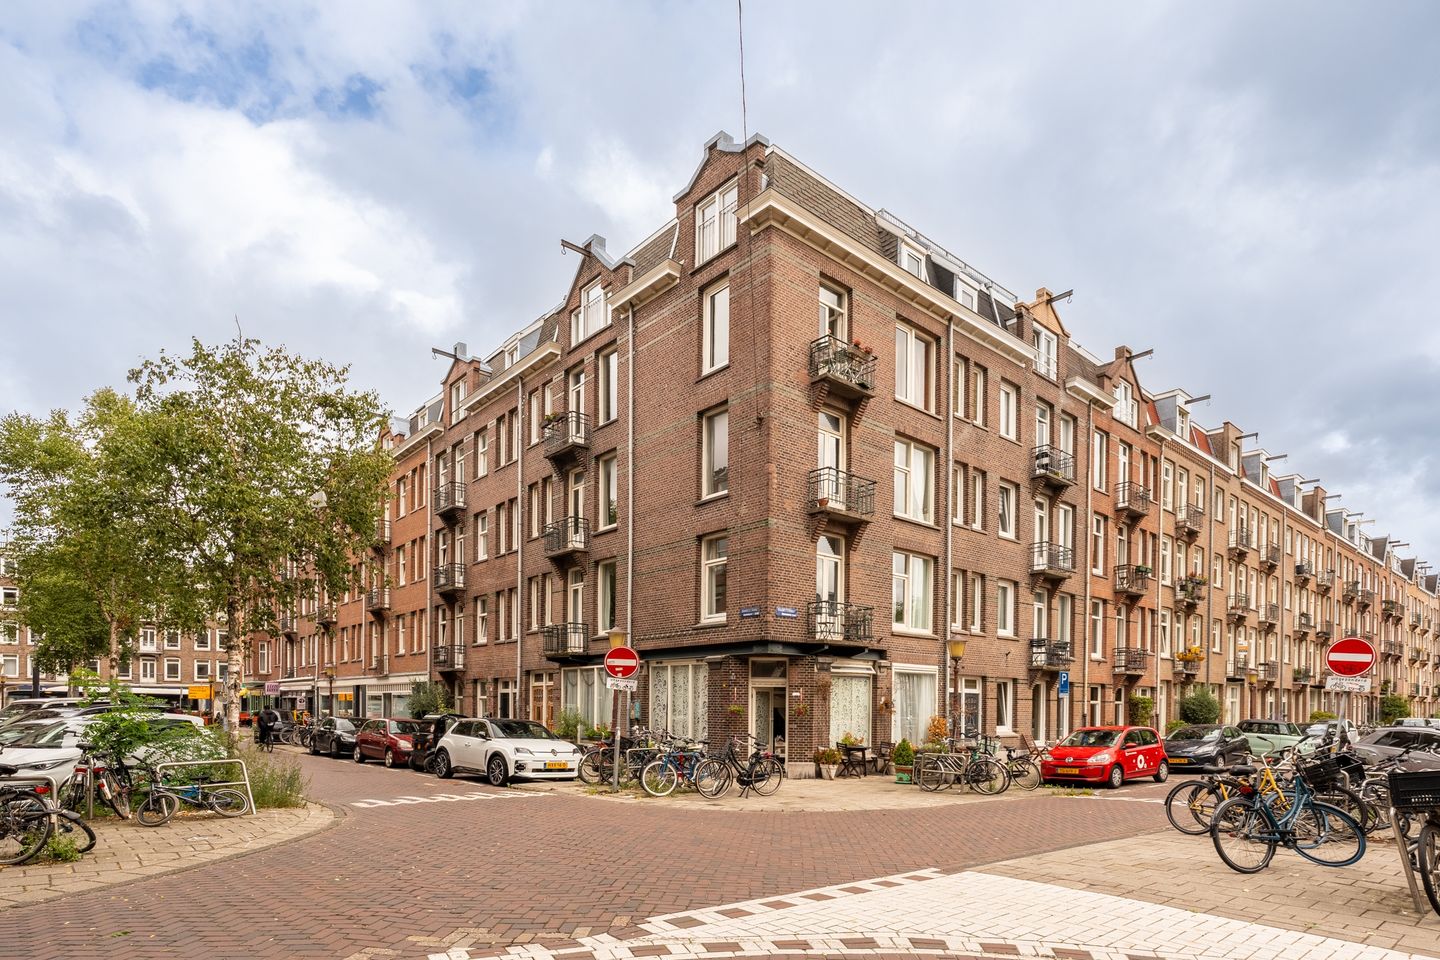
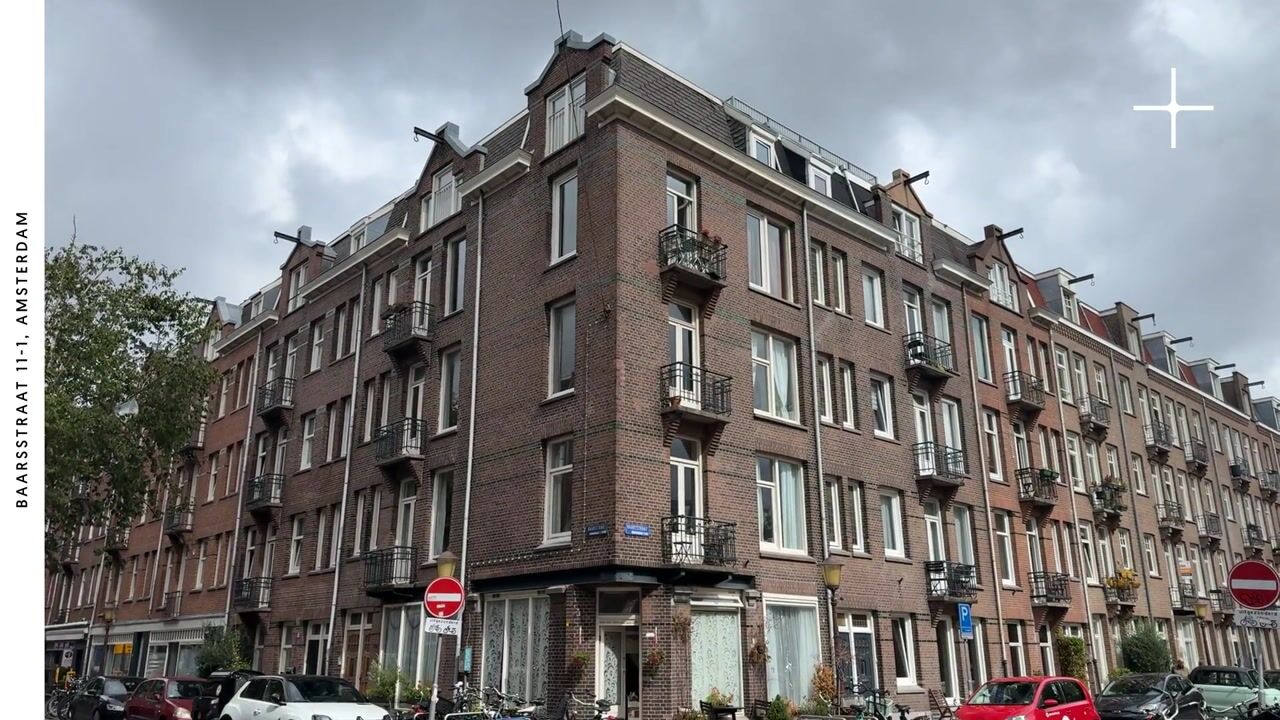
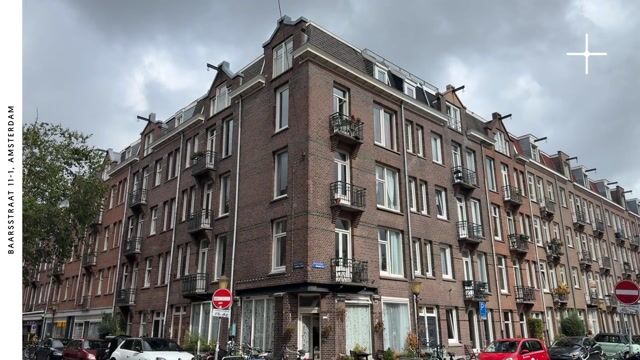
Bright and attractive 2-room corner apartment (60m2) with plenty of windows and no fewer than 3 balconies on a beautiful street in the Schinkelbuurt in Amsterdam South.
The building is well maintained and stands on freehold land. The apartment on the 2nd floor is wonderfully bright and ready to move into. Unique are the three balconies: two balconies adjoining your living room and one adjoining the kitchen. There is always a place to sit outside. Come and have a look, we look forward to welcoming you.
Did you know that you can also schedule a viewing yourself? Click the ‘contact us’ button and immediately receive a link to schedule an appointment.
SURROUNDINGS
Baarsstraat is a quiet side street off Zeilstraat and close to the lively Hoofddorpplein.
Vondelpark is a 5-minute walk away. For your daily shopping, you can visit
the charming local shops on Zeilstraat, Amstelveenseweg or Hoofddorpplein. There are plenty of attractive coffee shops and terraces. Along the water of the Schinkel and in the area around Hoofddorpplein, there are many nice restaurants and cosy cafés, such as Stadscafé van Mechelen, Bar Leijten and Gent aan de Schinkel.
For relaxation and sports, there are Vondelpark and the Amsterdamse Bos. Within 10 minutes, you can cycle to the centre of Amsterdam or the Zuidas. There are numerous (international) schools, sports clubs and childcare facilities in the immediate vicinity.
The main roads are also within easy reach. By car, you can reach the A10 ring road within 5 minutes, and Amsterdam Zuid station provides a convenient connection for quickly reaching other parts of the city.
HALL
The hall provides access to the kitchen and living room. There is also a wardrobe, a storage cupboard and the toilet.
LIVING ROOM
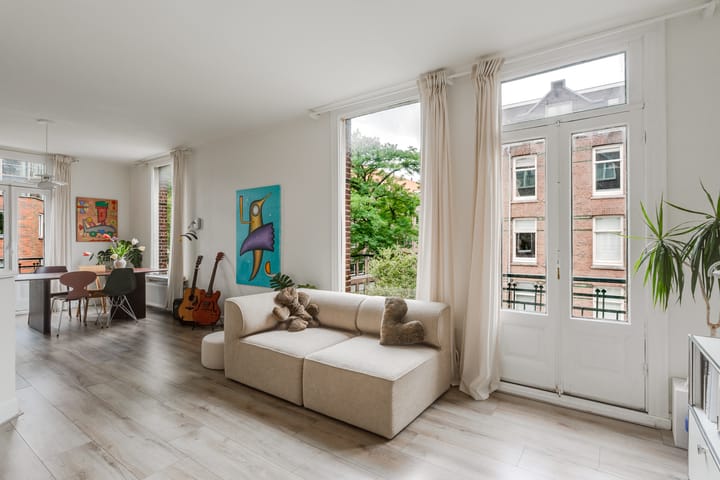
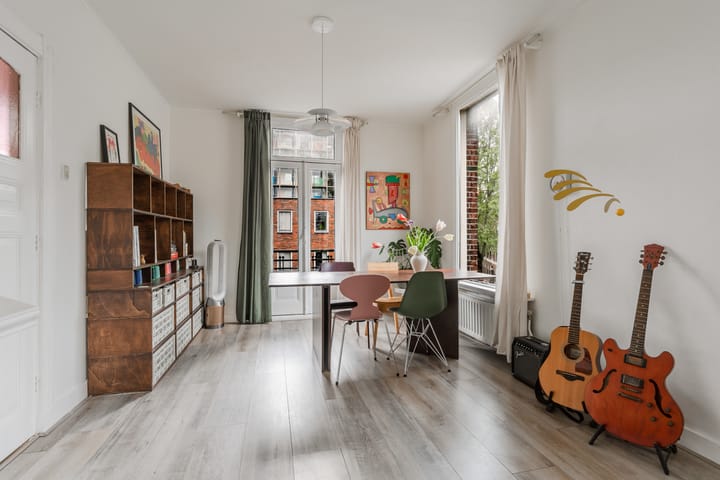
The living room extends along the full length of the apartment. Thanks to the many windows and high ceiling, it is wonderfully bright and spacious. These were originally 2 rooms. There is plenty of space for a dining table and seating area. There is also a south-facing balcony. From the living room, you have a beautiful view down the street. The floor is finished with light laminate flooring.
KITCHEN
The kitchen is located at the rear and overlooks the balcony and courtyard garden. The kitchen has an induction hob, extractor hood, oven and refrigerator with freezer.
1 BEDROOM
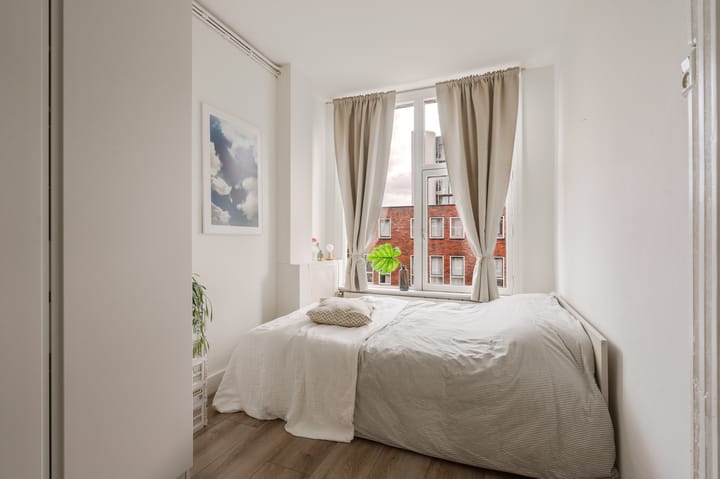
Via the living room, you enter the bedroom, which has more than enough space for a double bed and a wardrobe. The bedroom also has a beautiful stained-glass window facing the bathroom.
BATHROOM
The bathroom is accessible from the bedroom. The bathroom has large black floor tiles and the walls are finished with white tiles. There is a walk-in shower, the second toilet, a washbasin unit and heated towel rail. The connections for the washing machine and dryer are also located in the bathroom.
PARTICULARS
Attractive 2-room corner apartment of 60m2
Freehold land, so there is no ground lease
Beautiful street with an expansive view from your living room
Three balconies: two French balconies adjoining the living room and one adjoining the kitchen
Well-organised owners’ association (VvE)
Energy label C
Service charges of €160 per month
Transfer in consultation
VIEWING
You can request a viewing online via the ‘Request a viewing’ button. If you prefer personal contact, feel free to call our office: 020 - 210 1048. For more information, view the video, digital brochure and floor plan. For specific questions, please contact the selling agent: Marieke Lammers.
Highlights
AI-generated from the description
Bright corner flat with balconies
Attractive 2-room corner apartment of 60m² with many windows.
Spacious through living room
Living room over full length with high ceiling and lots of light.
Three pleasant balconies
Two balconies off living room and one off kitchen, street and garden views.
Advertisement
Features
Transfer of ownership
Listed since
Acceptance
Available in consultation
Asking price
€ 550,000 kosten koper
Asking price per m²
€ 9,167
Status
Available
VVE (Owners Association) contribution
€ 160.00 per month
Construction
Type apartment
Upstairs apartment (apartment)
Building type
Resale property
Year of construction
1913
Surface areas and volume
Areas
Living area
60 m²
Exterior space attached to the building
3 m²
Volume in cubic meters
207 m³
Layout
Number of rooms
2 rooms (1 bedroom)
Number of bath rooms
1 bathroom and 1 separate toilet
Bathroom facilities
Walk-in shower, toilet, and washstand
Number of stories
1 story
Facilities
French balcony and mechanical ventilation
Located at
2nd floor
Energy
Energy label
C
Insulation
Double glazing
Heating
CH boiler
Hot water
CH boiler
CH boiler
Remeha Tzerra Ace 28C, (gas-fired from 2020, to rent)