New
Badhuiskade 711031 KV AmsterdamOverhoeks
€ 700,000 k.k.

- 81 m²living area
- 2bedrooms
- A+++energy label
Description
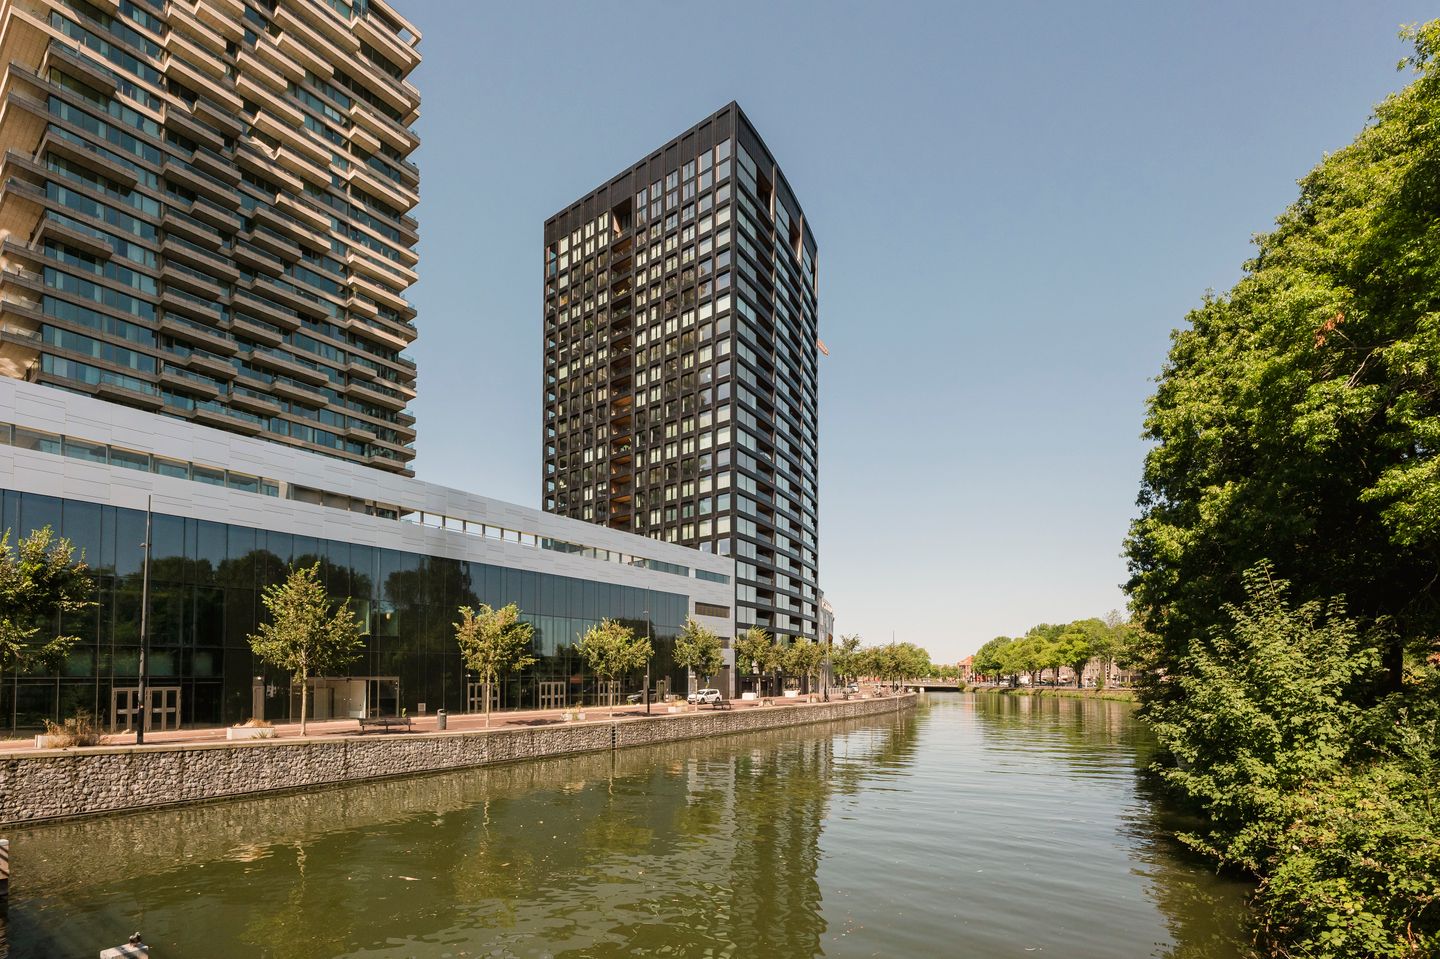
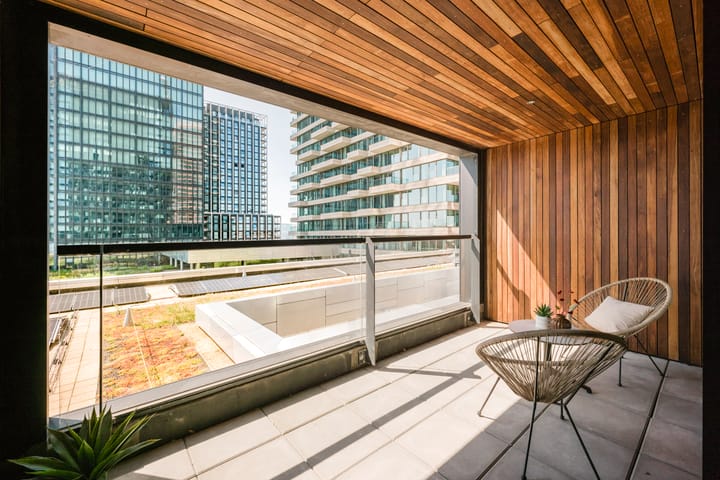
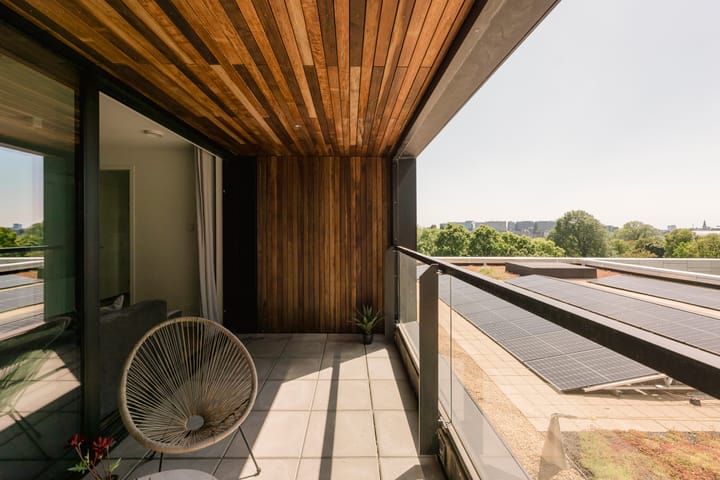
Very luxurious apartment of 81 m², with a 10 m² south-west facing terrace and views of Central Station and the IJ. Located on the 6th floor of the highly sustainable and state-of-the-art residential tower BOLD, completed in 2021.
Energy label A+++ and redeemed ground lease.
Private parking space with electric charger, private storage unit, and private bicycle storage. It doesn't get any better than this.
Furthermore, the building features a number of unique amenities exclusively for residents: a professional gym with sauna and shower rooms, a private cinema/theater hall with a retractable grandstand + kitchenette, and separate rooms with climate-controlled wine cabinets that can be reserved. Additionally, three luxuriously equipped guest rooms are available. Private parking space in the underground parking garage.
Entrance and layout:
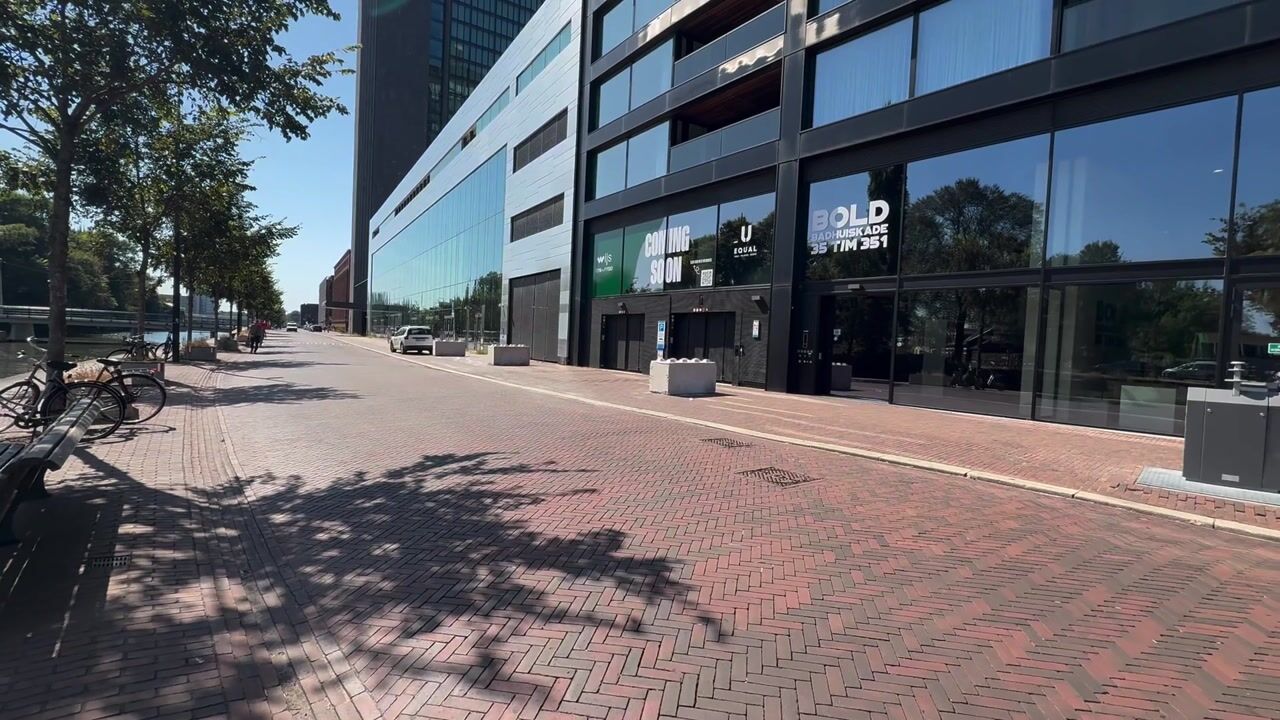
The building's entrance provides a warm and contemporary welcome. The residential tower features three high-speed elevators; the double-level underground parking garage is also accessible via these elevators. The parking space is spacious (larger than the average parking spot) and is conveniently located in the underground parking garage. Bicycles can be parked in the five assigned private spaces in the storage area. There is also a communal area where cargo bikes, motorcycles, and scooters can be stored.
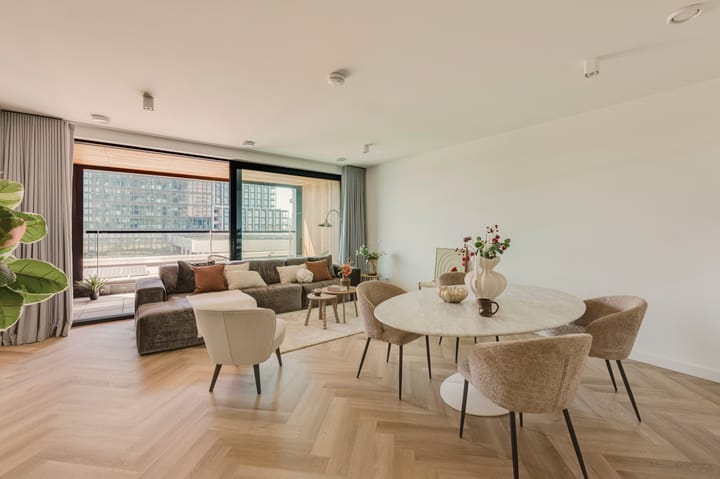
The apartment on the sixth floor features a wide entrance, a hallway with a separate toilet. Living room with a luxury open kitchen and sliding doors to the terrace.
The luxury open kitchen is equipped with a beautiful countertop, dishwasher, combination oven/microwave, fridge/freezer, and induction hob with extractor hood.
Thanks to the large windows, the living room is a pleasant, bright space. The terrace is over 10 m² in size and a lovely spot to enjoy the sun.
Second hallway with access to the bedrooms, bathroom, and internal storage. The spacious internal storage unit includes, among other things, the washing machine/dryer connection, heat recovery unit, and the solar panel inverter.
Both bedrooms are a good size; one of the bedrooms has a walk-in closet. The modern bathroom features mechanical ventilation, beautiful floor and wall tiles, a luxurious walk-in shower, a bathtub, a double sink with vanity unit, a toilet, and a towel radiator.
The home is equipped with underfloor heating (and cooling) featuring a beautiful wooden herringbone floor and sleek plastered walls and ceilings.
There is an external (private) storage unit on the 5th floor.
BOLD: sustainable, luxurious, and with many extras
Thanks to a special energy and climate system, BOLD is a unique, energy-efficient, and thoroughly sustainable building. It is the tallest of its kind in the Netherlands, thereby setting the tone for the future. The sustainable energy and climate system provides underfloor heating and cooling, ventilation, domestic hot water, and sustainable electricity. It utilizes heat pumps (WKO) and heat recovery units (WTW). Additionally, the tower features integrated solar panels not only on the roof but also on the facades, which supply power to the apartments as well as the central facilities. All equipment for heating, cooling, ventilation, hot water, and sustainable power is leased from NextNRG for approximately €171.63 per month (including maintenance). The apartment is connected to solar panels for personal use, resulting in a very low or even negative electricity bill.
The luxury of BOLD is immediately visible upon entry, featuring a beautiful wall with mailboxes and Bringme boxes. If you are expecting a package, it can always be delivered here safely.
On the third through fifth floors, there are additional amenities that make life in BOLD even more pleasant. There is a professional gym with a sauna and shower rooms, and a private cinema/theater hall with a retractable tribune and kitchenette. There are separate rooms with climate-controlled wine cabinets that can be reserved. Additionally, three luxuriously equipped guest rooms are available.
Surroundings:
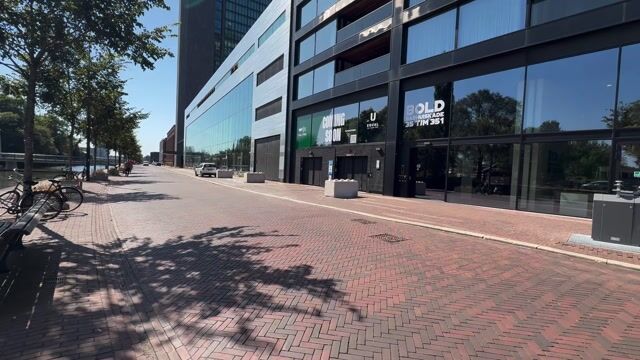
This apartment is located in the modern, sustainable, and green Overhoeks district, directly opposite Central Station, on the other side of the IJ. In recent years, Overhoeks has become a luxurious and sought-after place to live. A place where you can enjoy a pleasant and good meal, go out, or soak up some culture. In and around the A’DAM Tower, the Tolhuistuin, and the EYE Film Museum, for example.
In the summer, there is plenty to enjoy on the many terraces along the IJ.
Overhoeks is easily accessible by car, bicycle, and public transport. And from BOLD, you are in the city in no time. Just walk or cycle down the Badhuiskade, turn the corner, and you are on the ferry to the other side. Then it is just a two-minute walk and you are at the North/South Line metro station at Central Station.
Via the Johan van Hasseltweg and Leeuwarderweg, you can easily reach the city or the A10 ring road by car.
Summary:
- Living area 80.63 m², terrace 10.2 m², storage 6.3 m² (in accordance with NVM measurement instructions);
- A spacious and very luxurious apartment in one of the most sustainable buildings in our country;
- Located in a luxurious and pleasant neighborhood under development;
- Energy label A+++: Gas-free, solar panels, future-proof, and very low energy consumption;
- Year of construction 2021;
- Asking price € 700,000 (buyer's costs) for the home;
- Asking price € 30,000 for the storage unit on the 5th floor (an external storage unit is rare in the building);
- Asking price € 60,000 (buyer's costs) for the parking space with electric charger in the underground parking garage;
- Completion date by mutual agreement;
- Perpetual leasehold redeemed for the storage unit and parking space; - Perpetual leasehold, prepaid up to and including 30-11-2067 for the home, hereinafter fixed at € 1,183.55 (annual indexation);
- Leasehold, annual ground rent € 60.83 up to and including 30-11-2067 for the parking space (annual indexation), hereinafter redeemed perpetually;
- Active, professional, and financially sound Owners' Association (VVE), managed by MVGM;
- House Rules and a multi-year maintenance plan (MJOP);
- Monthly service charges for the home with storage € 233.76 and € 57.09 for the parking space;
- Transfer date in consultation.
Plaese schedul a viewing appointment with our office soon. We would be happy to show you around in person.
The property has been measured in accordance with NVM measurement instruction. This measurement instruction is intended to apply a more uniform way of measuring to give an indication of the usable area. The measurement instruction does not completely rule out differences in measurement results, for example due to differences in interpretation, rounding off or limitations in carrying out the measurement. This information has been carefully compiled by Ramón Mossel Makelaardij o.g. B.V.
However, we accept no liability for any incompleteness, inaccuracy or otherwise, or the consequences thereof. All stated dimensions and surface areas are indicative only. The buyer has his own obligation to investigate all matters of importance to him. With regard to this property Ramón Mossel Makelaardij o.g. B.V. is the broker of the seller. We advise you to engage an NVM/MVA Broker, who will assist you with his expertise in the purchase process. If you do not wish to engage professional assistance, by law you consider yourself expert enough to be able to oversee all matters of importance. The General Consumer Conditions of the NVM apply.
Advertisement
Features
Transfer of ownership
- Listed since
- Acceptance
- Available in consultation
- Asking price
- € 700,000 kosten koper
- Asking price per m²
- € 8,642
- Status
- Available
- VVE (Owners Association) contribution
- € 234.00 per month
Construction
- Type apartment
- Upstairs apartment (apartment)
- Building type
- Resale property
- Year of construction
- 2021
- Type of roof
- Flat roof covered with asphalt roofing
- Accessibility
- Accessible for people with a disability and accessible for the elderly
Surface areas and volume
- Areas
- Living area
- 81 m²
- Exterior space attached to the building
- 10 m²
- External storage space
- 6 m²
- Volume in cubic meters
- 269 m³
Layout
- Number of rooms
- 3 rooms (2 bedrooms)
- Number of bath rooms
- 1 bathroom and 1 separate toilet
- Bathroom facilities
- Walk-in shower, bath, toilet, and underfloor heating
- Number of stories
- 1 story
- Facilities
- Smart home, elevator, mechanical ventilation, and solar panels
- Located at
- 7th floor
Energy
- Energy label
- A+++
- Insulation
- Roof insulation, energy efficient window, insulated walls, floor insulation and completely insulated
- Heating
- Geothermal heating, complete floor heating and heat pump
- Hot water
- Geothermal heating
Cadastral data
- AMSTERDAM K 10755
- Cadastral map
- Ownership situation
- Municipal long-term lease
- Fees
- Paid until 01-12-2067
Exterior space
- Location
- Alongside a quiet road, in residential district and unobstructed view
- Garden
- Sun terrace
- Sun terrace
- 10 m² (2.00 metre deep and 5.00 metre wide)
- Garden location
- Located at the southwest
- Balcony/roof terrace
- Roof terrace present and balcony present
Storage space
- Shed / storage
- Storage box
- Insulation
- Completely insulated
Garage
- Type of garage
- Underground parking and parking place
Parking
- Type of parking facilities
- Parking garage
VVE (Owners Association) checklist
- Registration with KvK
- Yes
- Annual meeting
- Yes
- Periodic contribution
- Yes (€ 234.00 per month)
- Reserve fund present
- Yes
- Maintenance plan
- Yes
- Building insurance
- Yes
Popularity
0x
Viewed
0x
Saved
4-9-2026
On Funda
Neighborhood

Overhoeks
Amsterdam- Residents
- 4,015
- Family with children
- 13%
- Avg. asking price / m²
- € 8,298
Discover the neighborhood
Curious about the housing supply, residents and local real estate agents?

Don’t want to forget this home?
Save it as a favorite. You’ll easily find it back and get notified when something changes.
