
New
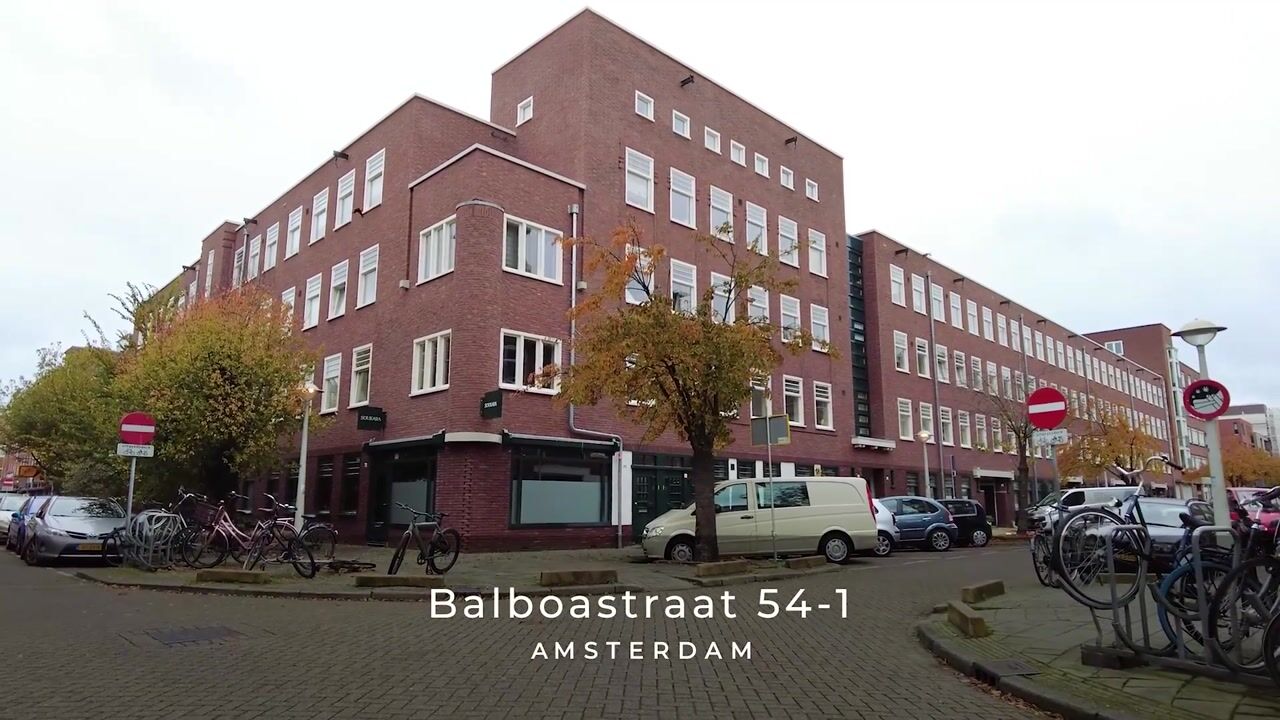
Balboastraat 54-11057 VX AmsterdamBalboaplein e.o.
€ 400,000 k.k.

- 50 m²living area
- 2bedrooms
- Aenergy label
Description
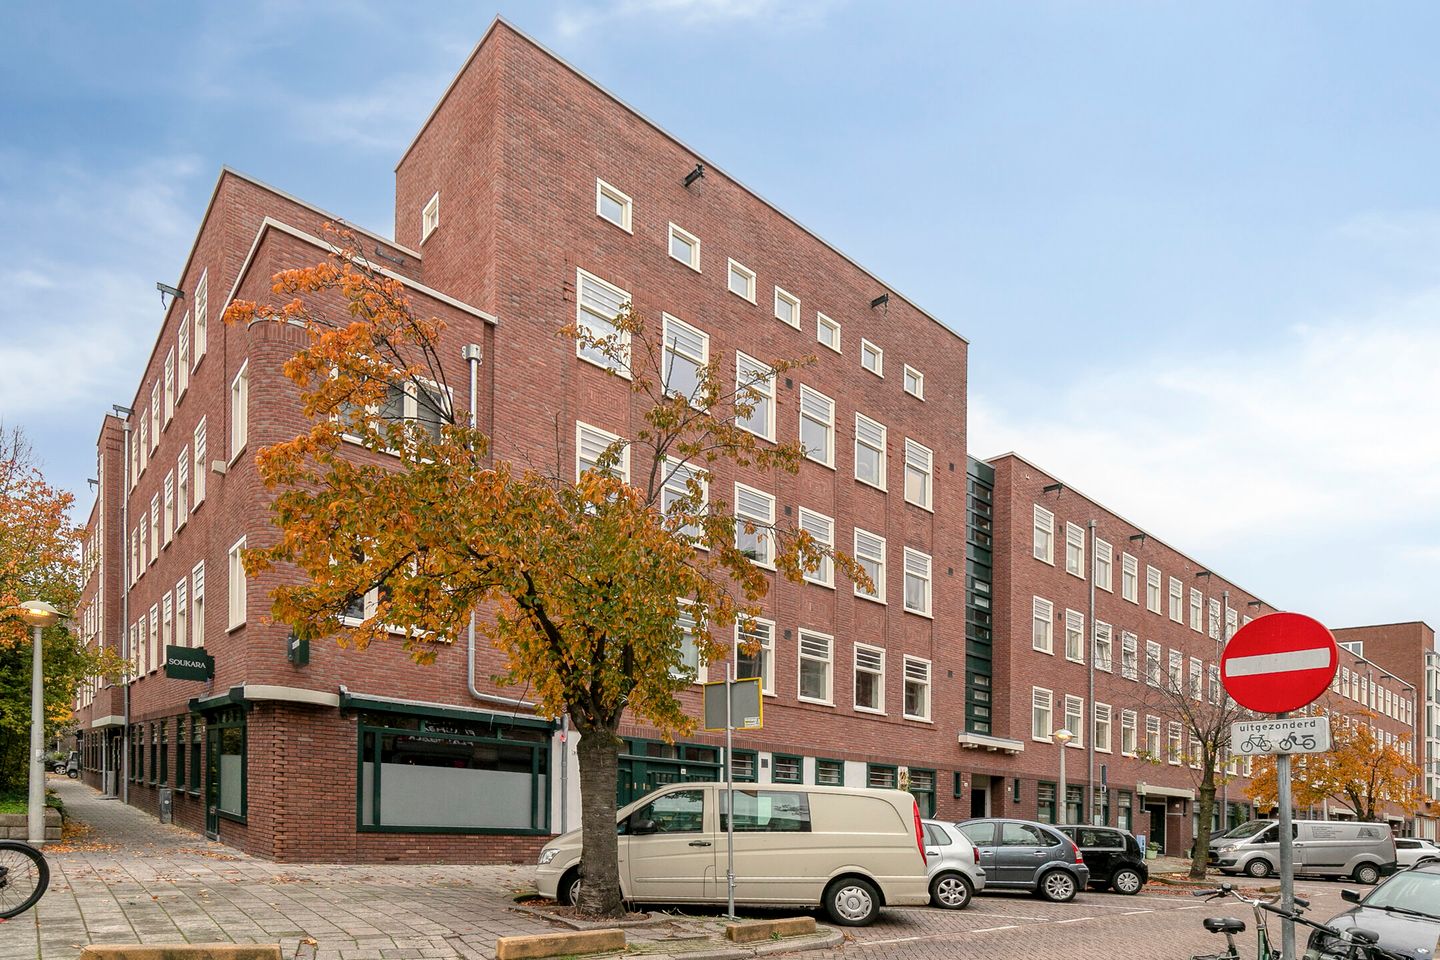
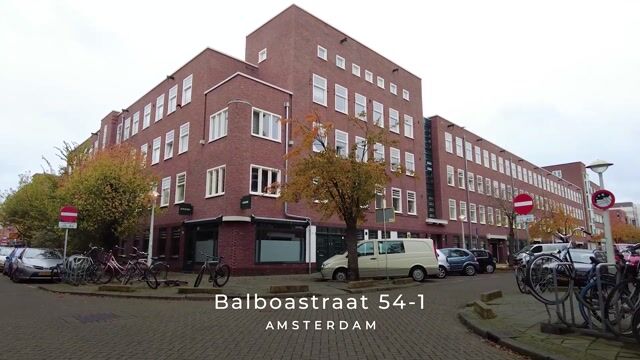
Live in a characteristic building dating from 1924, with all the comfort and energy efficiency of today!
This bright and charming apartment is located on the first floor of a beautiful Amsterdam School-style building, right in the heart of popular Amsterdam-West. The property features a spacious living room, a generously sized bedroom, a separate kitchen and a delightful balcony at the peaceful rear of the building. There is also the possibility of creating a second bedroom. A particularly special feature is the extensive renovation and energy-efficiency upgrade carried out in 2024/2025. While preserving the original architecture, improvements included insulating the exterior façade and replacing the window frames. A unique combination of historic charm and modern living comfort, resulting in an energy label A!
LOCATION
Balboastraat is a quiet street in the popular Mercatorbuurt neighbourhood, part of De Baarsjes in Amsterdam-West. A charming and lively neighbourhood with distinctive architecture, trendy shops and an excellent selection of cafés, bars and restaurants. Mercatorplein, designed by H.P. Berlage in 1925, is within walking distance. Jan Evertsenstraat and Jan van Galenstraat also offer a wide variety of shops and specialty stores. For drinks or a delicious meal, popular local favourites include Café Frits, Bar Lusconi, Bar Baarsch, Café Cook and Café Radijs. For relaxation, Erasmuspark and Rembrandtpark are both nearby. Sportplaza Mercator, featuring a fitness centre and indoor and outdoor swimming pools, is also just a short bike ride away.
ACCESSIBILITY
The apartment is easily accessible by both public transport and car. Several tram and bus stops are located along Hoofdweg and Jan Evertsenstraat. Amsterdam Lelylaan railway station is approximately eight minutes away by bicycle, while other major railway stations are also easily accessible. By car, the A10 ring road can be reached within just a few minutes. Amsterdam city centre and the Jordaan neighbourhood are both within comfortable cycling distance.
LAYOUT
Ground floor:
Well-maintained, secure communal entrance with an intercom system, mailboxes and staircase.
First floor:
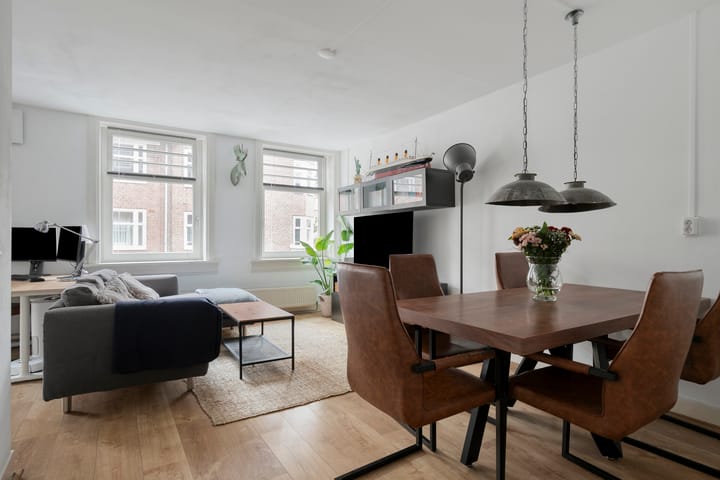
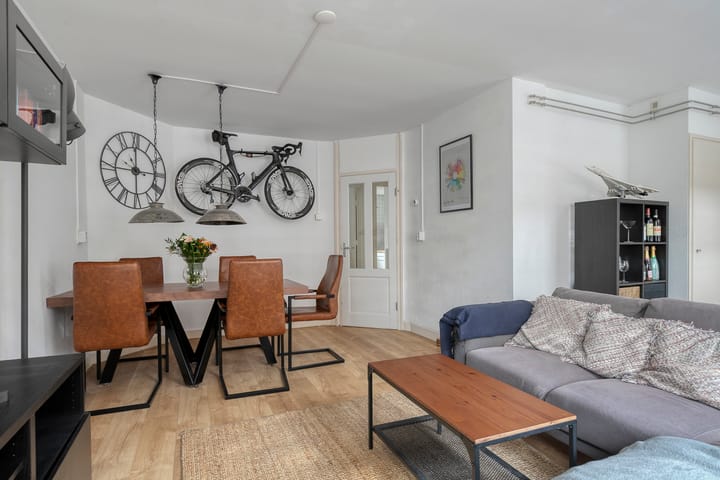
Entrance into the central hallway, providing access to all rooms. At the front of the apartment is the spacious and bright living room, featuring large windows, a comfortable seating area and ample space for a dining table. The light-coloured finishes and wood-effect flooring create a warm and welcoming atmosphere. Thanks to the practical layout, there is also the possibility of creating a second bedroom or home office. At the peaceful rear of the apartment is the generously sized bedroom, offering plenty of space for a double bed and a large wardrobe. The separate kitchen features white cabinetry, a wooden worktop and practical storage space. From the kitchen, there is direct access to the balcony, which extends across the entire width of the apartment. A wonderful place to sit outdoors and enjoy views over the green courtyard gardens. The bathroom is fitted with a walk-in shower featuring both a rainfall showerhead and a handheld shower, a washbasin and a toilet.
HOMEOWNERS' ASSOCIATION
The apartment forms part of the active homeowners' association (VvE) 'De Ontdekking 1', comprising 104 apartment ownership rights. The association is professionally managed by VvE Metea Beheer. Meetings are held annually and a long-term maintenance plan is in place. In 2024/2025, the building underwent extensive renovation and energy-efficiency improvements. The current monthly service charges are approximately €243.
OWNERSHIP SITUATION
The apartment is situated on land held under a continuous municipal ground lease issued by the City of Amsterdam. The General Provisions of 2000 apply. The ground lease payments have been fully prepaid up to and including 15 July 2055. No annual ground rent payments are due until that date.
APPROXIMATE DIMENSIONS
• Gross floor area: 63 m²
• Usable residential floor area: 50 m²
• Building-related outdoor space: 7 m²
• Gross property volume: 157 m³
KEY FEATURES
• Energy label A
• Foundation risk classification: ABC (not elevated)
• Built in 1924 in the Amsterdam School architectural style
• Located on the first floor
• Possibility of creating a second bedroom
• Balcony overlooking the peaceful rear of the building
• Extensive renovation and energy-efficiency improvements in 2024/2025
• Newly insulated exterior façade and replaced window frames
• Heating and hot water provided by a high-efficiency combination boiler
• Ground lease prepaid up to and including 15 July 2055
• Civil-law notary to be chosen by the buyer, provided that the purchase agreement follows the Model Ring format and the notary is located within the Greater Amsterdam area
• A purchase agreement will only become legally binding once both parties have signed the written contract
•The seller reserves the right to accept or reject any offer at their discretion
Completion: by mutual agreement
Disclaimer
The measurement guidelines are based on the Dutch NEN 2580 standard. These guidelines are intended to provide a more consistent method of measuring and indicating the usable floor area of a property. However, they do not entirely eliminate possible differences in measurement results due to variations in interpretation, rounding or limitations encountered during the measuring process.
All sales information has been compiled with due care and attention. Nevertheless, we accept no liability for inaccuracies in information obtained (including verbal information), omissions or any other errors, nor for any consequences arising from them. Prospective buyers are expressly reminded of their legal obligation to conduct their own due diligence.
Interested in this property?
Engage your own NVM-certified purchasing agent.
Your NVM purchasing agent represents your interests and can help save you time, money and unnecessary concerns.
Contact details for NVM purchasing agents can be found on Funda.
Highlights
AI-generated from the description
Characteristic 1920s building
Apartment in 1924 Amsterdam School-style building.
Upgraded with energy label A
Recent 2024/2025 upgrade with insulation and label A.
Wide balcony with green views
Full-width balcony overlooking green courtyard gardens.
Advertisement
Features
Transfer of ownership
- Listed since
- Acceptance
- Available in consultation
- Asking price
- € 400,000 kosten koper
- Asking price per m²
- € 8,000
- Status
- Available
- VVE (Owners Association) contribution
- € 243.00 per month
Construction
- Type apartment
- Upstairs apartment
- Building type
- Resale property
- Year of construction
- 1924
- Type of roof
- Combination roof covered with asphalt roofing
Surface areas and volume
- Areas
- Living area
- 50 m²
- Exterior space attached to the building
- 7 m²
- Volume in cubic meters
- 157 m³
Layout
- Number of rooms
- 3 rooms (2 bedrooms)
- Number of bath rooms
- 1 bathroom
- Bathroom facilities
- Shower, toilet, and sink
- Number of stories
- 1 story
- Facilities
- Optical fibre, mechanical ventilation, and TV via cable
- Located at
- 1st floor
Energy
- Energy label
- A
- Insulation
- Roof insulation, double glazing, energy efficient window plus and insulated walls
- Heating
- CH boiler
- Hot water
- CH boiler
- CH boiler
- Intergas combi ketel (gas-fired combination boiler from 2005, in ownership)
Cadastral data
- SLOTEN NOORD-HOLLAND C 11071
- Cadastral map
- Ownership situation
- Municipal ownership encumbered with long-term leaset (end date of long-term lease: 15-07-2055)
- Fees
- Paid until 15-07-2055
Exterior space
- Location
- Alongside a quiet road and in residential district
- Balcony/roof terrace
- Balcony present
Storage space
- Shed / storage
- Built-in
Parking
- Type of parking facilities
- Paid parking and resident's parking permits
VVE (Owners Association) checklist
- Registration with KvK
- Yes
- Annual meeting
- Yes
- Periodic contribution
- Yes (€ 243.00 per month)
- Reserve fund present
- Yes
- Maintenance plan
- Yes
- Building insurance
- Yes
Curious what your home is worth?
See your estimated home value and discover what's happening in your neighborhood.

Popularity
0x
Viewed
0x
Saved
12-11-2026
On Funda
Neighborhood

Balboaplein e.o.
Amsterdam- Residents
- 2,945
- Family with children
- 17%
- Avg. asking price / m²
- € 8,331
Discover the neighborhood
Curious about the housing supply, residents and local real estate agents?

Don’t want to forget this home?
Save it as a favorite. You’ll easily find it back and get notified when something changes.
