



Barentszstraat 1551013 NL AmsterdamZeeheldenbuurt
€ 850,000 k.k.

- 87 m²living area
- 3bedrooms
- Benergy label
Prachtig benedenhuis met tuin en eeuwigdurend afgekochte erfpacht!
Description
Charming and beautifully finished ground-floor apartment of approximately 87 m², featuring no fewer than three bedrooms, a luxurious kitchen installed in 2023, a wonderful sunny south-facing garden and a perpetual ground lease that has been fully bought off!
Did you know you can also schedule a viewing yourself? Simply click the orange button and receive a link to book your appointment directly.
A surprisingly spacious and thoughtfully designed apartment where charm, comfort and style come together effortlessly. This beautiful ground-floor residence truly has it all: a generous living room, a luxurious kitchen with warm walnut cabinetry, three bedrooms and a delightful private garden surrounded by lush greenery. The property also benefits from an energy label B.
LAYOUT
Ground floor
Entering through the shared entrance, you step into this charming ground-floor apartment, where the wonderful combination of space, natural light and high-quality finishes immediately stands out. Throughout the property, smoothly plastered walls and ceilings are complemented by beautiful engineered parquet flooring, creating a calm and elegant atmosphere. The spacious living room is situated at the front of the apartment and offers plenty of room for a comfortable seating area.
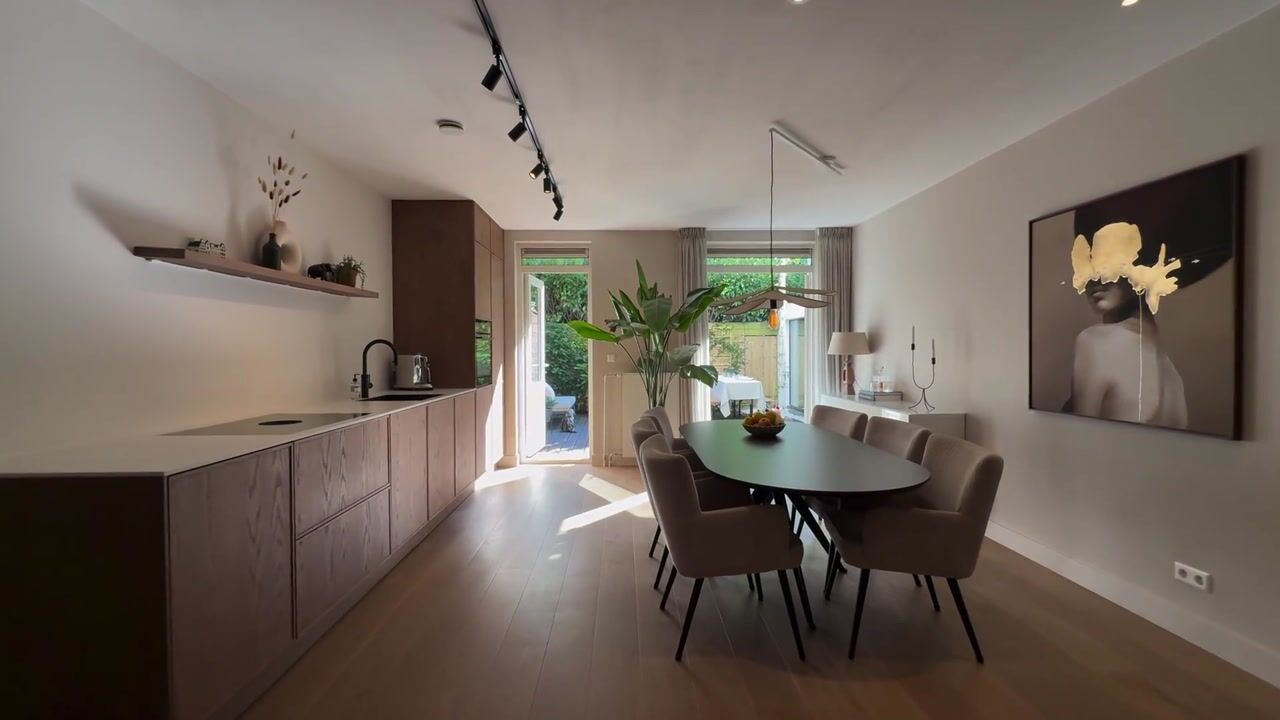
At the garden side of the property, you will find the dining room, adjoining the stunning luxury kitchen installed in 2023. A true eye-catcher! The warm walnut cabinetry gives the kitchen a rich, contemporary appearance and blends beautifully with the rest of the interior. In addition to its elegant design, the kitchen is exceptionally practical and equipped with all the desired integrated appliances, including a fridge-freezer, induction hob with integrated extraction, dishwasher and Quooker tap.
From the dining room, you step directly into the wonderful garden. Thanks to its south-facing position, this is the perfect place to enjoy the sunshine from early spring until late autumn. The lush greenery creates a sheltered atmosphere and offers plenty of privacy, making this a true oasis in the heart of the city. Whether you enjoy hosting long dinners with friends, reading a book in peace or simply relaxing in the sunshine, the garden forms a delightful extension of the living space. A cleverly concealed gate in the fence provides direct access to the communal courtyard garden, where children can enjoy recreational facilities including a table tennis table and a small football area.
What makes this ground-floor apartment particularly appealing is its clever and playful layout, offering no fewer than three bedrooms! The spacious master bedroom is situated at the rear of the property and is accessed via a few steps down. This subtle change in level adds character and a playful architectural touch to the apartment. The bedroom enjoys a wonderfully peaceful setting, with lovely views of the greenery in the private garden. A delightful place to start the day.
The other two bedrooms are also situated at the rear of the apartment. Both are generously proportioned and offer plenty of flexibility, making them ideal as children's bedrooms, guest accommodation or a comfortable home office. With three bedrooms, this property is perfectly suited to anyone seeking space and versatility.
The bathroom features a bathtub with shower and a washbasin. There is also a separate toilet, providing additional everyday convenience.
Practical comfort has been carefully considered throughout the apartment. Underfloor heating is installed in the bathroom, bedrooms and hallway, while mechanical ventilation serves the wet areas. The layout also provides various storage options, including an internal storage room accommodating the washing machine and dryer.
LOCATION
Barentszstraat is situated in the highly desirable Zeeheldenbuurt, a charming and characterful neighbourhood on the edge of Amsterdam's historic city centre. Here, you can enjoy peaceful residential living while remaining just moments away from the vibrant city.
There is no need to venture far for excellent coffee, a leisurely lunch or a delicious dinner. The popular Haarlemmerstraat and Haarlemmerdijk, known for their independent shops, boutiques, delicatessens and inviting cafés and restaurants, are within walking distance. Local favourites include Boon & De Koot, Tannay, Café Iep, De Willem and numerous other excellent restaurants and coffee bars. The Noordermarkt, with its Saturday organic market, Slagerij Louman and the famous apple pie at Winkel 43 are just a few minutes away by bicycle.
For relaxation and green surroundings, Westerpark and the Westergas cultural area are within easy walking or cycling distance, offering a wide range of activities and events throughout the year. The Jordaan, Amsterdam's picturesque canals and the city centre are also within walking distance. An ideal location for those who appreciate peaceful living while enjoying everything Amsterdam has to offer!
KEY FEATURES
- Living area of approximately 87 m²;
- Charming ground-floor apartment with a surprisingly spacious and playful layout;
- No fewer than three bedrooms;
- Luxurious kitchen installed in 2023, featuring elegant walnut cabinetry;
- Sunny south-facing garden;
- Energy label B;
- Perpetual ground lease fully bought off;
- Active and professionally managed homeowners' association (VvE).
DISCLAIMER
This information has been compiled with care. However, no rights can be derived from the content. All specified sizes and surface areas are indicative. A buyer has his own duty to investigate all matters that are important to him or her. We recommend engaging your own real estate agent.
NEN CLAUSE
The usable area has been calculated in accordance with the NEN 2580 standard established by the industry. The area may therefore differ from comparable properties and/or old references. This is mainly due to this (new) calculation method. The buyer declares that they have been sufficiently informed about the aforementioned standard.
Highlights
AI-generated from the description
Luxury walnut kitchen
2023 kitchen with built-in appliances and Quooker.
Sunny garden with courtyard
South-facing garden with privacy and courtyard access.
Ground floor with three rooms
Charming 87 m² ground-floor with three bedrooms.
Advertisement
Features
Transfer of ownership
- Listed since
- Acceptance
- Available in consultation
- Asking price
- € 850,000 kosten koper
- Asking price per m²
- € 9,770
- Status
- Available
- VVE (Owners Association) contribution
- € 153.00 per month
Construction
- Type apartment
- Ground-floor apartment (apartment)
- Building type
- Resale property
- Year of construction
- 1880
- Type of roof
- Flat roof covered with asphalt roofing
Surface areas and volume
- Areas
- Living area
- 87 m²
- Volume in cubic meters
- 310 m³
Layout
- Number of rooms
- 4 rooms (3 bedrooms)
- Number of bath rooms
- 1 bathroom and 1 separate toilet
- Bathroom facilities
- Walk-in shower, bath, and washstand
- Number of stories
- 1 story
- Facilities
- Mechanical ventilation
- Located at
- Ground floor
Energy
- Energy label
- B
- Insulation
- Energy efficient window, insulated walls and floor insulation
- Heating
- CH boiler
- Hot water
- CH boiler
- CH boiler
- HRE 36/30 CW5 (gas-fired combination boiler from 2025, in ownership)
Cadastral data
- AMSTERDAM M 7151
- Cadastral map
- Ownership situation
- Municipal ownership encumbered with long-term leaset
- Fees
- Bought off for eternity
Exterior space
- Location
- Alongside a quiet road and in residential district
- Garden
- Back garden
- Back garden
- 18 m² (4.60 metre deep and 3.90 metre wide)
- Garden location
- Located at the south
Storage space
- Shed / storage
- Attached wooden storage
Parking
- Type of parking facilities
- Paid parking and resident's parking permits
VVE (Owners Association) checklist
- Registration with KvK
- Yes
- Annual meeting
- Yes
- Periodic contribution
- Yes (€ 153.00 per month)
- Reserve fund present
- Yes
- Maintenance plan
- Yes
- Building insurance
- Yes
Curious what your home is worth?
See your estimated home value and discover what's happening in your neighborhood.

Popularity
2,983x
Viewed
117x
Saved
22-10-2026
On Funda
Neighborhood

Zeeheldenbuurt
Amsterdam- Residents
- 1,925
- Family with children
- 22%
- Avg. asking price / m²
- € 8,823
Discover the neighborhood
Curious about the housing supply, residents and local real estate agents?

Don’t want to forget this home?
Save it as a favorite. You’ll easily find it back and get notified when something changes.
