

New
Barentszstraat 3191013 NN AmsterdamZeeheldenbuurt
€ 995,000 k.k.

- 147 m²living area
- 4bedrooms
- Cenergy label
"Zeeheldenbuurt | Monumentaal wonen op eigen grond!
Description
There are few neighborhoods in Amsterdam as peaceful as the Zeeheldenbuurt. Named after 17th-century seafarers, it’s nestled between the former Houthavens and the IJ, yet within biking distance of the Jordaan and Central Station. It’s a neighborhood where you can stroll along the water in the morning and join your neighbors for a meal in the evening.
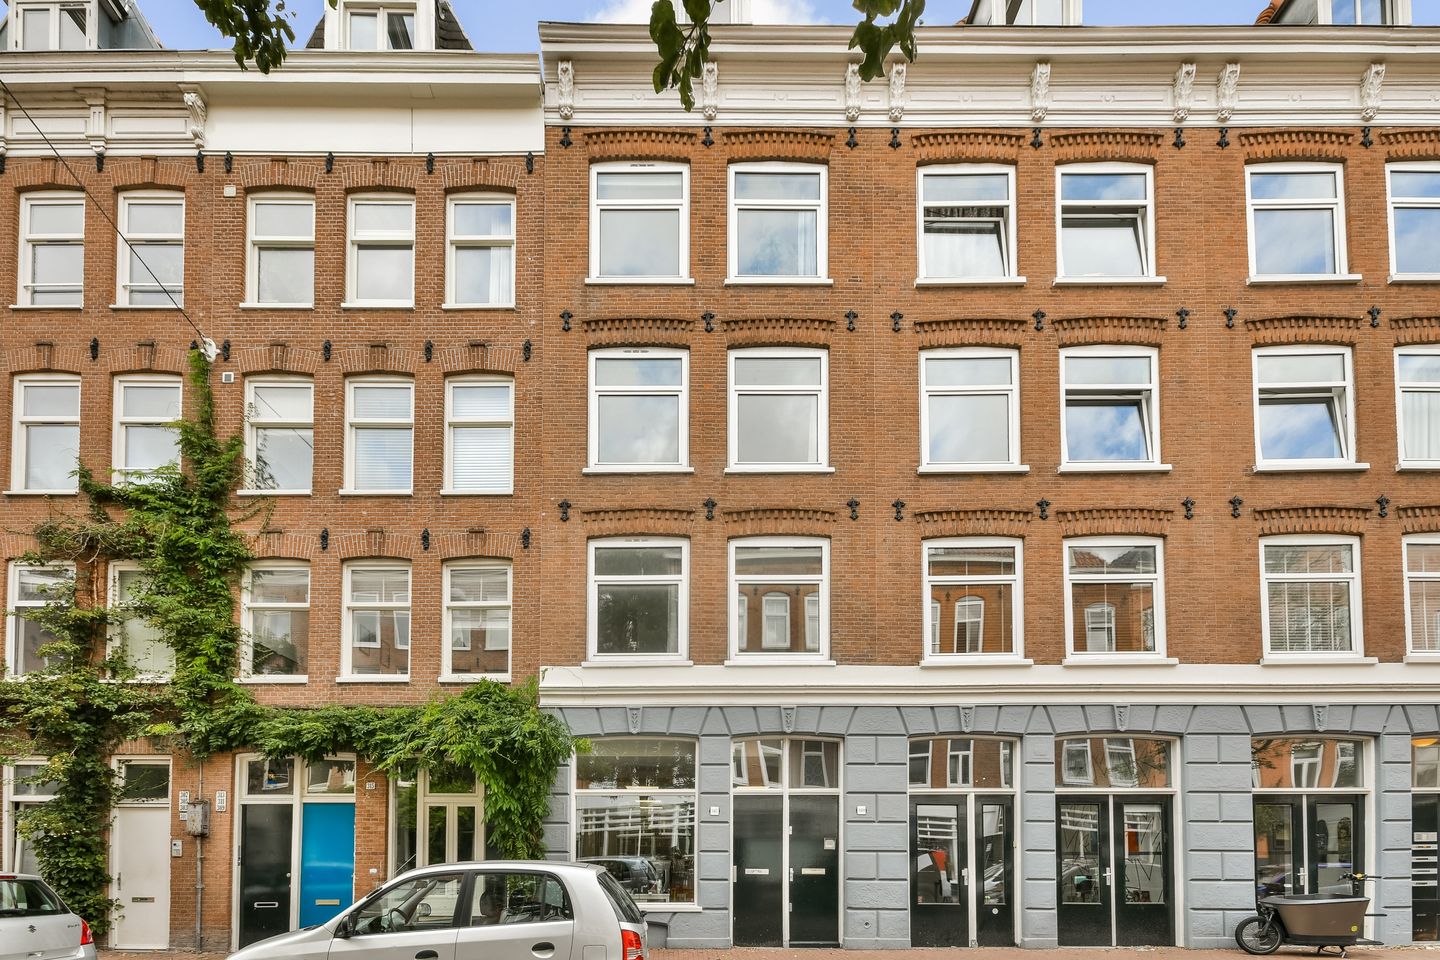
At Barentszstraat 319 stands a building from 1881, a municipal landmark, spread over four floors with its own entrance from the street. The layout is ideal for two generations living under one roof, or for a growing family: two full bedrooms, each with its own bathroom, on either side of a shared living area.
Layout
On the first floor is a spacious bedroom with its own natural-stone bathroom—featuring a shower, sunken bathtub, toilet, and underfloor heating—plus a second bedroom and a separate toilet. A private space within the home, offering complete privacy.
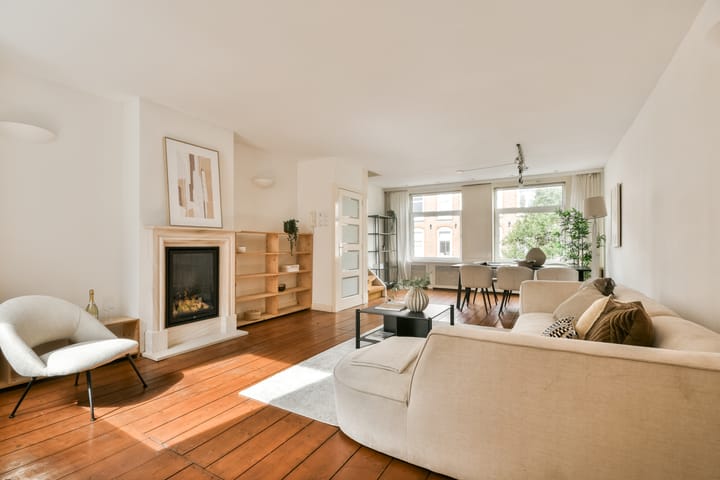
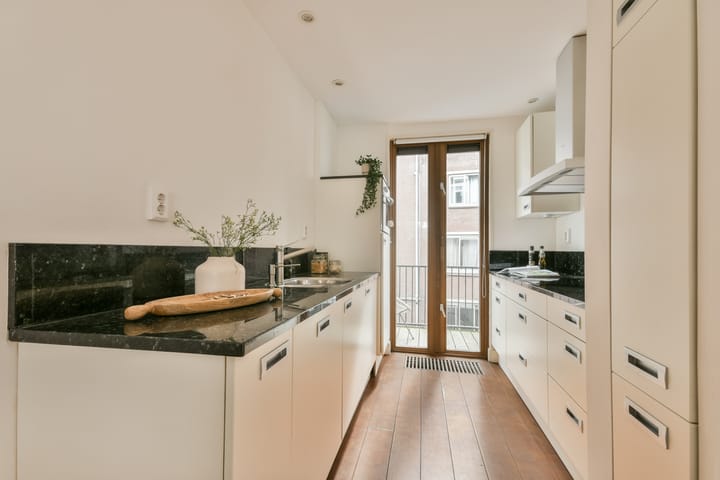
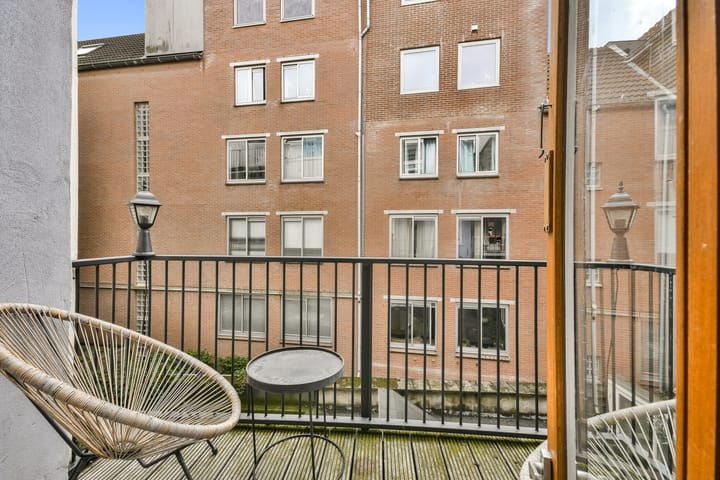
One floor up is the shared living area: a bright living room with a sitting and dining area and an open kitchen, totaling 41.5 m², with a south-facing balcony measuring 1.55 by 2.60 meters. On the third floor is the second suite: a 41.5 m² bedroom, screened off by a frosted glass panel, with its own natural stone bathroom and a built-in closet.
At the very top, on the fourth floor, is a semi-open attic space of 22 m² with a sink and space for a washer and dryer. From there, you walk straight into the bedroom, which opens onto the 6.6 m² south-facing rooftop terrace—ideal as a fourth bedroom, home office, or guest room. The loft above offers additional storage.
Neighborhood
The Zeeheldenbuurt is a small, close-knit neighborhood. Nearby are the Houthavens and Prinseneiland, where old warehouses have been transformed into waterfront homes. At Zoutkeetsplein, you can sit on a bench by the water or grab a table at the eatery around the corner.
Toward the Jordaan, you’ll find the Haarlemmerdijk and Haarlemmerstraat, lined with small shops, and on Wednesdays, the farmers’ market on Haarlemmerplein. Westerpark, with the Ketelhuis film theater and summer terraces, is within walking distance. On Saturdays, there’s the Noordermarkt and the market on Lindengracht. It’s also well-suited for children: several schools are within biking distance.
Accessibility
By tram and bus from Van Diemenstraat and Planciusstraat, you can quickly reach Amsterdam Central Station, Sloterdijk, Amsterdam Zuid, or Amstelveen. Central Station is an 8-minute bike ride away. You can quickly reach the A10 West via Van Diemenstraat and the Spaarndammer Tunnel. Parking requires a permit (approx. €350 per year), and there’s a charging station for electric cars just 10 meters away, with six others within 50 meters.
A home that grows with your family, in a neighborhood where properties rarely come on the market—that’s Barentszstraat 319.
Features
- Layout suitable for two generations or a growing family: two en-suite bedrooms surrounding a shared living area
- Charming property of approx. 147 m² (513 m³), spread over four floors
- Private entrance from the street
- Four bedrooms and two bathrooms (both with radiant floor heating)
- Freehold property, no ground lease
- Municipal historic landmark
- Balcony (1.55 x 2.60 m) and rooftop terrace (6.6 m²), both facing south
- Exterior window frames painted in 2024 and 2025 by certified painting contractors
- Insulated HR+ glazing (patio door: HR++)
- Intergas HR Eco boiler (2014), recently serviced
- Energy efficiency rating: C
- Barentszstraat 317 Homeowners’ Association: long-term maintenance plan in place; monthly fee approx. €68; one-time contribution of €4,000 scheduled for 2030 (painting)
- Public charging station 10 meters away, more charging stations in the neighborhood
- Parking by permit (approx. €350 per year)
- Bicycle parking diagonally across the street (€15 per month)
- In the heart of the Zeeheldenbuurt neighborhood, an 8-minute bike ride to Central Station
- Move-in date to be arranged
Curious? Contact us today to schedule a viewing!
After reaching a verbal agreement, the buyer must designate a notary public based in Amsterdam or Amstelveen within 2 business days. The purchase contract to be used is the Ring Amsterdam model. The choice of notary public is up to the buyer. If the buyer has not designated a notary public within these 2 business days, the seller has the right to designate one.
DISCLAIMER: We have compiled this information with great care. However, we accept no liability for any omissions or inaccuracies, nor for any consequences thereof. We have had the property accurately measured; nevertheless, a second measurement may differ from our measurements. Urban Homies BV and the seller are not liable for discrepancies in the stated measurements. Urban Homies BV gives the prospective buyer the opportunity to verify the stated measurements (or have them verified), and the buyer is personally obligated to investigate all relevant matters.
Highlights
AI-generated from the description
Four floors private entrance
Charming 147 m² home on four floors with private entrance.
South balcony and roof terrace
South-facing balcony and 6.6 m² roof terrace.
Solid insulation and label C
HR+ glazing, HR Eco boiler and energy label C.
Advertisement
Features
Transfer of ownership
- Listed since
- Acceptance
- Available in consultation
- Asking price
- € 995,000 kosten koper
- Asking price per m²
- € 6,769
- Status
- Available
- VVE (Owners Association) contribution
- € 68.00 per month
Construction
- Type apartment
- Upstairs apartment (double upstairs apartment)
- Building type
- Resale property
- Year of construction
- 1881
- Specific
- With carpets and curtains
Surface areas and volume
- Areas
- Living area
- 147 m²
- Other space inside the building
- 1 m²
- Exterior space attached to the building
- 11 m²
- Volume in cubic meters
- 512 m³
Layout
- Number of rooms
- 6 rooms (4 bedrooms)
- Number of bath rooms
- 2 bathrooms and 1 separate toilet
- Bathroom facilities
- 2 baths, 2 toilets, 2 sinks, and shower
- Number of stories
- 4 stories
- Located at
- 1st floor
Energy
- Energy label
- C
- Insulation
- Mostly double glazed
- Heating
- CH boiler and fireplace
- Hot water
- CH boiler
- CH boiler
- Via een HR-107 ketel (gas-fired combination boiler from 2014, in ownership)
Cadastral data
- AMSTERDAM M 6915
- Cadastral map
- Ownership situation
- Full ownership
Exterior space
- Location
- Alongside a quiet road
- Balcony/roof terrace
- Roof terrace present and balcony present
Parking
- Type of parking facilities
- Public parking and resident's parking permits
VVE (Owners Association) checklist
- Registration with KvK
- No
- Annual meeting
- No
- Periodic contribution
- No
- Reserve fund present
- No
- Maintenance plan
- No
- Building insurance
- No
Popularity
524x
Viewed
20x
Saved
10-9-2026
On Funda
Neighborhood

Zeeheldenbuurt
Amsterdam- Residents
- 1,925
- Family with children
- 22%
- Avg. asking price / m²
- € 8,714
Discover the neighborhood
Curious about the housing supply, residents and local real estate agents?

Don’t want to forget this home?
Save it as a favorite. You’ll easily find it back and get notified when something changes.
