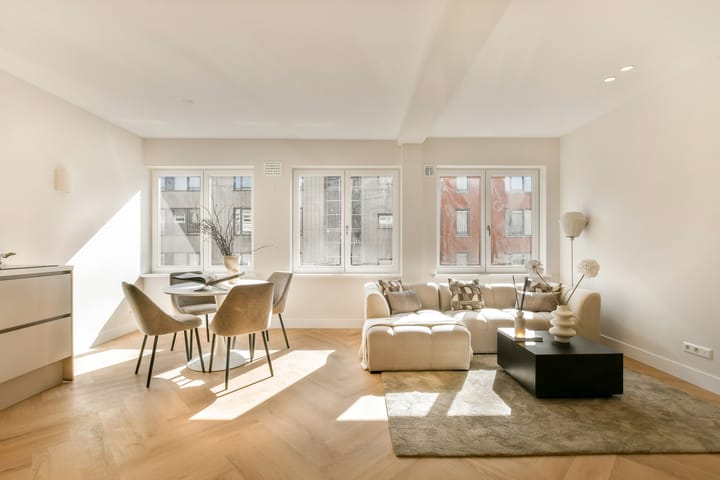
Licht, hoogwaardig gerenoveerd en drie kamer appartement!
Description
Bright and recently renovated to a high standard, this 57 m² apartment is located on the second floor in Amsterdam-West. The apartment features a spacious living room with an open-plan kitchen, two bedrooms, a modern bathroom and a balcony at the rear. With its practical layout and energy label A, the apartment is ready for its new owner.
Layout
The apartment is located on the second floor and is accessed via the neat, renovated communal staircase.
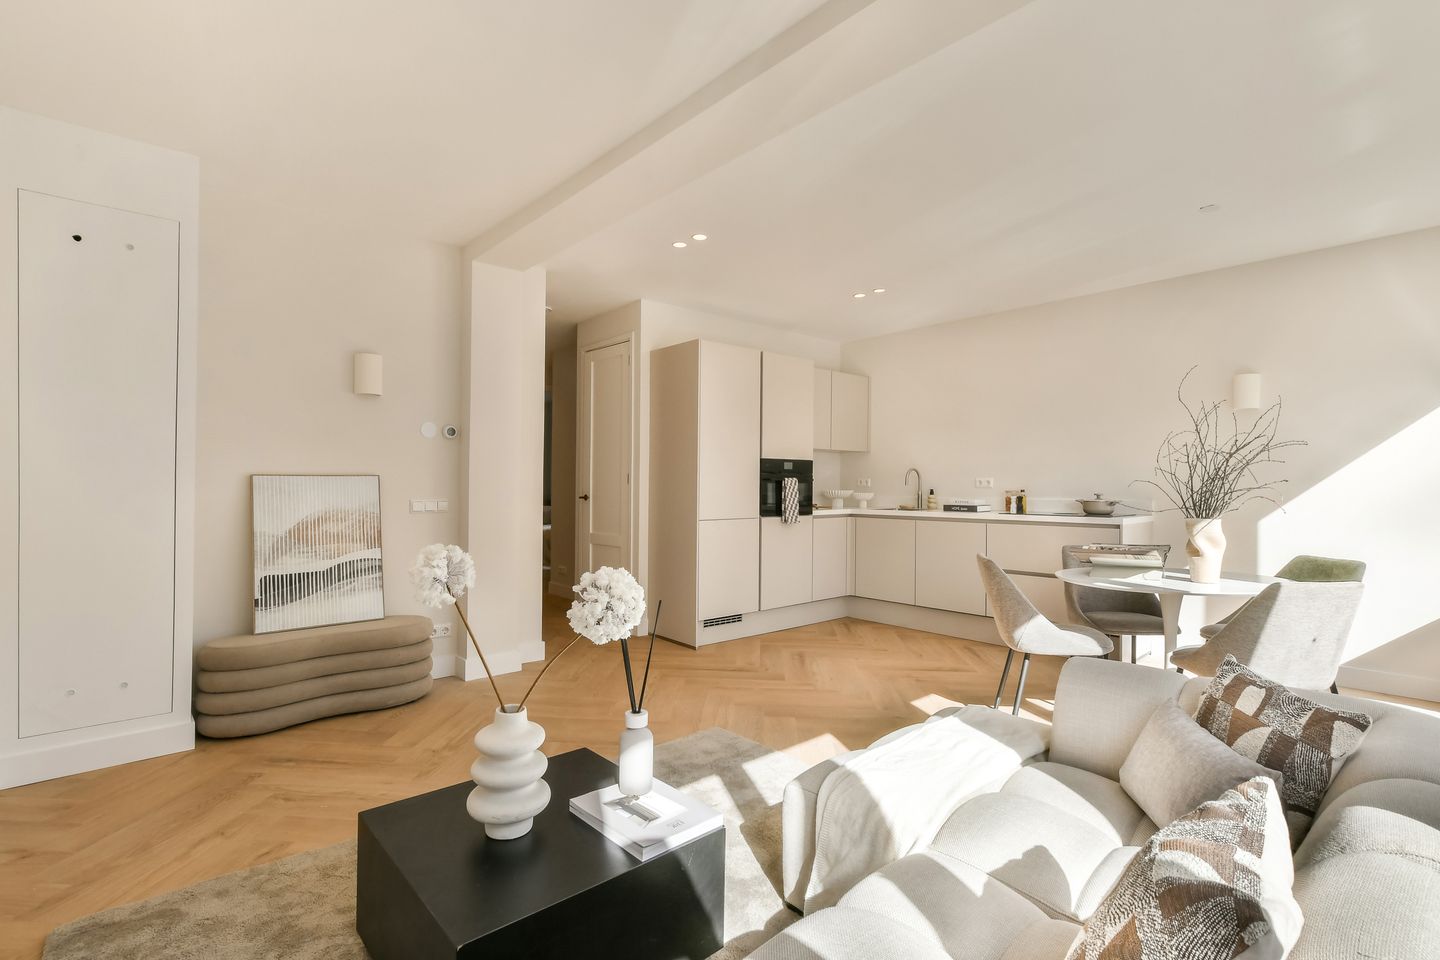
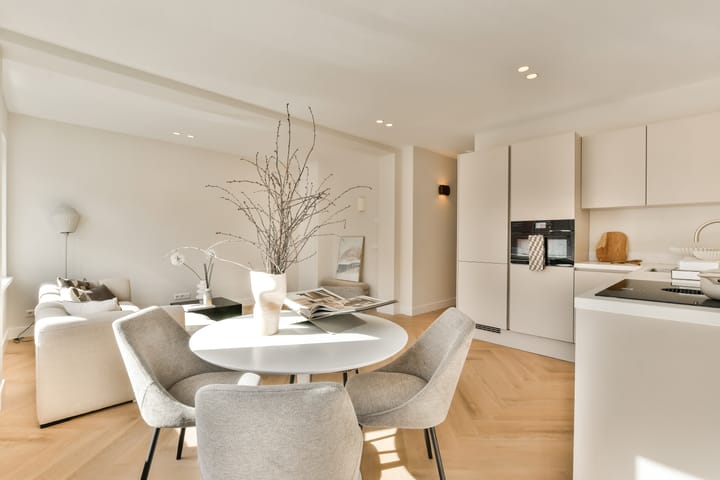
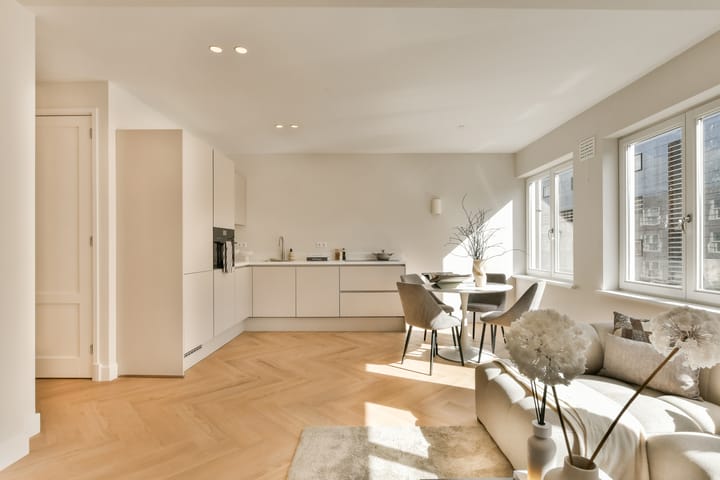
Upon entering, you arrive in the hallway, which provides access to the various rooms. At the front is the spacious and bright living room with open-plan kitchen. Large windows spanning almost the entire width of the apartment provide plenty of natural light. There is ample space for both a comfortable seating area and a large dining table.
The open-plan kitchen connects directly to the living room and has a modern finish. It is equipped with various built-in appliances, including an induction hob, combination oven, Quooker, dishwasher, refrigerator and separate freezer.
At the rear of the apartment are two bedrooms. Both are a good size and offer sufficient space for a bed and wardrobe. The second bedroom can also be used as a home office or guest room. One of the bedrooms provides access to the balcony, which is quietly situated at the rear and faces north.
The bathroom features a walk-in shower and washbasin with vanity unit. The toilet is separate and has a small washbasin. There is also a practical cupboard with space for a washing machine.
The apartment was fully renovated recently and has been finished to a high standard, making it ready to move into.
Location
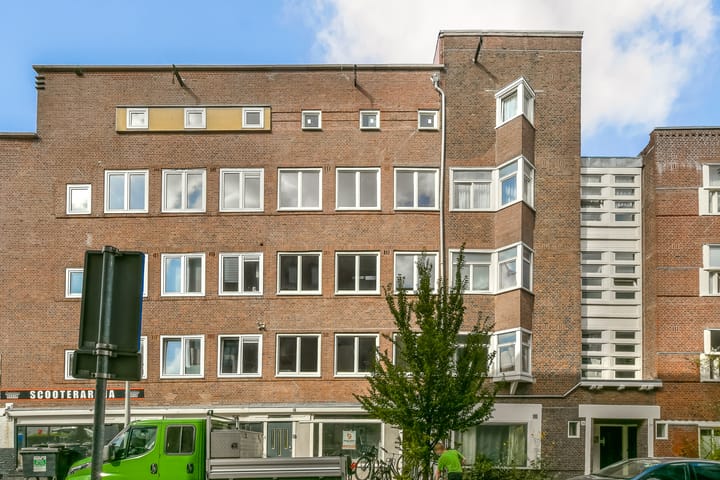
Bartholomeus Diazstraat is located in De Baarsjes in Amsterdam-West. Mercatorplein and Jan Evertsenstraat are just a short distance away and offer a wide range of shops, supermarkets, speciality stores, cafés and restaurants. De Hallen and Ten Katemarkt are also easily accessible by bicycle.
For green space and relaxation, both Rembrandtpark and Erasmuspark are nearby. Vondelpark, the Jordaan and Amsterdam city centre can also be reached within a short bike ride. It is a great location for those looking for a quieter place to live while still having everything Amsterdam-West has to offer within easy reach.
The apartment is also well connected. Several tram and bus stops are located nearby, and the A10 ring road can be reached quickly by car via exit S105.
Details
- Living area of 57 m² (NEN 2580);
- Building-related outdoor space of 2 m²;
- Two bedrooms;
- The apartment was fully renovated to a high standard in 2026;
- Modern open-plan kitchen with various built-in appliances;
- Modern bathroom and separate toilet;
- Energy label A;
- The owners’ association (VvE) consists of 5 members and is professionally managed by VvE NXT;
- Monthly service charges of €65.59;
- Freehold property (no ground lease);
- Non-occupancy clause applies;
- Transfer date in consultation.
DISCLAIMER
This information has been compiled with due care. However, we accept no liability for any incompleteness, inaccuracy, or otherwise, or the consequences thereof. All stated dimensions and surface areas are indicative.
Highlights
AI-generated from the description
Bright living with kitchen
Spacious, bright living room with modern open kitchen.
Balcony at quiet rear
2 m² balcony at the rear, north-facing.
Vibrant Amsterdam-West location
Close to parks, shops, eateries and public transport.