Beemsterstraat 3941024 BP AmsterdamWerengouw-Midden
€ 385,000 k.k.

- 77 m²living area
- 3bedrooms
- Benergy label
Description
Attention Home Seekers!
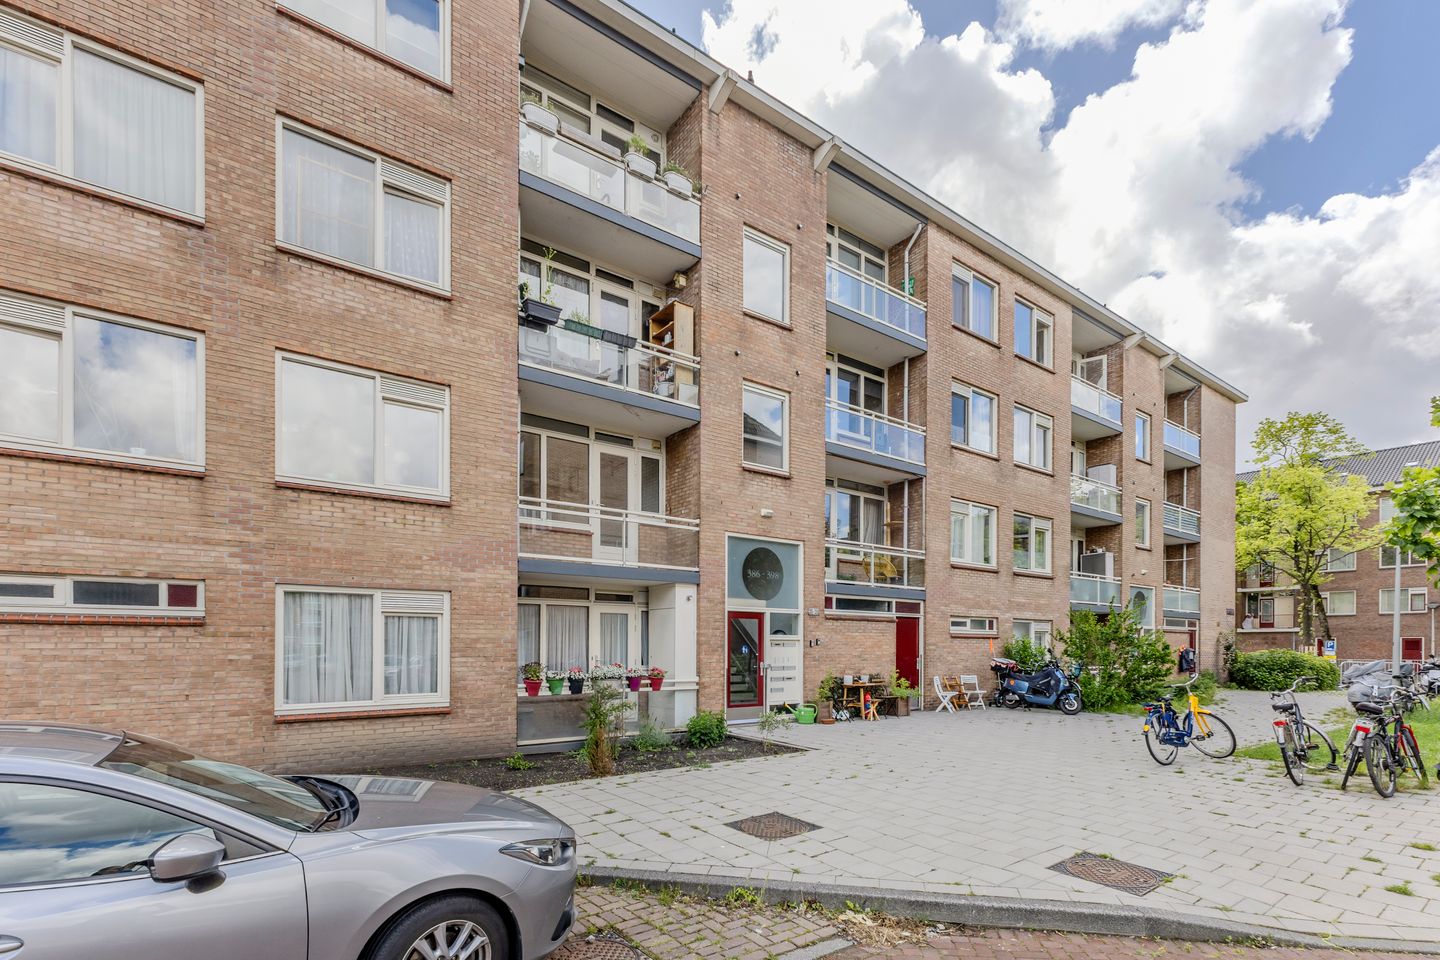
Bright and spacious four-room apartment of approximately 77 m² with two balconies and two generous storage rooms totaling 18.4 m², located on the ground floor and attic level. The apartment is situated on the first floor of a well-maintained complex in a quiet street in Nieuwendam, Amsterdam North.
Layout:
Through the communal staircase, you reach the apartment on the first floor.
First Floor:
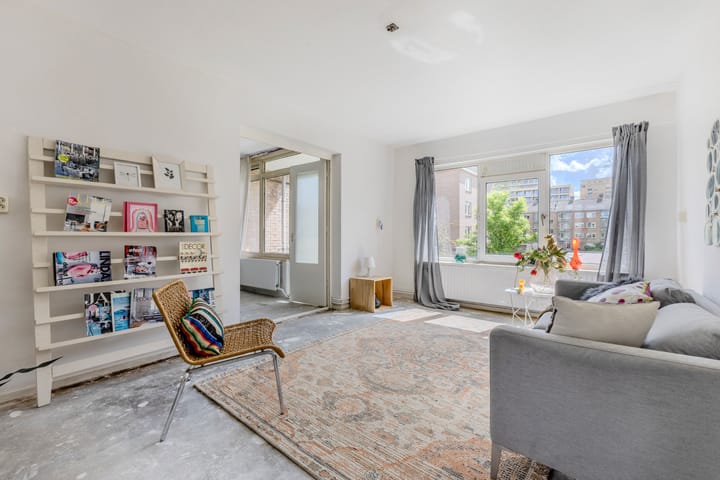
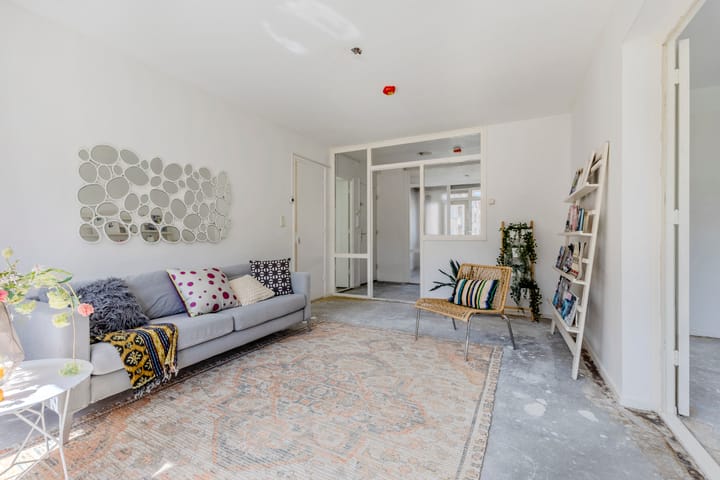
Upon entering, you arrive in the hallway, which provides access to almost all rooms. At the rear of the apartment is the spacious and bright living room with large windows, allowing plenty of natural light. The space is ideal for creating a comfortable sitting and dining area. Additional storage space is provided by two practical built-in cupboards in the hallway and living room.
adjacent to the living room, also at the rear, is the first bedroom. This bedroom provides access to the southwest-facing balcony.
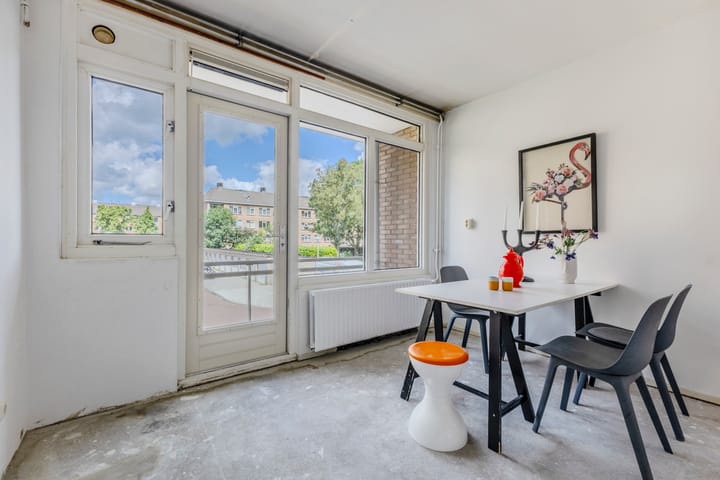
At the front of the apartment is the kitchen area, where a kitchen unit still needs to be installed. From the kitchen, you have access to the second balcony, facing northeast—a lovely spot to enjoy your morning coffee in the sun.
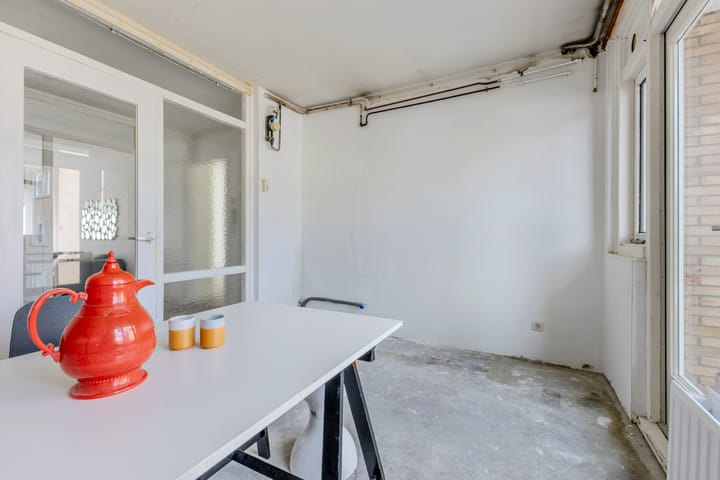
The apartment also features a second and third bedroom, both accessible from the hallway. At the end of the hallway are the bathroom and a separate toilet area. These spaces are unfinished and can be fitted and decorated entirely according to your own taste and preferences.
Storage Rooms:
A unique feature of this property is the presence of no fewer than two spacious storage rooms:
A practical ground-floor storage room of approximately 7.5 m², ideal for bicycles, luggage, or extra supplies.
A large attic storage room of approximately 10.9 m², perfect for items not needed on a daily basis.
This abundance of storage space is a rare luxury in the city.
Location:
The apartment is situated in Nieuwendam, in a pleasant and quiet neighborhood bordering Baanakkerspark. Numerous amenities are available nearby, including a music school and a daycare center. Shopping centers Waterlandplein and Boven 't Y are just a short distance away for daily groceries.
The surrounding area also offers schools, a preschool, several playgrounds, a golf course, a community center with sports facilities, and the new Pathé cinema. There is ample public parking directly in front of the building. Nature lovers will appreciate the proximity of Het Twiske recreational area and the rural landscapes of Amsterdam North.
Accessibility:
Within a few minutes by bicycle, you can reach Noord Metro Station, where the North/South metro line provides quick access to Amsterdam city center. The ferry to Amsterdam Central Station is another convenient option and is approximately a 15-minute bike ride away.
By car, the A10 Ring Road (North) can be reached within minutes, providing excellent access to other parts of the city and the surrounding region.
Homeowners' Association (VvE):
The Homeowners' Association (VvE) is active and professionally managed by Pro VvE Beheer.
Monthly service charges for the apartment amount to €277.92.
Buyers should take into account a possible one-time contribution of approximately €20,000–€25,000 per apartment, and/or an increase in the monthly service charges. These costs are intended for, among other things, window replacement, exterior painting, maintenance, and sustainability improvements. The exact amount, financing method, and timing will depend on decisions made during future VvE general meetings.
Ground Lease:
The property is located on municipal leasehold land. The leasehold has been prepaid until 30 June 2053. The General Provisions for Continuous Leasehold 2000 apply.
Details:
Living area: 77.1 m² (NEN-2580 measured);
Built in 1966;
Three bedrooms;
Two sunny balconies/loggias facing northeast and southwest;
Large attic storage room of 10.9 m²;
Ground-floor storage room of 7.5 m²;
Energy label B;
Leasehold prepaid until 30 June 2053;
Monthly service charges: €277.92 (2026 contribution);
Buyer should allow for a possible one-time contribution of approximately €20,000–€25,000 and/or higher monthly VvE fees for maintenance and sustainability works;
No functioning sanitary facilities are currently present. The seller provides no warranty regarding the existence, operation, suitability, or usability of sanitary facilities, connections, or installations. All costs, permits, works, and risks related to installing and connecting sanitary facilities and utilities are entirely the responsibility of the buyer;
Sale is intended exclusively for owner-occupancy by the buyers or their own child aged 18 or older. The owner or child must register at the property as the primary resident. The deed will include restrictions on resale and letting;
Age, NEN measurement, asbestos, and non-owner-occupancy clauses will be included in the purchase agreement;
Civil-law notary: Schut van Os Notarissen, Amsterdam;
Immediate completion possible.
Advertisement
Features
Transfer of ownership
- Listed since
- Acceptance
- Available in consultation
- Asking price
- € 385,000 kosten koper
- Asking price per m²
- € 5,000
- Status
- Available
- VVE (Owners Association) contribution
- € 277.92 per month
Construction
- Type apartment
- Upstairs apartment (apartment)
- Building type
- Resale property
- Year of construction
- 1966
- Type of roof
- Gable roof covered with roof tiles
- Quality marks
- Energie Prestatie Advies
Surface areas and volume
- Areas
- Living area
- 77 m²
- Exterior space attached to the building
- 7 m²
- External storage space
- 18 m²
- Volume in cubic meters
- 253 m³
Layout
- Number of rooms
- 4 rooms (3 bedrooms)
- Number of bath rooms
- 1 separate toilet
- Number of stories
- 1 story
- Facilities
- Passive ventilation system
- Located at
- 1st floor
Energy
- Energy label
- B
- Insulation
- Partly double glazed
- Heating
- CH boiler
- Hot water
- CH boiler
- CH boiler
- Intergas Kombi Kompakt HRE 24/18 A (gas-fired combination boiler from 2021, in ownership)
Cadastral data
- AMSTERDAM AL 4430
- Cadastral map
- Ownership situation
- Municipal ownership encumbered with long-term leaset (end date of long-term lease: 01-07-2053)
- Fees
- Paid until 01-07-2053
Exterior space
- Location
- Alongside a quiet road and in residential district
Storage space
- Shed / storage
- Storage box
- Facilities
- Electricity
Parking
- Type of parking facilities
- Paid parking, public parking and resident's parking permits
VVE (Owners Association) checklist
- Registration with KvK
- Yes
- Annual meeting
- Yes
- Periodic contribution
- Yes (€ 277.92 per month)
- Reserve fund present
- Yes
- Maintenance plan
- Yes
- Building insurance
- Yes
Popularity
2,947x
Viewed
59x
Saved
17-6-2026
On Funda
Neighborhood
Werengouw-Midden
Amsterdam- Residents
- 4,930
- Family with children
- 29%
- Avg. asking price / m²
- € 5,480
Discover the neighborhood
Curious about the housing supply, residents and local real estate agents?

Don’t want to forget this home?
Save it as a favorite. You’ll easily find it back and get notified when something changes.
