
New
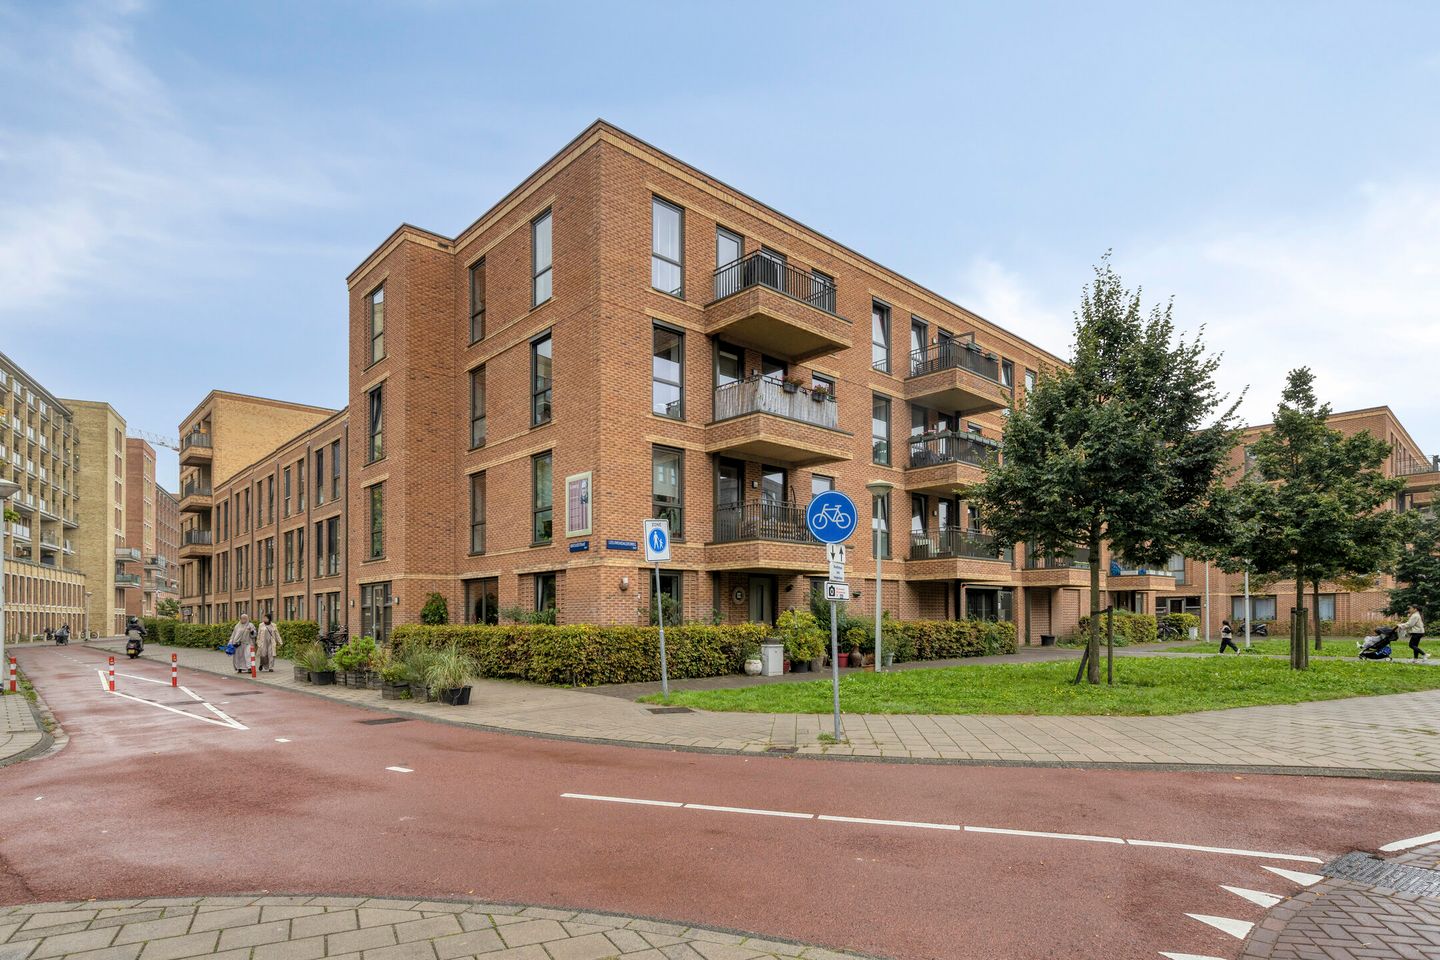
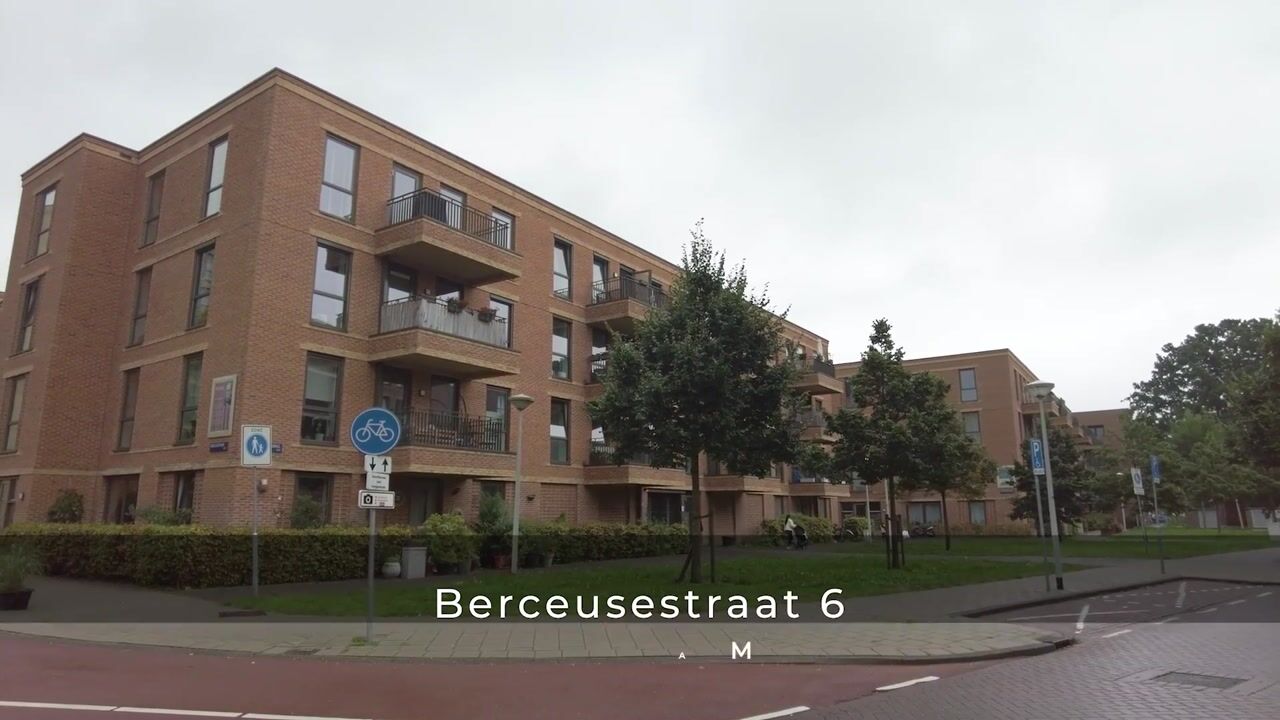
Berceusestraat 61061 HX AmsterdamKolenkitbuurt-Noord
€ 525,000 k.k.

- 69 m²living area
- 3bedrooms
- Aenergy label
Zonnig wonen in Bos en Lommer: label A & erfpacht eeuwig afgekocht!!
Description
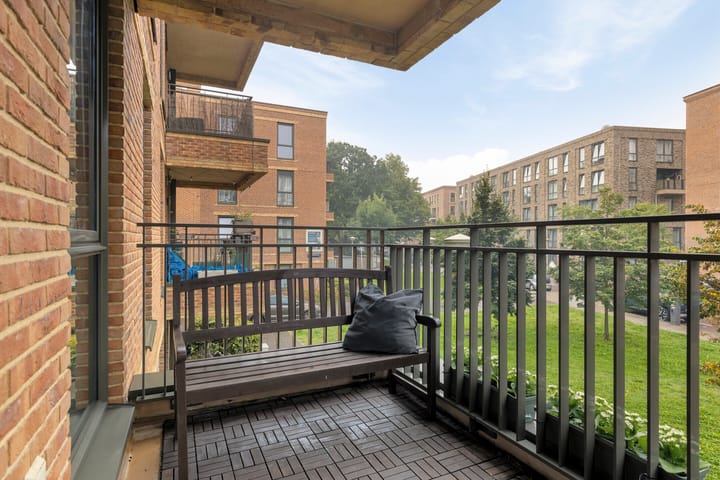
Well-presented four-room apartment with a south-facing balcony, underfloor heating, private storage unit, energy rating A and perpetual ground lease fully bought out. The property forms part of an attractive modern residential complex built in 2019 and equipped with a lift. The active and financially healthy Owners’ Association is professionally managed. The apartment is situated on a wide, leafy, tree-lined street in the popular Bos en Lommer neighbourhood, with excellent access to local amenities, public transport, parks and Amsterdam city centre.
LOCATION
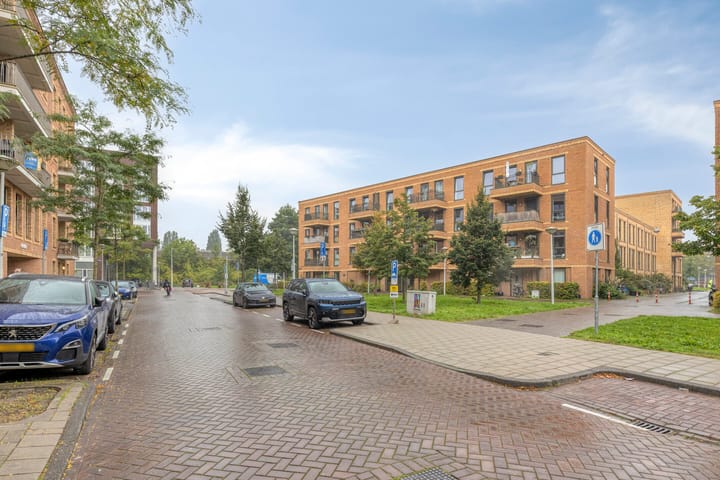
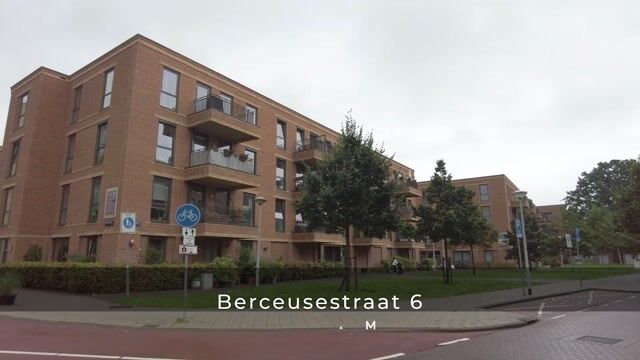
Berceusestraat 6 enjoys an attractive setting in Amsterdam-West, on a quiet, green street in the popular and lively Bos en Lommer neighbourhood.
For everyday shopping, specialist stores and a wide range of cafés and restaurants, Bos en Lommerweg and Bos en Lommerplein are both close by. The area also has an increasingly diverse culinary scene, with popular spots such as The Villy and Mas Mais, as well as a variety of coffee bars and restaurants.
There is plenty of greenery nearby too. Erasmuspark, Westerpark and Rembrandtpark all offer ample opportunities for walking, exercising or simply relaxing outdoors. Schools, childcare facilities, sports amenities, supermarkets and other everyday conveniences are all within easy reach.
ACCESSIBILITY
The central location is a major advantage. De Vlugtlaan metro station is just a few minutes' walk away, while Amsterdam Sloterdijk railway station is also easily accessible. From here, there are excellent connections to Amsterdam Centraal, Schiphol Airport and destinations throughout the Netherlands.
By bicycle, Amsterdam city centre can be reached in approximately 15 minutes. Popular areas of Amsterdam-West, including the Jordaan, Oud-West and Westerpark, are also within easy cycling distance.
The property is equally convenient by car, with the A10 Amsterdam ring road just around the corner. From here, the A4, A5 and A8 motorways can be reached within minutes.
ENERGY EFFICIENCY
The apartment is exceptionally well insulated and has an energy rating of A, providing a high level of living comfort and helping to keep energy costs low. The energy-efficient nature of the property may also provide mortgage interest benefits for the purchaser.
LAYOUT
Ground floor:
Secure communal entrance with doorbell panel and letterboxes, leading to a well-maintained central hall with lift and staircase.
First floor:
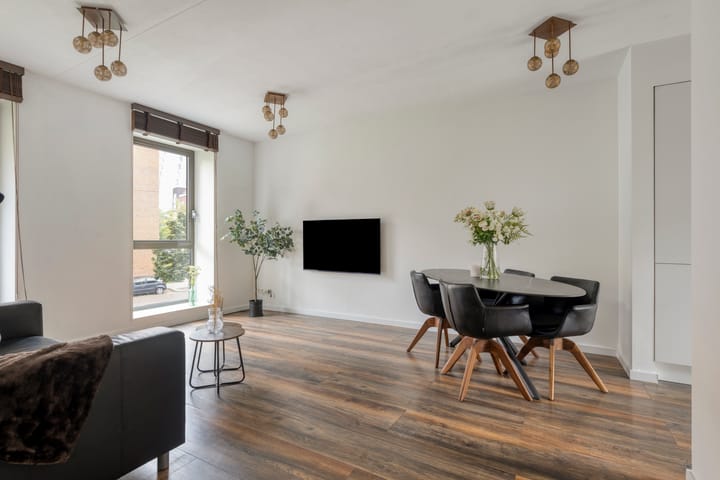
Entrance to the apartment, hallway with separate WC, practical utility/storage room, meter cupboard and heating installation. The bright living room provides direct access to the generously sized south-facing balcony.
The modern open-plan kitchen features a granite worktop and a range of built-in appliances from reputable A-brands. The apartment further comprises three well-proportioned bedrooms and a bathroom with walk-in shower, washbasin and heated towel rail.
OWNERS’ ASSOCIATION
The Owners’ Association, VvE ‘Komrij’, is active and comprises 50 members. The property is professionally managed by Twinq VvE Beheer. General meetings are held annually and a long-term maintenance plan (MJOP) and house rules are in place.
The complex was legally divided into apartment rights in 2019. This apartment represents a 81/4767 share of the community. The monthly service charge is €158.31.
OWNERSHIP
The ground lease has been perpetually bought out, meaning no ground rent is payable.
APPROXIMATE MEASUREMENTS
Gross floor area: 85.7 m²
Usable residential floor area: approx. 69 m²
Outdoor area: 5.8 m²
External storage: 4.7 m²
Volume: 225 m³
KEY FEATURES
Well-appointed four-room apartment with private storage unit
Move-in ready
Built in 2019
South-facing balcony
Underfloor heating throughout
Energy rating A
Lift
Perpetual ground lease fully bought out
Professionally managed, active and financially healthy Owners’ Association
Paid on-street parking applies
Notary of the purchaser’s choice, provided the purchase agreement is drawn up in accordance with the Model Ring agreement by a notary in the Greater Amsterdam area
No agreement will be binding until both the private purchaser and seller have signed a written purchase agreement
The seller reserves the right to approve or reject a prospective purchaser
Completion: by mutual agreement.
DISCLAIMER
The measurement report has been prepared in accordance with the NEN 2580 standard. The measurement guidelines are intended to provide a more uniform method of determining and indicating the usable floor area. Differences in measurements cannot be completely excluded, for example due to differences in interpretation, rounding or limitations when carrying out the measurement.
All sales information has been compiled with due care. No liability is accepted for information obtained orally, inaccuracies, omissions or otherwise, nor for any consequences arising from this. Prospective purchasers are expressly reminded of their statutory duty to conduct their own investigations.
INTERESTED IN THIS PROPERTY?
We recommend engaging your own NVM registered buying agent at an early stage.
Your NVM buying agent will represent your interests throughout the purchase process and can help you save time, money and unnecessary concerns.
Details of fellow NVM buying agents can be found on Funda.
Highlights
AI-generated from the description
Bright living with balcony
Living room with modern open kitchen and south-facing balcony.
Energy-efficient home comfort
Well-insulated apartment with underfloor heating and energy rating A.
Excellent public transport access
Close to metro, Sloterdijk station and A10 ring road for fast connections.
Advertisement
Features
Transfer of ownership
- Listed since
- Acceptance
- Available in consultation
- Asking price
- € 525,000 kosten koper
- Asking price per m²
- € 7,609
- Status
- Available
- VVE (Owners Association) contribution
- € 158.31 per month
Construction
- Type apartment
- Upstairs apartment (apartment)
- Building type
- Resale property
- Year of construction
- 2019
- Type of roof
- Flat roof covered with asphalt roofing
Surface areas and volume
- Areas
- Living area
- 69 m²
- Exterior space attached to the building
- 6 m²
- External storage space
- 5 m²
- Volume in cubic meters
- 225 m³
Layout
- Number of rooms
- 4 rooms (3 bedrooms)
- Number of bath rooms
- 1 bathroom and 1 separate toilet
- Bathroom facilities
- Walk-in shower and sink
- Number of stories
- 1 story
- Facilities
- Optical fibre, elevator, mechanical ventilation, and TV via cable
- Located at
- 2nd floor
Energy
- Energy label
- A
- Insulation
- Completely insulated
- Heating
- District heating and complete floor heating
- Hot water
- District heating
Cadastral data
- SLOTEN NOORD-HOLLAND N 933
- Cadastral map
- Ownership situation
- Municipal ownership encumbered with long-term leaset
- Fees
- Bought off for eternity
Exterior space
- Location
- Alongside a quiet road, in residential district and open location
- Balcony/roof terrace
- Balcony present
Storage space
- Shed / storage
- Storage box
- Facilities
- Electricity
Parking
- Type of parking facilities
- Paid parking
VVE (Owners Association) checklist
- Registration with KvK
- Yes
- Annual meeting
- Yes
- Periodic contribution
- Yes (€ 158.31 per month)
- Reserve fund present
- Yes
- Maintenance plan
- Yes
- Building insurance
- Yes
Popularity
0x
Viewed
0x
Saved
2-10-2026
On Funda
Neighborhood

Kolenkitbuurt-Noord
Amsterdam- Residents
- 4,650
- Family with children
- 33%
- Avg. asking price / m²
- € 6,767
Discover the neighborhood
Curious about the housing supply, residents and local real estate agents?

Don’t want to forget this home?
Save it as a favorite. You’ll easily find it back and get notified when something changes.
