
Under offer
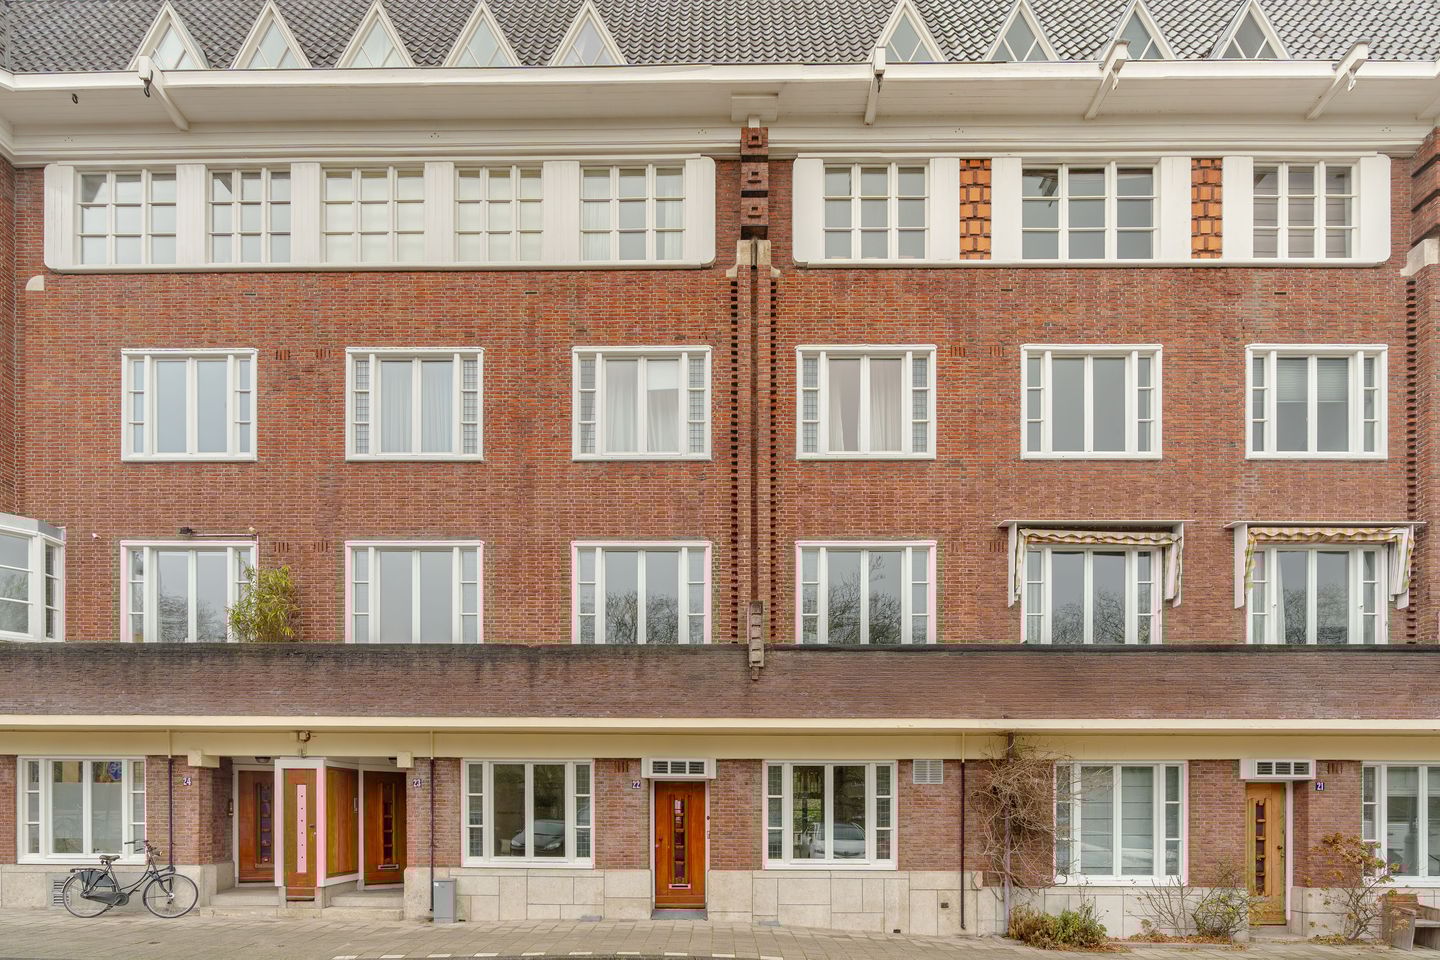
Bernard Zweerskade 221077 VA AmsterdamDiepenbrockbuurt
€ 1,400,000 k.k.

- 223 m²living area
- 5bedrooms
- Eenergy label
Ruim dubbel benedenhuis aan de statige Bernard Zweerskade
Description
Spacious Double Ground-Floor Apartment of 113 m² with Terrace and Sunny Garden
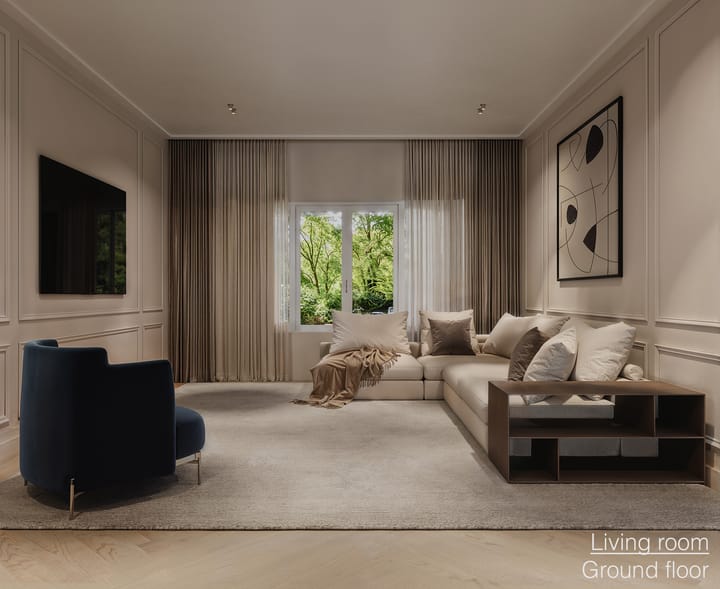
A spacious double ground-floor apartment of 113 m², featuring a terrace and a sunny garden of 21 m², located on the stately Bernard Zweerskade in Amsterdam-Zuid. This characteristic property offers a private entrance, a generous living room extending from front to back, and two spacious bedrooms.

The 12 m² terrace, spanning the full width of the property, forms a beautiful transition to the rear garden and offers a wonderful place to enjoy peace and quiet.
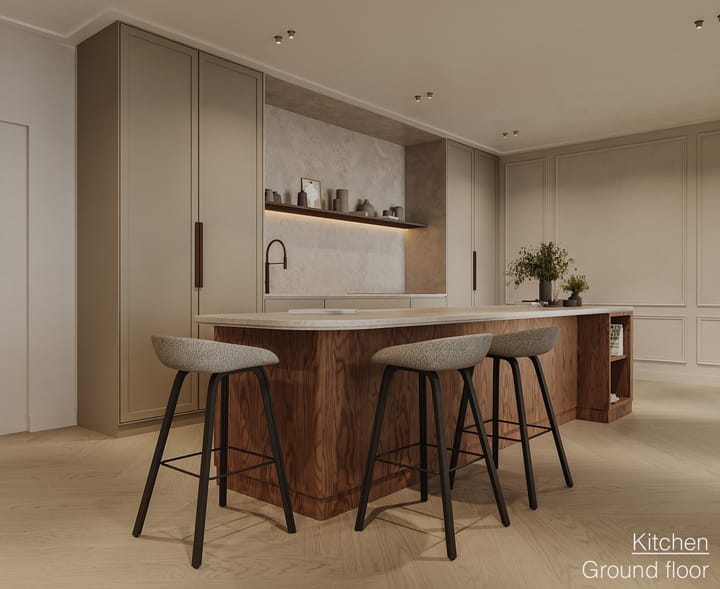
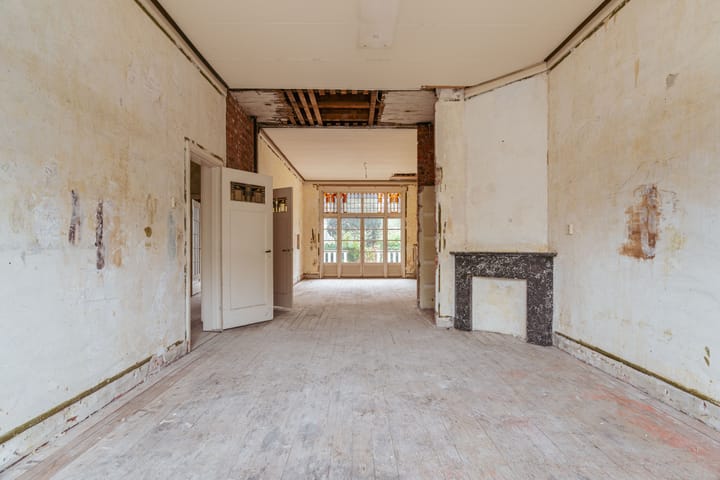
The property is offered in shell condition, providing a unique opportunity to renovate and design the interior entirely according to your own preferences and vision. In addition, an irrevocable permit has already been granted to enlarge the basement, which would significantly increase the living area to approximately 223 m². A special property with considerable potential in a highly sought-after location.
Location and Accessibility
Bernard Zweerskade is situated in the popular and green Amsterdam-Zuid district of Amsterdam. This wide and stately quay follows the course of the Noorder Amstel Canal and is characterized by spacious upper-level residences and apartments overlooking the water. The street has a calm and residential atmosphere and, due to relatively limited car traffic, offers a pleasant and relaxed living environment. At the same time, Bernard Zweerskade is located within short distance of lively city amenities, combining comfortable living in a tranquil setting with the vibrancy of the city close at hand.
In the immediate vicinity there are various shops, specialty stores, and restaurants, particularly around Beethovenstraat and Stadionplein. For relaxation and recreation, the green Beatrixpark and the expansive Amsterdamse Bos are within cycling distance. Cultural and business hotspots such as the Zuidas business district are also nearby, making the location attractive for both families and professionals. The presence of several (international) schools and sports clubs further enhances the residential character of the neighborhood.
With regard to accessibility, Bernard Zweerskade is excellently connected. Amsterdam Zuid Station is located a short distance away and offers fast train, metro, and tram connections to, among others, Schiphol Airport and the city center. By car, the A10 ring road can be reached within a few minutes. In addition, several tram and bus lines nearby provide convenient connections to other parts of Amsterdam.
Layout
The property has its own private entrance on the ground floor. Upon entering, you arrive in the vestibule, after which you are welcomed into a spacious hallway that provides access to all rooms of the home and forms the central connection between the living spaces.
On the right-hand side is the generous through living room, stretching from the front to the rear of the property. Thanks to the large windows on both sides, the room is flooded with natural daylight, creating a bright and pleasant living environment.
At the rear of the property are two spacious bedrooms, one located at the front and one at the back. Both rooms are generously sized and benefit from ample natural light through large windows.
The property already includes a basement of approximately 46 m².
Key Features
Living area 113 m² (measured according to NEN2580);
Estimated living area after completion of the already permitted works: approximately 223 m²;
Permit for enlarging the basement already granted and irrevocable;
Quotation for the works available from the selling agent;
Property is offered in shell condition and requires renovation;
Ground lease paid off until 30 November 2053;
Transfer to perpetual ground lease already secured under favorable conditions;
Healthy homeowners’ association (VvE), professionally managed by Delair Vastgoedbeheer;
Service charges include an advance payment for heating costs.
Notary
Preference is given to a notary office located in Amsterdam.
Reservation
Sale is subject to the owner’s approval.
Delivery
Delivery in its current condition, empty and cleared. Completion in consultation.
Clauses
The purchase agreement will include the so-called “as is, where is” clause.
Disclaimer
Booij Makelaardij o.z. B.V. hereby states that:
The particulars are provided only as a general description intended as guidance for potential buyers/tenants and should not be regarded as an offer, contract, or part thereof.
All descriptions, measurements, references to the structural condition and required permits for possession and use, and all other details have been provided in good faith and are deemed correct. However, potential buyers/tenants cannot rely on them as statements of fact and must verify the accuracy themselves through inspection or otherwise.
No employee of Booij Makelaardij is authorized to make any statement or provide any guarantee regarding this property.
Under no circumstances may information from the information package be reproduced and/or published by means of printing, photocopying, or in any other way without prior written consent from Booij Makelaardij. The information must be treated as strictly confidential.
All activities between (potential) buyers/tenants and Booij Makelaardij related to this sale/lease are carried out explicitly subject to approval by the seller/lessor or its management.
The underlying information and the information you have obtained, whether through your broker/advisor or from advertisements, etc., constitute solely an invitation to make an offer and can never be regarded as an offer by the seller.
Highlights
AI-generated from the description
Spacious ground-floor home
Double ground-floor home of 113 m² with basement of approx. 46 m².
Terrace and sunny garden
12 m² terrace and sunny rear garden of 21 m².
Green canal-side location
On stately Bernard Zweerskade by Noorder Amstel Canal.
Advertisement
Features
Transfer of ownership
- Listed since
- Acceptance
- Available in consultation
- Asking price
- € 1,400,000 kosten koper
- Asking price per m²
- € 6,278
- Status
- Under offer
- VVE (Owners Association) contribution
- € 497.15 per month
Construction
- Type apartment
- Ground-floor apartment (apartment)
- Building type
- Resale property
- Year of construction
- 1931
Surface areas and volume
- Areas
- Living area
- 223 m²
- Exterior space attached to the building
- 33 m²
- Volume in cubic meters
- 1,000 m³
Layout
- Number of rooms
- 7 rooms (5 bedrooms)
- Number of stories
- 2 stories
- Located at
- Ground floor
Energy
- Energy label
- E
- Heating
- Communal central heating
Cadastral data
- AMSTERDAM Z 2300
- Cadastral map
- Ownership situation
- Municipal long-term lease
- Fees
- Paid until 30-11-2053
Exterior space
- Garden
- Back garden
- Back garden
- 21 m² (3.87 metre deep and 5.50 metre wide)
- Garden location
- Located at the north
- Balcony/roof terrace
- Balcony present
Storage space
- Shed / storage
- Built-in
Parking
- Type of parking facilities
- Public parking and resident's parking permits
VVE (Owners Association) checklist
- Registration with KvK
- Yes
- Annual meeting
- Yes
- Periodic contribution
- Yes (€ 497.15 per month)
- Reserve fund present
- Yes
- Maintenance plan
- Yes
- Building insurance
- Yes
Popularity
11,174x
Viewed
203x
Saved
10-3-2026
On Funda
Neighborhood
Diepenbrockbuurt
Amsterdam- Residents
- 775
- Family with children
- 40%
- Avg. asking price / m²
- € 9,933
Discover the neighborhood
Curious about the housing supply, residents and local real estate agents?

Don’t want to forget this home?
Save it as a favorite. You’ll easily find it back and get notified when something changes.
