
New
Bernissestraat 2-B1079 ZW AmsterdamRijnbuurt-West
€ 440,000 k.k.

- 48 m²living area
- 1bedroom
- Aenergy label
Licht, comfortabel en energiezuinig wonen in de Rivierenbuurt
Description
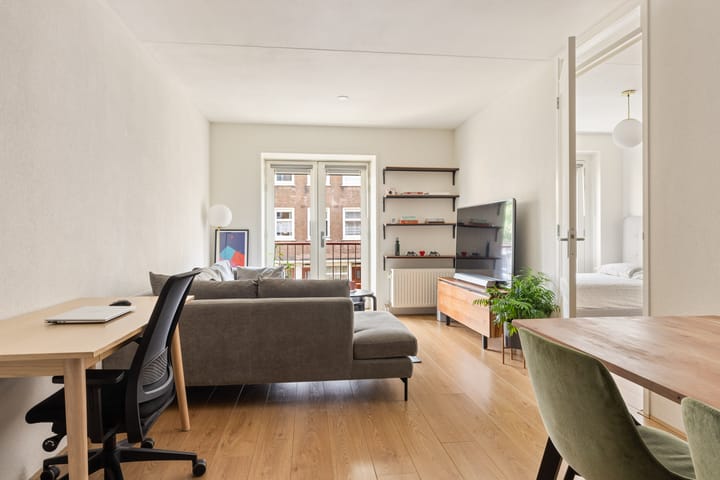
Light, comfortable and carefree living in a lovely location in the popular Rivierenbuurt. This modern apartment of approximately 48 m² combines a practical layout with the comfort of relatively recent construction. The bright living room with open-plan kitchen forms the heart of the home, while the spacious bedroom with French balcony and modern bathroom create a comfortable and well-maintained living environment. With an energy label A, a lift, a private storage room of approximately 3 m² and a communal bicycle storage area, this apartment offers a particularly comfortable lifestyle. All of this in a peaceful location, with the lively Maasstraat, De Pijp and the Amstel River within easy reach.
Layout
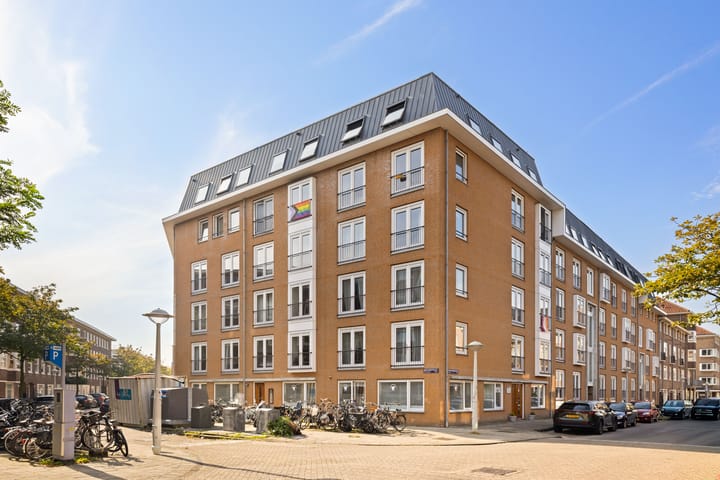
Through the well-maintained communal entrance, you can reach the apartment on the first floor by lift or stairs. Upon entering, you arrive in the hallway, where you will find a separate toilet, a practical internal storage room with a washing machine connection and a spacious built-in wardrobe providing additional storage space.
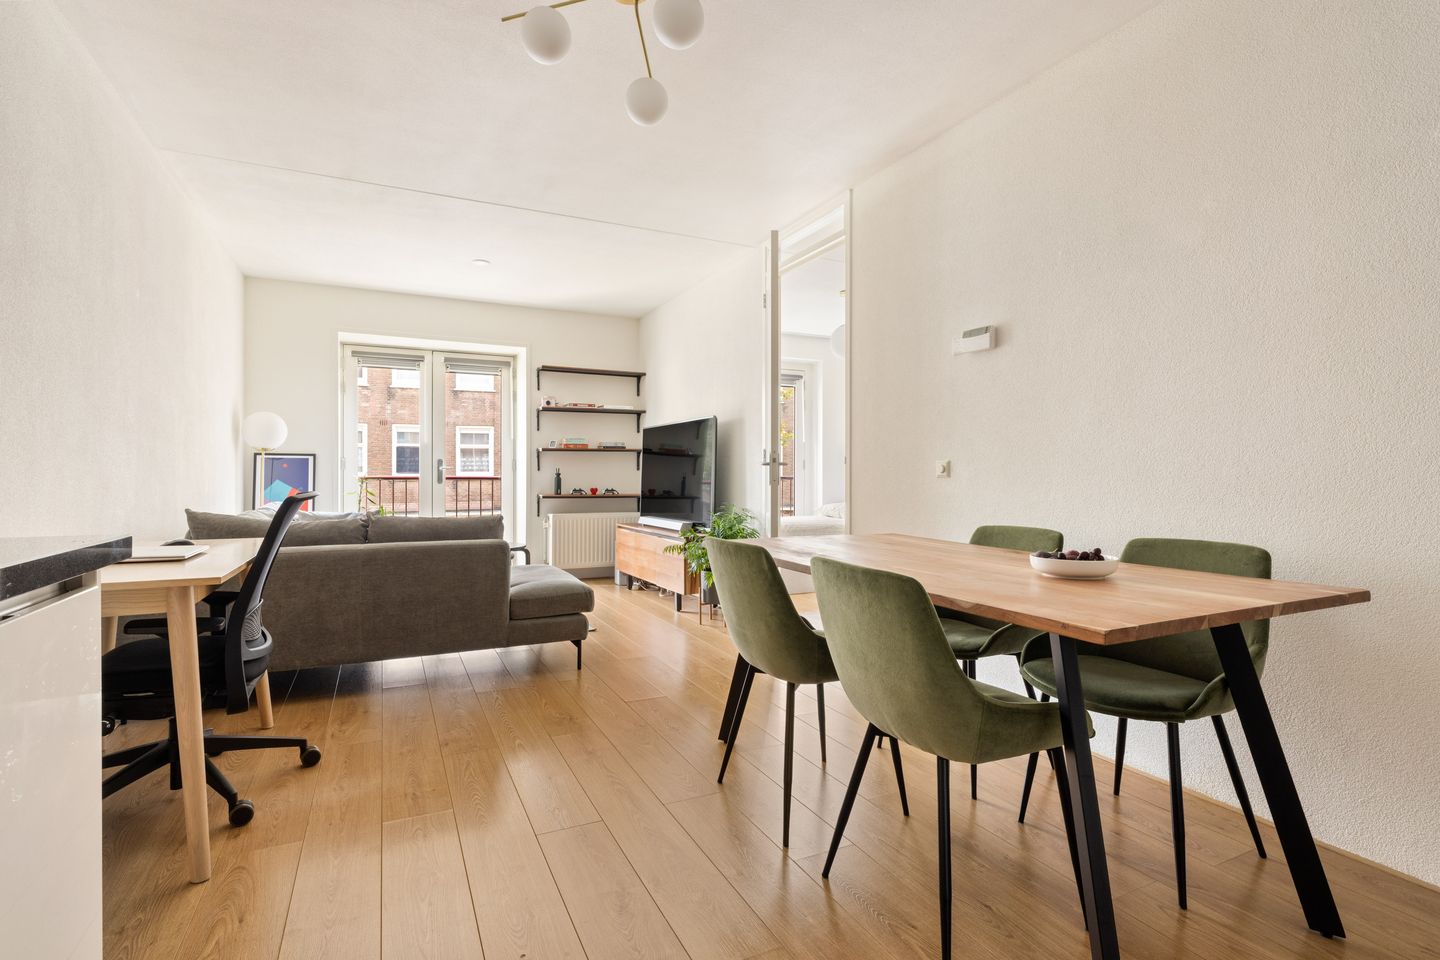
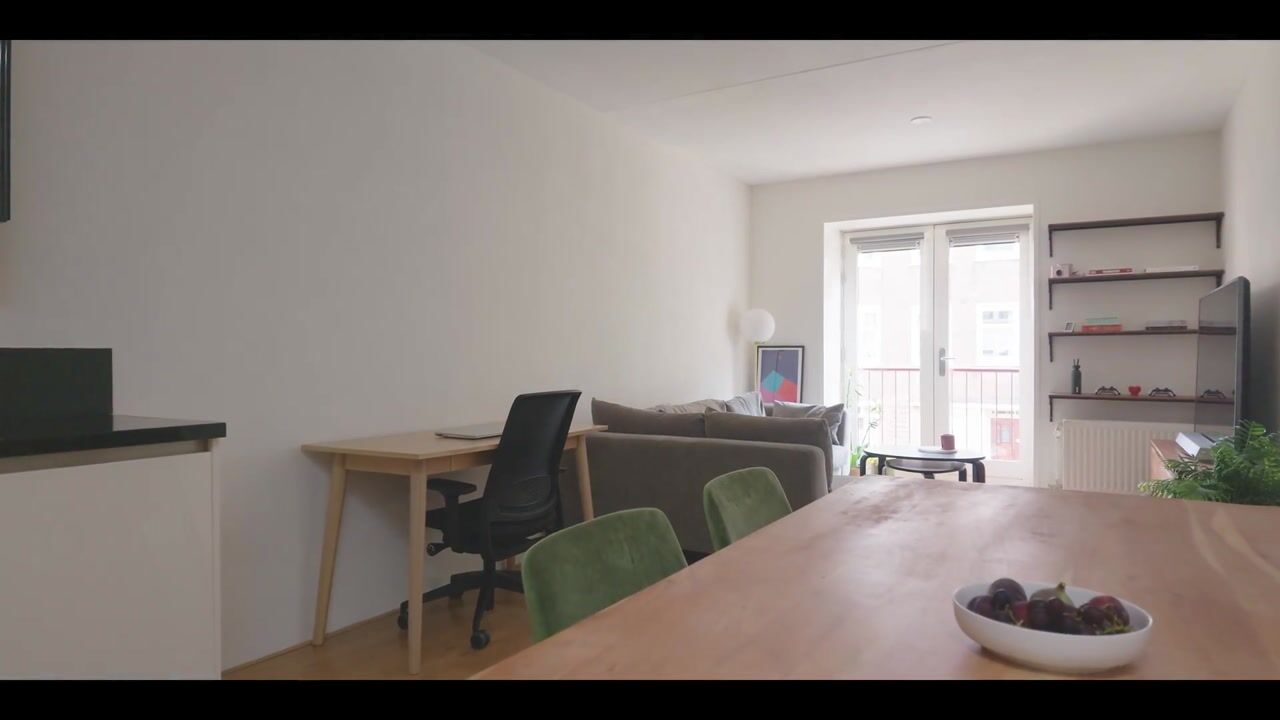
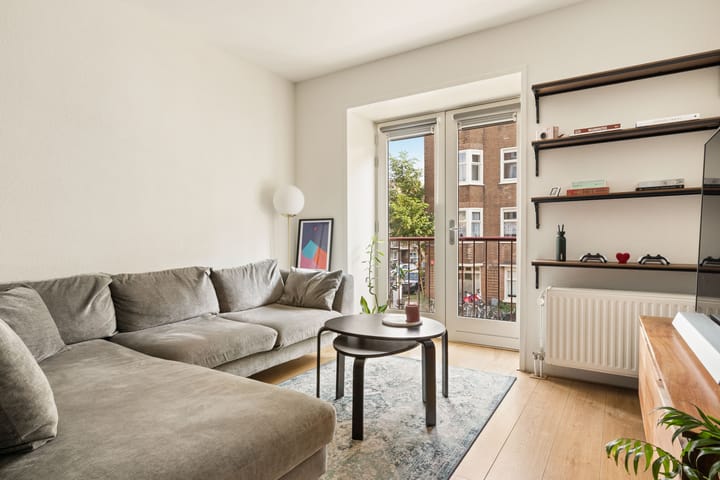
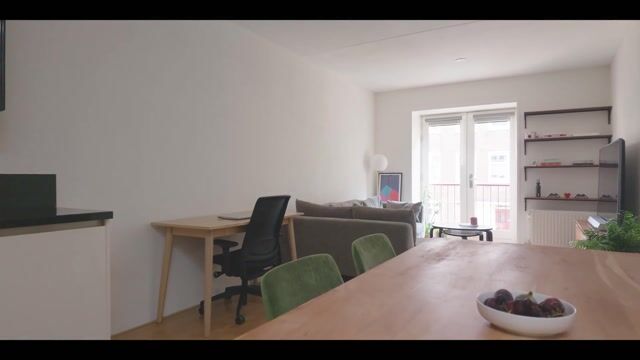
From the hallway, you enter the bright living area with an open-plan kitchen. The double French doors allow plenty of natural light to flow in, creating an open and welcoming atmosphere. There is ample space for both a comfortable seating area and a cosy dining table. The modern open-plan kitchen blends seamlessly into the living space and is equipped with various built-in appliances, including an induction hob, extractor hood, fridge-freezer, dishwasher and combination oven/microwave.
The bedroom is spacious and also features double French doors opening onto a French balcony. The modern bathroom is accessible directly from the bedroom. It is neatly finished and equipped with a walk-in shower, washbasin with mirrored cabinet, heated towel rail and a second toilet.
In the basement of the complex, there is a private storage room of approximately 3 m². In addition, a spacious communal bicycle storage area is available in the shared courtyard.
Surroundings
The apartment is situated in a quiet and pleasant location in the popular Rivierenbuurt, between Uiterwaardenstraat and Maasstraat. This is a lovely residential neighbourhood where peaceful living and vibrant Amsterdam city life come together perfectly. Several supermarkets and speciality shops are located nearby for everyday shopping. Maasstraat, Scheldestraat and Rijnstraat are also close by, offering a wide range of shops, delicatessens, cafés and restaurants.
For those who enjoy outdoor activities, the Amstel River is just around the corner, perfect for a relaxing walk along the water or an energetic run. Martin Luther Kingpark is also nearby, as are Sarphatipark and Beatrixpark, offering plenty of opportunities for picnics, recreation and sports surrounded by greenery.
Accessibility
The apartment is easily accessible by both public transport and car. Amsterdam RAI station, the North/South metro line and various tram and bus connections are all within easy reach. By car, the A10 ring road and A2 motorway can be reached within just a few minutes, providing convenient access to destinations outside Amsterdam.
Homeowners' Association (VvE)
The Homeowners' Association, 'VvE de Amberhof', consists of 42 apartment rights and is professionally managed by VvE Beheer Amsterdam. The association holds annual meetings and has a long-term maintenance plan (MJOP) in place. The monthly service charge is € 206.72.
Ownership
The apartment is situated on municipal leasehold land. The ground rent has been paid off up to and including 15 May 2036. For the period thereafter, the leasehold has been converted to a perpetual arrangement under favourable conditions, with the future ground rent secured.
From 16 May 2036, an annual ground rent will be payable, subject to indexation. Based on the current calculation, the annual ground rent amounts to € 1,382.45 in 2026.
Key Features
- Living area of approximately 48 m² in accordance with NEN 2580;
- Built in 2008;
- Energy label A;
- Fully insulated;
- Lift available;
- Private storage room of approximately 3 m² in the basement;
- Communal bicycle storage area;
- Mechanical ventilation;
- Active and professionally managed Homeowners' Association (VvE);
- Monthly VvE service charge of € 206.72;
- Ground rent paid off up to and including 15 May 2036, with favourable conditions secured for the period thereafter;
- Completion date to be agreed;
- Buyer's choice of notary (provided the purchase agreement follows the Amsterdam Ring Model and the notary is based in Amsterdam);
- An agreement is only legally binding once the purchase agreement has been signed.
Disclaimer: This property listing has been compiled with the greatest possible care. However, no liability is accepted for any omissions, inaccuracies or other errors, nor for any consequences arising from them. All stated measurements and surface areas are indicative.
Highlights
AI-generated from the description
Bright living with kitchen
Bright living area with open kitchen and double doors.
Bedroom with French balcony
Spacious bedroom with double doors to French balcony.
Peaceful yet central location
Quiet Rivierenbuurt, near Maasstraat and Amstel River.
Advertisement
Features
Transfer of ownership
- Listed since
- Acceptance
- Available in consultation
- Asking price
- € 440,000 kosten koper
- Asking price per m²
- € 9,167
- Status
- Available
- VVE (Owners Association) contribution
- € 206.72 per month
Construction
- Type apartment
- Residential property with shared street entrance (apartment)
- Building type
- Resale property
- Year of construction
- 2009
- Type of roof
- Flat roof covered with asphalt roofing
- Accessibility
- Accessible for people with a disability and accessible for the elderly
Surface areas and volume
- Areas
- Living area
- 48 m²
- External storage space
- 3 m²
- Volume in cubic meters
- 158 m³
Layout
- Number of rooms
- 2 rooms (1 bedroom)
- Number of bath rooms
- 1 bathroom and 1 separate toilet
- Bathroom facilities
- Double sink, walk-in shower, and toilet
- Number of stories
- 1 story
- Facilities
- French balcony, elevator, passive ventilation system, and TV via cable
- Located at
- 2nd floor
Energy
- Energy label
- A
- Insulation
- Roof insulation, energy efficient window, insulated walls and floor insulation
- Heating
- CH boiler
- Hot water
- CH boiler
- CH boiler
- Intergas (gas-fired combination boiler from 2009, in ownership)
Cadastral data
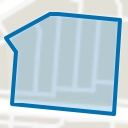
- AMSTERDAM V 11486
- Cadastral map
- Ownership situation
- Municipal ownership encumbered with long-term leaset
- Fees
- Paid until 15-05-2036
Exterior space
- Balcony/roof garden
- French balcony present
- Location
- Alongside a quiet road and in residential district
Storage space
- Shed / storage
- Built-in
Parking
- Type of parking facilities
- Paid parking and resident's parking permits
VVE (Owners Association) checklist
- Registration with KvK
- Yes
- Annual meeting
- Yes
- Periodic contribution
- Yes (€ 206.72 per month)
- Reserve fund present
- Yes
- Maintenance plan
- Yes
- Building insurance
- Yes
Popularity
0x
Viewed
0x
Saved
8-10-2026
On Funda
Neighborhood
Rijnbuurt-West
Amsterdam- Residents
- 1,630
- Family with children
- 19%
- Avg. asking price / m²
- € 8,888
Discover the neighborhood
Curious about the housing supply, residents and local real estate agents?

Don’t want to forget this home?
Save it as a favorite. You’ll easily find it back and get notified when something changes.
