
Sold
Bert Haanstrakade 1681087 DK AmsterdamJoris Ivenspleinbuurt
€ 650,000 k.k.

- 109 m²living area
- 2bedrooms
- A+energy label
Sales history
- Listed since
- August 13, 2026
- Date of sale
- September 4, 2026
- Term
- 3 weeks
Description
Spacious corner apartment with stunning views over the Buiten-IJ, sunny terrace and private parking space (optional)
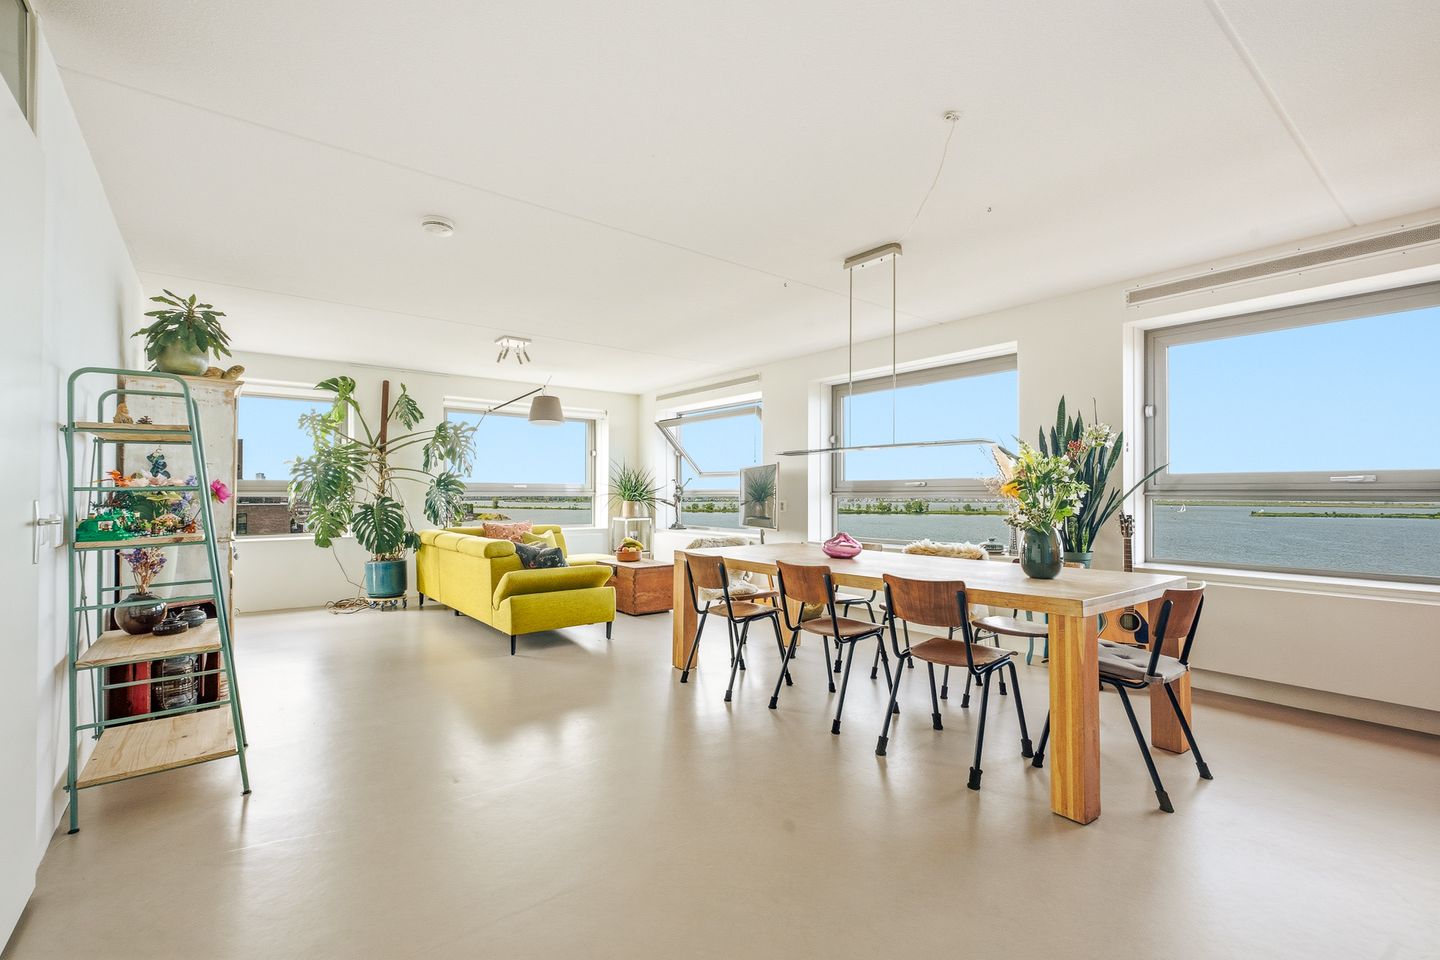
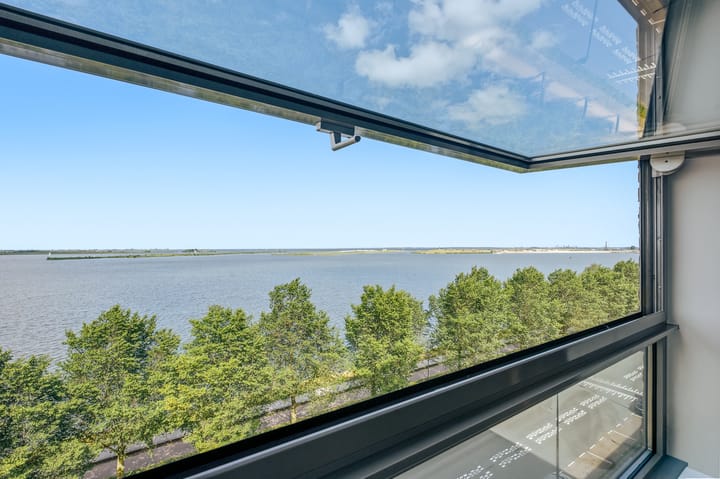
The view is undoubtedly one of the property's greatest assets. From the living room, you have an unobstructed view across the Buiten-IJ towards Durgerdam every day. Enjoy the water, boats and surrounding nature. From the fifth floor, you experience a sense of peace and space that is hard to find elsewhere. This view is difficult to capture in photographs; it is a view you really have to experience for yourself! We would therefore be delighted to invite you for a viewing.
This generous corner apartment of approximately 109 m² also offers everything you could wish for comfortable living. The property features a spacious living room, two bedrooms, a sunny southwest-facing terrace, an A+ energy label, a private parking space in the underground garage and a surprising amount of storage space. In addition, the ground rent has been fixed in perpetuity under favourable conditions. Another major advantage is the apartment's location alongside one of the most beautiful communal courtyards in IJburg. This green communal area features picnic tables, cosy seating areas and a jetty on the water, where residents can go stand-up paddleboarding or moor a small boat.
Layout
You enter the well-maintained communal entrance and take the lift to the fifth floor. Upon entering the apartment, you immediately notice its spacious layout. The hallway provides access to almost all rooms. The spacious living room offers an unobstructed view over the Buiten-IJ towards Durgerdam. Thanks to the corner location and large windows, this is an exceptionally bright living space, with plenty of room for a comfortable seating area and a large dining table. All windows can also be opened.
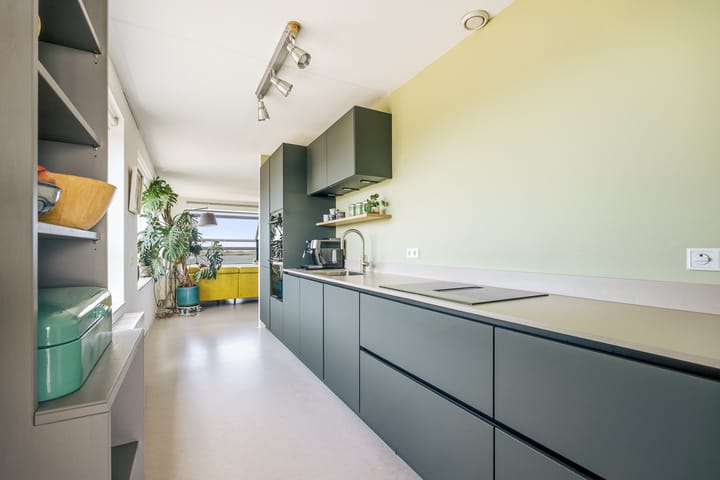
The open-plan kitchen connects beautifully with the living room and is practically brand new. Installed in 2024, the kitchen features high-end built-in appliances, including an induction hob with integrated extractor, a Quooker boiling-water tap, fridge and freezer, steam oven and conventional oven, and a dishwasher. The kitchen is finished in a beautiful matt dark green and is completely handleless, creating a sleek and contemporary design.
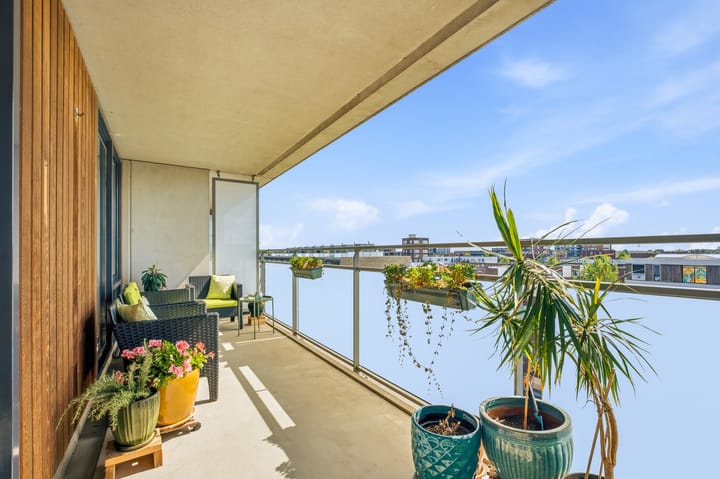
The two bedrooms are located at the rear of the apartment. The master bedroom has direct access to the sunny southwest-facing terrace. From here, you have views over the water and the communal garden at the rear. The second bedroom is ideal as a child's bedroom, home office or guest room.
The bathroom is spacious and features a shower and washbasin. The toilet is separate. There is no shortage of storage space. In addition to the internal storage room with connections for a washing machine and tumble dryer, the apartment has a practical walk-in closet. There is also a separate private storage unit of approximately 7 m² in the basement.
Ground lease
The ground rent has been bought off until 31 August 2055. After that date, the ground rent has been fixed in perpetuity under favourable conditions. The ground rent for the apartment is €567.24 per year and €48.58 per year for the parking space. These amounts are indexed annually in line with inflation.
Location
Living on Bert Haanstrakade means enjoying everything that makes IJburg such a popular place to live. You live directly on the water, with the Buiten-IJ literally on your doorstep and plenty of opportunities for walking, running, cycling or spending a day out on the water. On summer days, beachgoers can relax and surf at the city beach or enjoy the greenery of Diemerpark. For those who enjoy sitting outside on a terrace, there is plenty of choice at one of the many restaurants around the harbour, along IJburglaan or on Steigereiland.
The apartment is located right in the heart of IJburg's shopping centre, with two large supermarkets (Albert Heijn & Vomar), HEMA, Bagels & Beans, a chemist/drugstore, a good bookshop and various other shops for everyday essentials. Every Saturday, a local market, the "Reuring Markt", is held at Joris Ivensplein (see the Reuring Markt website for the extensive range of stalls and products).
Many other amenities, including primary schools, childcare facilities, secondary schools (VWO, HAVO and VMBO) and a medical centre with pharmacy, are also within walking or cycling distance.
The location is highly convenient, with easy access to Amsterdam city centre, the A10 ring road and the A1 motorway. Tram line 26 takes you to the Muziekgebouw aan het IJ, the Amsterdam Public Library and Amsterdam Central Station in approximately 15 minutes.
Highlights
- Spacious corner apartment with approximately 109 m² of living space
- Unobstructed views over the Buiten-IJ towards Durgerdam
- Lift in the building
- Energy label A+
- Built in 2007
- Two bedrooms
- Sunny southwest-facing terrace of approximately 15 m²
- Private parking space in the underground garage (optional)
- Asking price for the parking space: €27.500
- Private storage unit in the basement
- Internal storage room with connections for washing machine and tumble dryer
- Spacious walk-in closet
- The building is equipped with solar panels for the communal areas
- Use of beautifully landscaped communal courtyard with a jetty on the water
- Active and professionally managed Owners' Association (VvE)
- VvE service charges: approximately €208.41 for the apartment and €40.56 for the parking space
- Ground rent bought off until 31 August 2055, after which it is fixed in perpetuity under favourable conditions. The ground rent for the apartment is €567.24 per year and €48.58 per year for the parking space. These amounts are indexed annually
- Transfer date by mutual agreement
The sales information has been compiled with great care. However, we cannot guarantee the accuracy or completeness of its contents, and no rights may therefore be derived from it. The information is purely for guidance and should not be regarded as an offer. Where floor areas, dimensions or measurements are mentioned, these should be regarded as indicative and approximate. As a prospective buyer, you are responsible for conducting your own investigations into matters that are important to you. In this regard, we recommend that you engage your own NVM-registered estate agent.
Highlights
AI-generated from the description
Views over Buiten-IJ
Unobstructed Buiten-IJ and Durgerdam views from 5th floor.
New luxury open kitchen
2024 kitchen with induction hob, Quooker and steam oven.
Green courtyard by water
Communal garden with picnic tables and jetty on the water.
Advertisement
Features
Transfer of ownership
- Last asking price
- € 650,000 kosten koper
- Asking price per m²
- € 5,963
- Status
- Sold
- VVE (Owners Association) contribution
- € 208.41 per month
Construction
- Type apartment
- Upstairs apartment (apartment)
- Building type
- Resale property
- Year of construction
- 2007
- Type of roof
- Flat roof covered with asphalt roofing
- Accessibility
- Accessible for people with a disability and accessible for the elderly
Surface areas and volume
- Areas
- Living area
- 109 m²
- Exterior space attached to the building
- 15 m²
- External storage space
- 7 m²
- Volume in cubic meters
- 347 m³
Layout
- Number of rooms
- 3 rooms (2 bedrooms)
- Number of bath rooms
- 1 bathroom and 1 separate toilet
- Bathroom facilities
- Walk-in shower and sink
- Number of stories
- 1 story
- Facilities
- Elevator, mechanical ventilation, TV via cable, and solar panels
- Located at
- 5th floor
Energy
- Energy label
- A+
- Insulation
- Completely insulated
- Heating
- District heating
- Hot water
- District heating
Cadastral data
- AMSTERDAM AU 654
- Cadastral map
- Ownership situation
- Municipal long-term lease
- Fees
- Paid until 01-09-2055
- AMSTERDAM AU 654
- Cadastral map
- Ownership situation
- Municipal long-term lease
- Fees
- Paid until 01-09-2055
Exterior space
- Location
- Along waterway, alongside waterfront, in residential district, open location and unobstructed view
- Balcony/roof terrace
- Balcony present
Garage
- Type of garage
- Underground parking and parking place
Parking
- Type of parking facilities
- Parking garage
VVE (Owners Association) checklist
- Registration with KvK
- Yes
- Annual meeting
- Yes
- Periodic contribution
- Yes (€ 208.41 per month)
- Reserve fund present
- Yes
- Maintenance plan
- Yes
- Building insurance
- Yes
Popularity
4,424x
Viewed
101x
Saved
12-8-2026
On Funda
Neighborhood

Joris Ivenspleinbuurt
Amsterdam- Residents
- 2,930
- Family with children
- 32%
- Avg. asking price / m²
- € 6,125
Discover the neighborhood
Curious about the housing supply, residents and local real estate agents?

Don’t want to forget this home?
Save it as a favorite. You’ll easily find it back and get notified when something changes.
