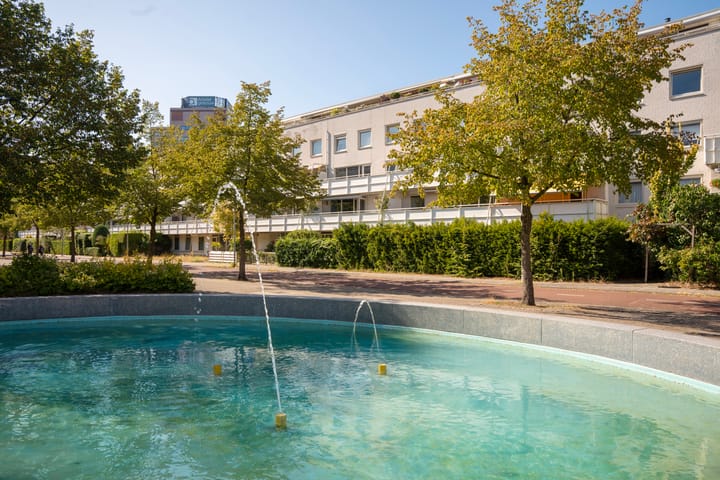
Bertrand Russellstraat 901097 HL AmsterdamJulianapark
€ 650,000 k.k.

- 85 m²living area
- 2bedrooms
- Aenergy label
Description
RENOVATED, SOUTH-FACING APARTMENT WITH A 17 M² TERRACE - APPROXIMATELY 3 MINUTES' WALK FROM AMSTEL STATION
A bright and spacious three-room apartment of approximately 85 m², renovated in 2020 and featuring two well-sized bedrooms and a south-facing terrace of approximately 17 m².
What makes this apartment particularly appealing is the combination of tranquillity, greenery and excellent accessibility.
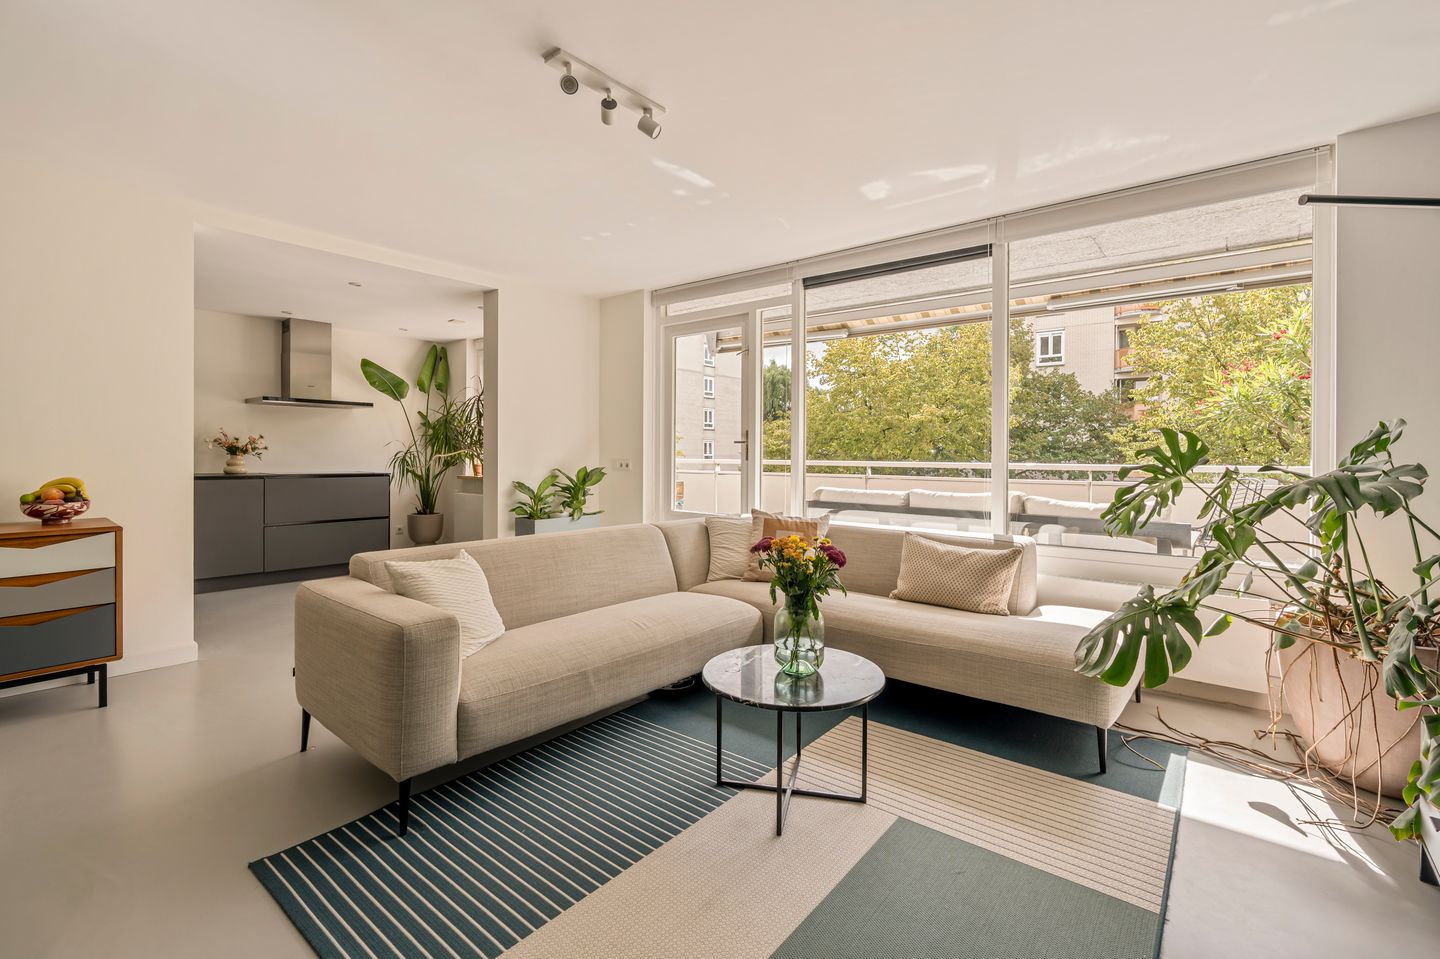
Both the living room and terrace are positioned on the sunny south side of the apartment. Large windows allow plenty of natural light into the living space throughout the day, while the outlook towards the surrounding greenery creates an open and peaceful atmosphere.
The immediate surroundings are remarkably quiet. There is very little car traffic on Bertrand Russellstraat at the front, while at the rear of the building there is only a cycle path and no passing cars.
Despite this peaceful residential setting, Amsterdam Amstel Station is approximately a three-minute walk away, offering excellent public transport connections within Amsterdam and beyond.
Renovated in 2020 and move-in ready, the apartment offers a modern kitchen, two comfortable bedrooms, a spacious bathroom with both a freestanding bathtub and walk-in shower, Energy Label A, internal storage and a separate private storage room.
LIVING
The spacious entrance hall provides access to almost all rooms and also includes the separate toilet, meter cupboard and a practical internal storage room.
The spacious living room is situated on the south side of the apartment and offers ample space for both a comfortable seating area and a large dining table.
Wide windows bring plenty of natural daylight into the room and provide views towards the surrounding greenery.
Together with the quiet setting, the natural light and open outlook create a surprisingly calm and spacious living environment.
The apartment was renovated in 2020 and has a contemporary, understated interior with a clean and timeless finish.
SOUTH-FACING TERRACE

Adjoining the main living area is the terrace of approximately 17 m².
There is ample space for both an outdoor dining table and a comfortable lounge or seating area, making the terrace a genuine extension of the living space during the warmer months.
Its south-facing position provides plenty of sunshine and natural light. Part of the terrace is sheltered, while the electrically operated sunshade provides additional shade whenever desired.
With abundant greenery around the building and no passing cars directly behind the property, the terrace offers an unusually peaceful outdoor space for Amsterdam.
KITCHEN
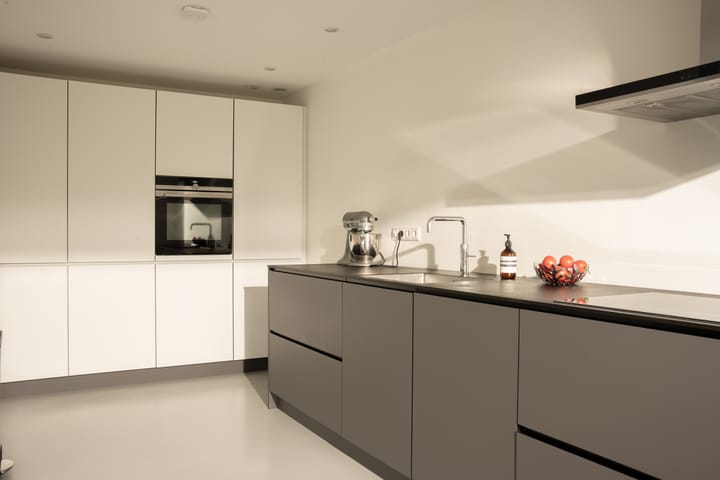
The modern open kitchen connects directly with the living and dining area and has been designed in a calm, timeless style.
Long work surfaces and generous cupboard space make the kitchen practical as well as attractive. It includes a Quooker boiling-water tap and integrated appliances, including an oven and dishwasher.
A wide opening keeps the kitchen connected with the main living space while still giving it a clearly defined area of its own.
BEDROOMS & BATHROOM
The apartment offers two well-proportioned bedrooms on the quiet front side of the property.
The principal bedroom comfortably accommodates a double bed and a large wardrobe.
The second bedroom is also a proper full-size room and works equally well as a child's bedroom, guest room or home office.
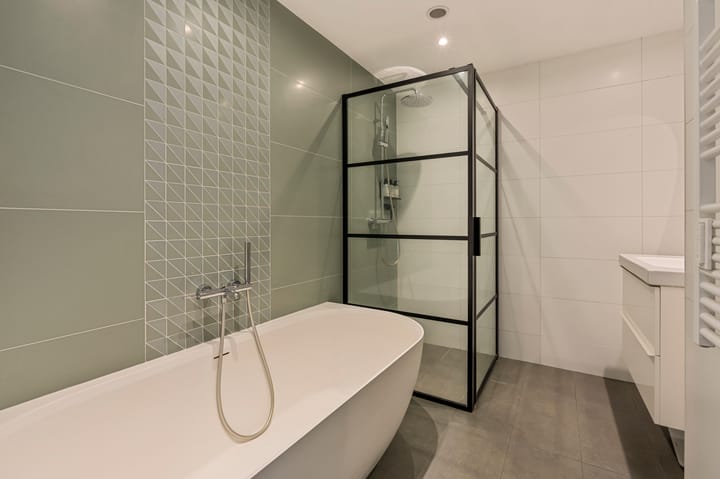
The spacious bathroom is one of the apartment's standout features, with a freestanding bathtub, a separate walk-in shower and a washbasin unit. The toilet is located separately in the hallway.
In addition to the internal storage room, the apartment comes with a private external storage room of approximately 3 m² in the building.
PEACEFUL, GREEN LIVING WITH EXCELLENT CITY CONNECTIONS
One of the most attractive aspects of the apartment is its location.
Bertrand Russellstraat is situated in Watergraafsmeer, a spacious and green residential part of Amsterdam East.
The immediate surroundings are characterised by greenery and very little car traffic. At the rear of the building there is only a cycle path, while traffic at the front is also very limited.
At the same time, Amsterdam Amstel Station is approximately a three-minute walk away.
From here, train, metro, tram and bus services provide excellent connections to Amsterdam city centre, Schiphol Airport, Utrecht and other parts of the city and region.
For those travelling by car, the A10 ring road can also be reached within a few minutes.
The Amstel river and Weesperzijde are nearby, providing an attractive cycling route towards De Pijp, Amsterdam East and the city centre.
Shops, supermarkets, restaurants, cafés and sports facilities can all be found in the surrounding area.
LEASEHOLD
The current ground lease has been prepaid until 16 January 2040.
The transition to Amsterdam's perpetual leasehold system under the 2016 General Provisions has already been secured. According to the current documentation, the annual ground rent from 2040 will amount to €1,322.
HIGHLIGHTS
• Approximately 85 m² of living space
• Renovated in 2020
• Three-room apartment on the first floor
• Two well-sized bedrooms
• Spacious and bright living room
• South-facing living area
• South-facing terrace of approximately 17 m²
• Partly sheltered terrace
• Electrically operated sunshade
• Modern kitchen with Quooker boiling-water tap and integrated appliances
• Luxury bathroom with freestanding bathtub and separate walk-in shower
• Separate toilet
• Energy Label A
• Green surroundings
• Open and green outlook
• Very limited car traffic at the front
• Cycle path only at the rear of the building
• Approximately three minutes' walk from Amsterdam Amstel Station
• Excellent public transport and road connections
• Practical internal storage room
• Private external storage room of approximately 3 m²
• Active homeowners' association with maintenance plan
• Monthly VvE contribution of approximately €159
• Ground lease prepaid until 16 January 2040
• Transition to perpetual leasehold already secured
• Energy Label A, valid until September 2036
• Building constructed in 1991
• Transfer date by mutual agreement
KADE 5 Real Estate Agents & Appraisers
" Built on ambition, driven by character".
The buyer may choose the notary, provided that the purchase agreement is drawn up according to the model of the Royal Dutch Notarial Association and the Amsterdam Ring model purchase agreement, and on the condition that the notary is based in Amsterdam.
This information has been compiled by KADE 5 Real Estate Agents & Appraisers with due care. However, no liability can be accepted regarding the accuracy of the information provided, nor can any rights be derived from the information stated.
The measurement instruction is based on the NEN2580 standard. The property has been measured by a professional organization, and any discrepancies in the stated measurements cannot be held against KADE 5 Real Estate Agents & Appraisers. The buyer declares having been given the opportunity to carry out or commission their own NEN2580 measurement.
This property is offered by an MVA Certified Expat Broker.
Highlights
AI-generated from the description
Sunny south-facing terrace
Approx. 17 m² terrace, sunny with green views.
Bright living with kitchen
Spacious, bright living room with modern open kitchen.
Green and well connected
Quiet, green street 3 minutes’ walk from Amstel Station.
Advertisement
Features
Transfer of ownership
- Listed since
- Acceptance
- Available in consultation
- Asking price
- € 650,000 kosten koper
- Asking price per m²
- € 7,647
- Status
- Available
- VVE (Owners Association) contribution
- € 159.00 per month
Construction
- Type apartment
- Upstairs apartment (apartment)
- Building type
- Resale property
- Year of construction
- 1991
Surface areas and volume
- Areas
- Living area
- 85 m²
- Exterior space attached to the building
- 17 m²
- External storage space
- 3 m²
- Volume in cubic meters
- 260 m³
Layout
- Number of rooms
- 3 rooms (2 bedrooms)
- Number of bath rooms
- 1 bathroom and 1 separate toilet
- Bathroom facilities
- Walk-in shower, bath, and washstand
- Number of stories
- 1 story
- Facilities
- Alarm installation, balanced ventilation system, outdoor awning, mechanical ventilation, passive ventilation system, and TV via cable
- Located at
- 1st floor
Energy
- Energy label
- A
- Insulation
- Double glazing
- Heating
- CH boiler
- Hot water
- CH boiler
- CH boiler
- Intergas (gas-fired combination boiler from 2017, in ownership)
Cadastral data
- WATERGRAAFSMEER A 4425
- Cadastral map
- Ownership situation
- Municipal ownership encumbered with long-term leaset (end date of long-term lease: 16-01-2040)
- Fees
- Paid until 15-01-2040
Exterior space
- Location
- Alongside a quiet road, sheltered location, in residential district and unobstructed view
- Balcony/roof terrace
- Balcony present
VVE (Owners Association) checklist
- Registration with KvK
- Yes
- Annual meeting
- Yes
- Periodic contribution
- Yes (€ 159.00 per month)
- Reserve fund present
- Yes
- Maintenance plan
- Yes
- Building insurance
- Yes
Popularity
1,618x
Viewed
73x
Saved
15-9-2026
On Funda
Neighborhood
Julianapark
Amsterdam- Residents
- 1,390
- Family with children
- 14%
Discover the neighborhood
Curious about the housing supply, residents and local real estate agents?

Don’t want to forget this home?
Save it as a favorite. You’ll easily find it back and get notified when something changes.
