New
Bestevâerstraat 147-11055 TK AmsterdamLandlust-Zuid
€ 425,000 k.k.

- 49 m²living area
- 2bedrooms
- Cenergy label
Description
This property is listed by an MVA Certified Expat Broker
------
Want to schedule a viewing online? Click the orange 'Contact us' button to receive a link that allows you to book your viewing directly.
------
New on the market with Wester Makelaars: Bestevaerstraat 147-1 in Amsterdam!
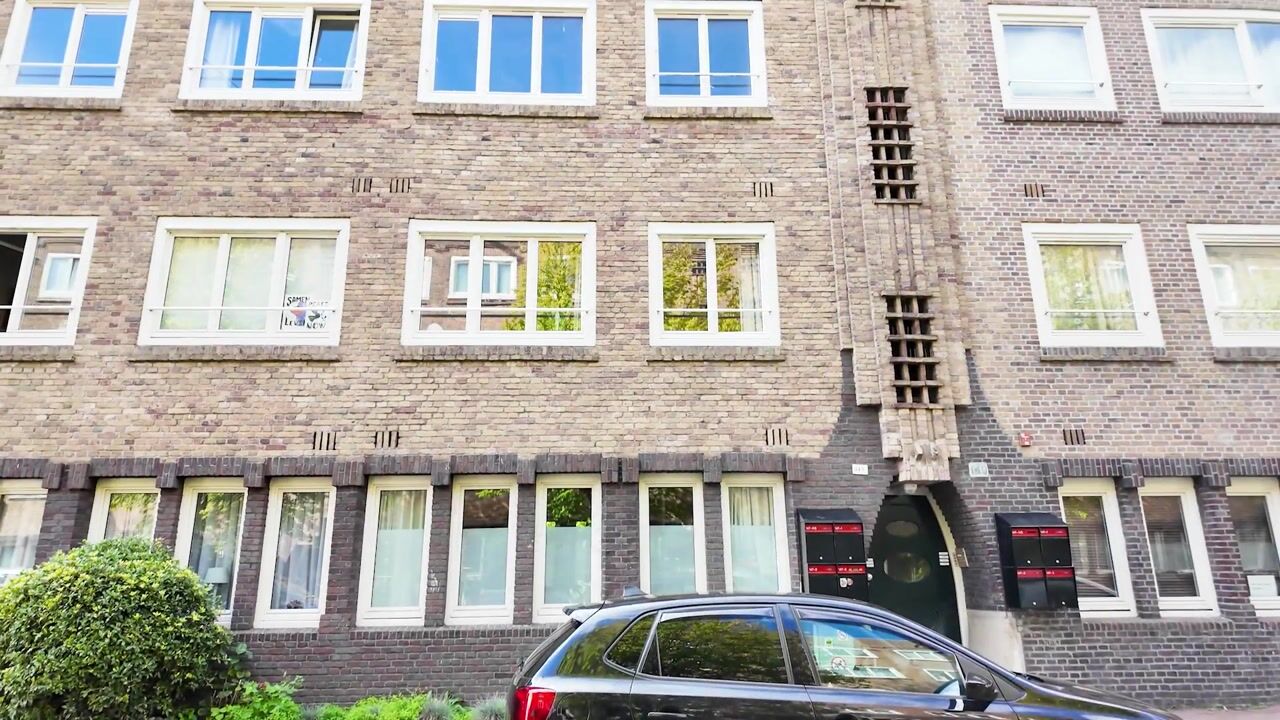
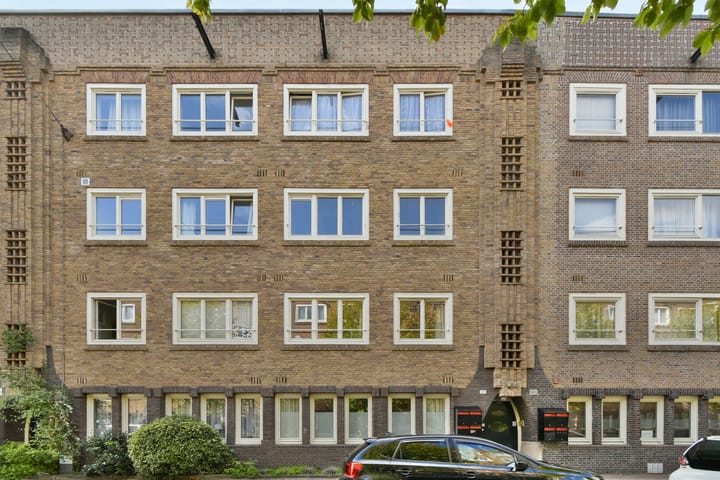
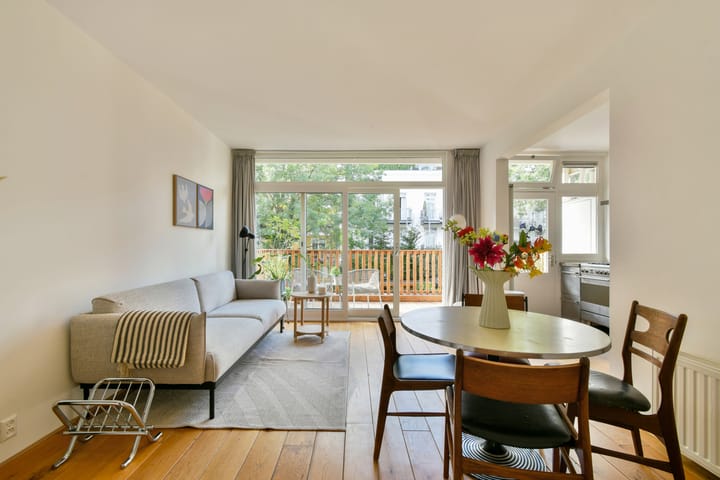
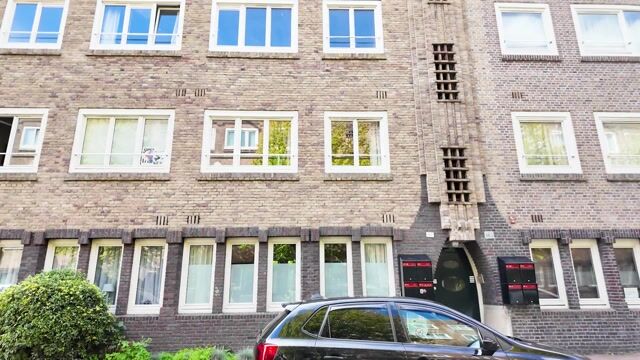
A wonderfully bright and cleverly laid-out three-room apartment offering approximately 49 m² of living space, two bedrooms, a fantastic west-facing roof terrace of approximately 11 m² and a private storage room of approximately 7 m². Situated on the first floor of a charming building dating from 1924, in a lovely location in Amsterdam-West.
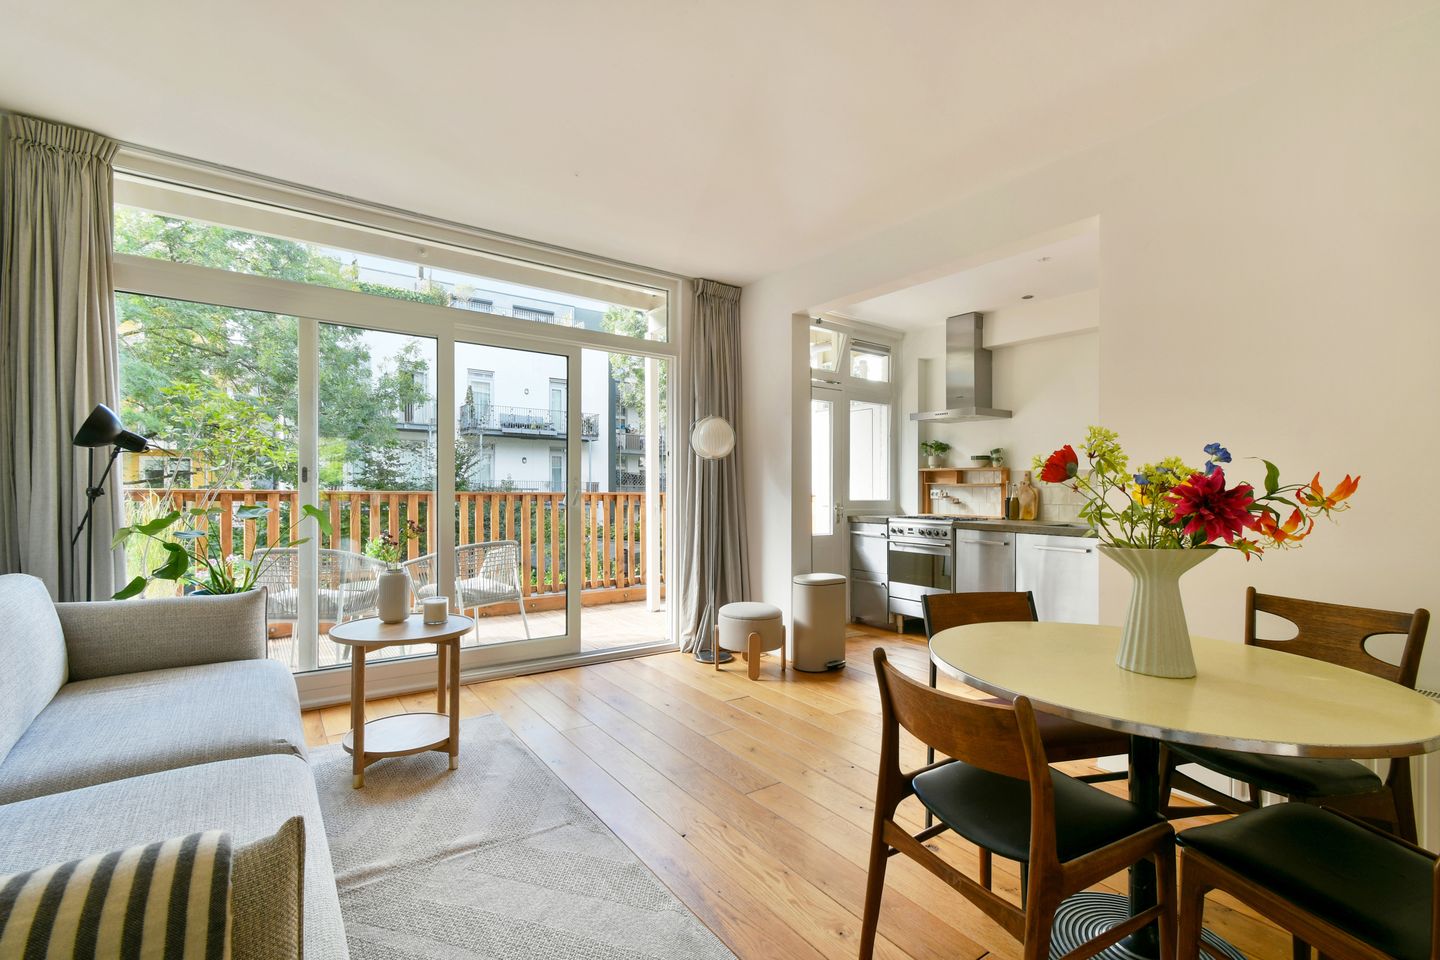
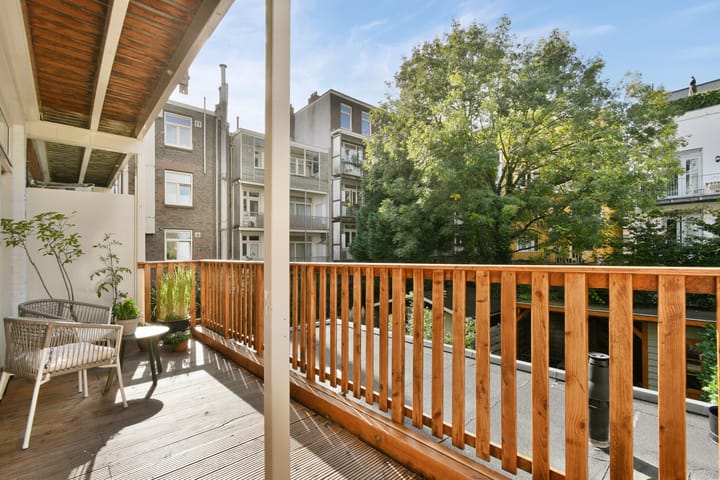
What truly sets this apartment apart is its wonderful west-facing roof terrace. No narrow staircase leading up to a higher rooftop, but direct access from the living room to your own outdoor space. The perfect place to unwind after work and enjoy the afternoon and evening sunshine. The terrace has its own independent supporting structure and is not built on the roof of the downstairs neighbours' extension. It offers plenty of room for outdoor dining, drinks with friends or simply relaxing in the sun. A rare combination of indoor and outdoor living, particularly for an apartment of this size and on this floor. Furthermore, the terrace was constructed with the necessary municipal permit and approval from the Owners' Association (VvE).
The interior has also been thoughtfully designed. With an open-plan kitchen, a bright living room and two rooms at the front, every square metre has been put to good use. The current layout also offers flexibility: by repositioning a door, the original layout can easily be restored.
Highlights
- Approximately 49 m² of living space
- Wonderful west-facing roof terrace of approximately 11 m²
- Direct access to the terrace from the living room
- Enjoy the afternoon and evening sunshine
- Roof terrace constructed with a municipal permit and VvE approval
- Located on the first floor, with no additional stairs to reach the terrace
- Two bedrooms, one currently used as a home office
- Flexible layout with the option to easily restore the original configuration
- Open-plan kitchen and bright living room
- Private storage room of approximately 7 m²
- Kitchen and bathroom renovated in 2016
- Energy label C
- Double glazing
- Ground lease paid off until 31 January 2061
- Professionally managed Owners' Association with a long-term maintenance plan (MJOP)
- Approximately € 150.000 in reserves for planned maintenance as of 1 July 2026
- Transfer date to be agreed
Layout
The apartment is accessed via the communal staircase, with the entrance located on the first floor.
Upon entering, you arrive in the hallway, which provides access to the various rooms. At the rear of the apartment is the bright living room with an open-plan kitchen. The open layout creates a natural connection between the seating area, dining space and kitchen. A welcoming place to come home to, prepare a lovely meal or enjoy a relaxed evening with friends.
The kitchen was installed in 2016, when a former load-bearing wall was removed to create an open connection with the living room. This has resulted in a spacious and practical living area.
From the living room, you step directly onto the wonderful roof terrace of approximately 11 m². Thanks to its sunny west-facing position, you can enjoy plenty of afternoon and evening sunshine. There is ample space for a dining table and a comfortable seating area. The terrace has its own independent supporting structure, separate from the downstairs neighbours' extension. This means it sits at the same level as the living room and can be accessed without having to climb any additional stairs. A particularly enjoyable outdoor space that truly feels like an extension of the living room.
At the front of the apartment are two rooms. The larger room is currently used as a home office but can easily serve as a bedroom. The second room is furnished as a bedroom. The layout is flexible: by adjusting the position of a door, the original configuration can be restored relatively easily.
The bathroom was renovated in 2016 and enlarged at the time by incorporating part of the original hallway. The apartment also benefits from several practical built-in storage cupboards.
Finally, the apartment comes with its own private storage room of approximately 7 m², ideal for bicycles, suitcases and other belongings you would rather keep out of the apartment.
The roof terrace
The roof terrace deserves a little extra attention. In 2017, the original balcony was extended to create the current terrace of approximately 11 m². The terrace was built on its own independent supporting structure, entirely separate from the downstairs neighbours' extension. The extension was completed with the required municipal permit and approval from the Owners' Association.
Thanks to its west-facing position, this is a wonderful place to enjoy the afternoon and evening sunshine. With enough room for a dining table and a cosy seating area, it is the perfect spot for outdoor dinners, drinks with friends or simply soaking up the last rays of sunshine after a long day. As the terrace connects directly to the living room, it really does feel like an extension of the apartment.
A terrace use agreement has been drawn up with the VvE, setting out arrangements including access to the underlying roof for necessary maintenance and repairs. The new owner will also be required to sign this agreement.
A truly special outdoor space that, thanks to its direct connection to the living room and sunny west-facing position, feels like an integral part of the apartment.
Owners' Association (VvE)
The apartment forms part of the Owners' Association for Bestevaerstraat 141 to 149 (odd numbers) and De Rijpstraat 132 in Amsterdam.
The VvE is professionally managed by Ymere. A long-term maintenance plan (MJOP) is in place, and funds are being reserved for future maintenance. As of 1 July 2026, the available reserve for planned maintenance amounted to approximately € 150.000.
The total monthly VvE contribution is € 227,73, broken down as follows:
- Apartment: € 169,44 per month
- Storage room: € 58,29 per month
The roof of the building was renewed and partially insulated in 2021.
Ground lease (erfpacht)
The property is situated on land owned by the Municipality of Amsterdam and is subject to a ground lease.
The ground lease payments have been bought off until 31 January 2061, meaning no annual ground rent is payable until that date.
For the period thereafter, the ground lease has been converted to the perpetual ground lease system under the General Provisions of 2016 (AB2016). From 1 February 2061 onwards, an annually indexed ground rent will become payable. Based on the 2026 price level, the annual ground rent for the future period is € 697,40.
Neighbourhood
Bestevaerstraat is located in the popular Bos en Lommer neighbourhood, an area that has developed into one of the most appealing residential parts of Amsterdam-West in recent years. Here, you can enjoy the peace and quiet of a residential street while everything that makes Amsterdam such a great place to live is never far away.
Whether you are looking for a good coffee, a leisurely lunch or a lively place for drinks, there is plenty to discover nearby. Local favourites include Fort Negen, Fuku Ramen and Café Restaurant Amsterdam, along with the many inviting cafés and restaurants around Hugo de Grootplein and Jan van Galenstraat. The Jordaan and the lively Westerstraat are also within easy reach.
Fancy some fresh air? Both Erasmuspark and Westerpark are just a short bike ride away. Perfect for a walk, a workout, a picnic or simply relaxing on the grass on a sunny day. There are also plenty of options for everyday shopping in the immediate surroundings.
It is precisely this combination of tranquillity, green spaces and the lively atmosphere of Amsterdam-West that makes this location so attractive.
Accessibility
The apartment is very well connected by bicycle, public transport and car.
By bike, you can reach the Jordaan, Westerpark and Amsterdam city centre within minutes. Several tram and bus stops are located nearby, and Amsterdam Sloterdijk railway station is also easily accessible.
By car, the Haarlemmerweg and Jan van Galenstraat provide quick access to the A10 ring road. On-street parking is available under the applicable residential parking permit system.
In summary
A wonderful apartment with two bedrooms, a clever layout and, above all, a fantastic west-facing roof terrace of approximately 11 m², directly connected to the living room. The perfect place to relax and make the most of the afternoon and evening sunshine after a busy day.
With approximately 49 m² of living space, a private storage room, energy label C and a professionally managed Owners' Association, this is a lovely home for anyone looking to enjoy comfortable living in Amsterdam-West.
A home where indoor and outdoor living come together effortlessly. We would love to show you around!
Disclaimer
This property information has been compiled with the greatest possible care. Nevertheless, we cannot guarantee the accuracy or completeness of the information provided. No rights may be derived from this information.
The stated living area has been measured in accordance with the industry-wide measurement guidelines based on the Dutch NEN2580 standard. These guidelines are intended to ensure a more consistent method of measuring properties. Although the measurements have been carried out with care, differences in measurement results cannot be entirely excluded. Buyers are given the opportunity to verify, or have independently verified, the stated dimensions and floor areas.
All stated dimensions, floor areas, floor plans, impressions and other information are indicative. Buyers are responsible for conducting their own due diligence regarding all matters relevant to their purchase. We recommend that interested buyers engage their own qualified (NVM) estate agent to assist them throughout the purchasing process.
Highlights
AI-generated from the description
Sunny roof terrace off lounge
11 m² west-facing roof terrace directly off living room.
Bright living with open kitchen
Open-plan kitchen and living room, updated 2016, practical layout.
Professionally managed HOA reserve
HOA with long-term plan and about €150,000 maintenance reserve.
Advertisement
Features
Transfer of ownership
- Listed since
- Acceptance
- Available in consultation
- Asking price
- € 425,000 kosten koper
- Asking price per m²
- € 8,673
- Status
- Available
- VVE (Owners Association) contribution
- € 227.73 per month
Construction
- Type apartment
- Upstairs apartment (apartment)
- Building type
- Resale property
- Year of construction
- 1924
- Type of roof
- Flat roof covered with asphalt roofing
Surface areas and volume
- Areas
- Living area
- 49 m²
- Exterior space attached to the building
- 11 m²
- External storage space
- 7 m²
- Volume in cubic meters
- 156 m³
Layout
- Number of rooms
- 3 rooms (2 bedrooms)
- Number of bath rooms
- 1 bathroom
- Bathroom facilities
- Walk-in shower, toilet, and washstand
- Number of stories
- 1 story
- Facilities
- TV via cable
- Located at
- 1st floor
Energy
- Energy label
- C
- Insulation
- Double glazing
- Heating
- CH boiler
- Hot water
- CH boiler
- CH boiler
- Intergas (gas-fired combination boiler from 2016, in ownership)
Cadastral data
- SLOTEN (NOORD-HOLLAND) C 11784
- Cadastral map
- Ownership situation
- Municipal long-term lease
- Fees
- Paid until 01-02-2061
- SLOTEN (NOORD-HOLLAND) C 11784
- Cadastral map
- Ownership situation
- Municipal long-term lease
- Fees
- Paid until 01-02-2061
Exterior space
- Location
- Alongside a quiet road and in residential district
- Balcony/roof terrace
- Roof terrace present
Parking
- Type of parking facilities
- Paid parking and resident's parking permits
VVE (Owners Association) checklist
- Registration with KvK
- Yes
- Annual meeting
- Yes
- Periodic contribution
- Yes (€ 227.73 per month)
- Reserve fund present
- Yes
- Maintenance plan
- Yes
- Building insurance
- Yes
Popularity
0x
Viewed
0x
Saved
13-10-2026
On Funda
Neighborhood

Landlust-Zuid
Amsterdam- Residents
- 4,120
- Family with children
- 20%
- Avg. asking price / m²
- € 8,457
Discover the neighborhood
Curious about the housing supply, residents and local real estate agents?

Don’t want to forget this home?
Save it as a favorite. You’ll easily find it back and get notified when something changes.
