Bestevâerstraat 172-11055 TS AmsterdamLandlust-Zuid
€ 435,000 k.k.

- 49 m²living area
- 2bedrooms
- Denergy label
NVM Open Huizen Dag
- Saturday, October 3 from 11:00 AM to 3:00 PM
Description
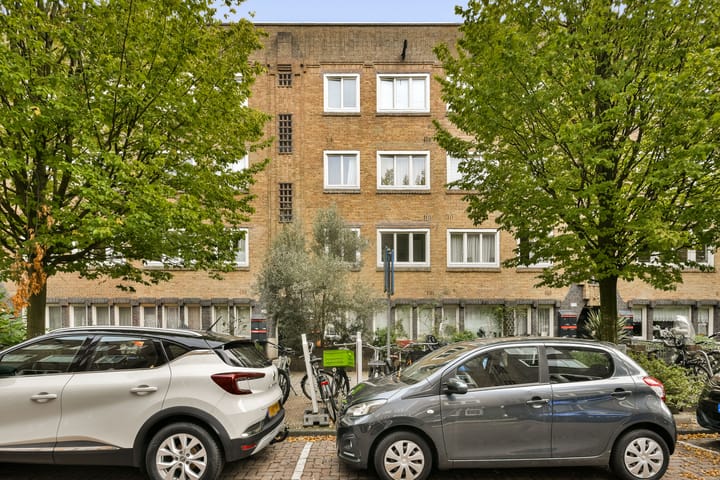
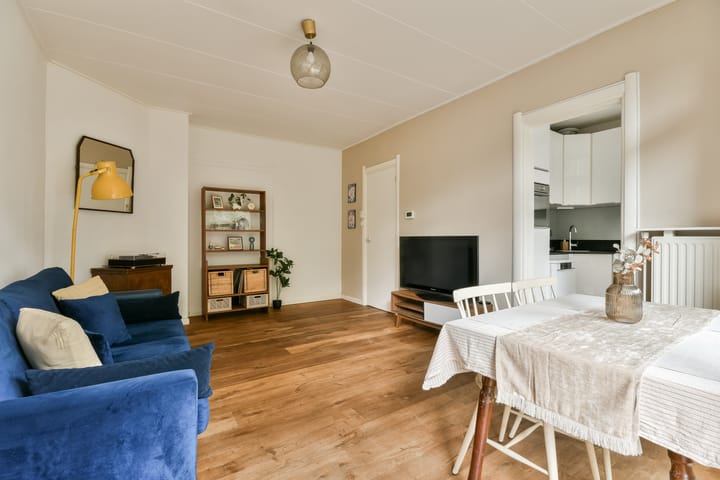
Wonderfully bright and very well-designed three-room apartment of approximately 49 m², located on the first floor, featuring two good-sized bedrooms, a wide balcony of approximately 6 m² and a spacious private storage room in the basement. Situated on a quiet street in the popular De Baarsjes neighbourhood, close to the Rijpgracht, with plenty of great coffee bars and restaurants just around the corner. An additional benefit: the seller has bought of the ground lease in perpetuity!
LAYOUT
Entrance on the first floor. Hallway providing access to the various rooms.
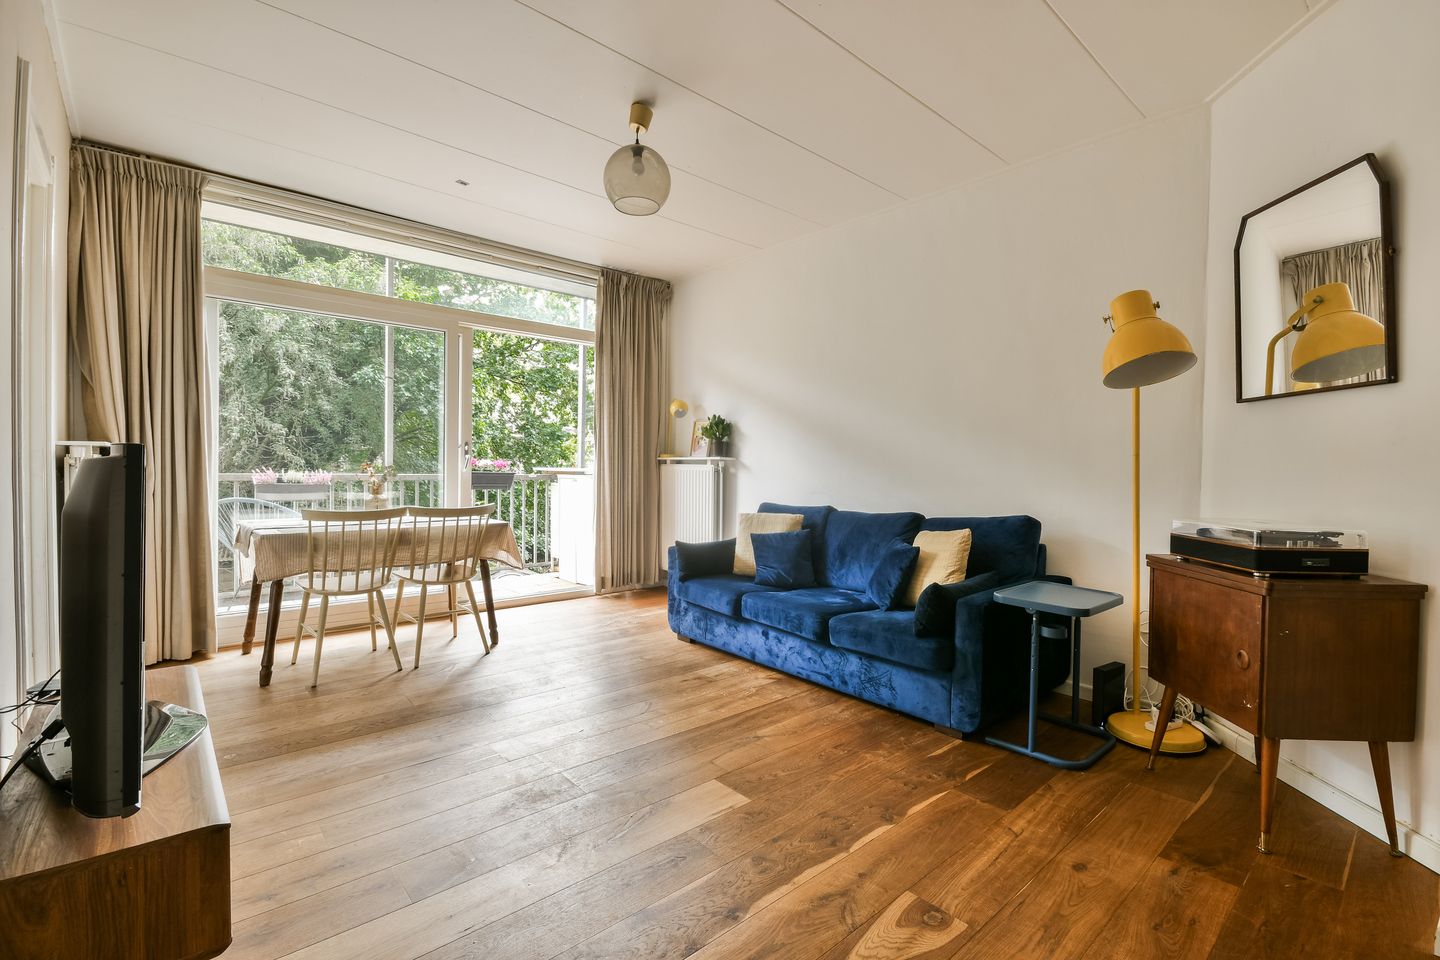
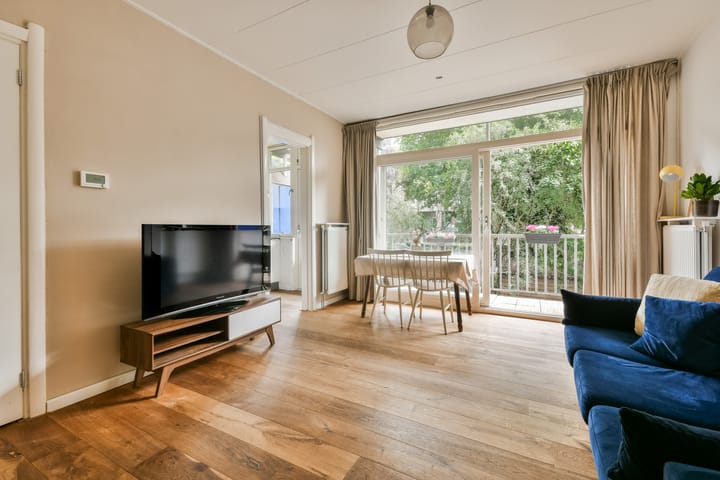
The bright living room is situated at the rear of the apartment and features wide sliding doors opening onto the balcony. These allow plenty of natural light to enter and, during the warmer months, the balcony forms a lovely extension of the living area.
The semi-open kitchen is practically laid out and equipped with various built-in appliances, including an oven, refrigerator, dishwasher, extractor hood and four-burner gas hob. The connection for the washing machine is also located here.
At the front of the apartment are two well-proportioned bedrooms, one of which features a practical built-in wardrobe.
The bathroom is fitted with a shower with rain shower, toilet and washbasin.
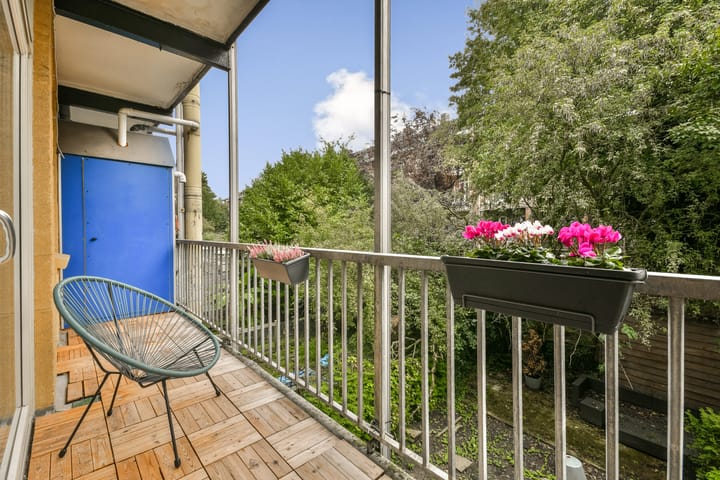
At the rear is the extra-wide, east-facing balcony of approximately 6 m². The balcony also features a storage cupboard housing the central heating system.
The apartment also benefits from a spacious private storage room of approximately 7 m² in the basement.
LOCATION
The property is situated in the popular De Baarsjes neighbourhood. It is a wonderful location, with the greenery of Erasmuspark within walking distance while also offering an abundance of shops, coffee bars and restaurants in the immediate vicinity.
Jan van Galenstraat is just around the corner and has developed in recent years into a lively street with an increasing number of excellent restaurants and cafés, including Zenzero, Eetcafé Edita and Bar Baarsch. For an even wider selection of restaurants, cafés and speciality shops, De Clercqstraat, Bilderdijkstraat and Hugo de Grootplein are also nearby.
De Hallen and the Ten Katemarkt are easily accessible by bicycle. The Jordaan can be reached in approximately 10 minutes by bike, while Amsterdam city centre is also within easy reach.
The apartment is very well connected by both public transport and car. Several tram and bus connections are available nearby, while the A10 ring road can be reached quickly via the nearby arterial roads.
OWNERS’ ASSOCIATION
The Owners’ Association (VvE) is professionally managed and a long-term maintenance plan (MJOP) is in place.
GROUND LEASE
The seller has bought out the ground lease in perpetuity, covering both the current and all future lease periods.
PARTICULARS
• Living area approximately 49 m²;
• Three-room apartment with two good-sized bedrooms;
• Wide east-facing balcony of approximately 6 m²;
• Spacious private storage room of approximately 7 m² in the basement;
• Ground lease bought out in perpetuity by the seller;
• Double glazing;
• Professionally managed Owners’ Association (VvE), monthly service charges € 159,16;
• Long-term maintenance plan (MJOP) in place;
• Transfer date in consultation.
Advertisement
Features
Transfer of ownership
- Service charges
- € 159 per month
- Listed since
- Acceptance
- Available in consultation
- Asking price
- € 435,000 kosten koper
- Asking price per m²
- € 8,878
- Status
- Available
- VVE (Owners Association) contribution
- € 159.16 per month
Construction
- Type apartment
- Upstairs apartment (apartment)
- Building type
- Resale property
- Construction period
- 1906-1930
Surface areas and volume
- Areas
- Living area
- 49 m²
- Exterior space attached to the building
- 7 m²
- External storage space
- 7 m²
- Volume in cubic meters
- 163 m³
Layout
- Number of rooms
- 3 rooms (2 bedrooms)
- Number of bath rooms
- 1 bathroom
- Bathroom facilities
- Shower, toilet, and washstand
- Number of stories
- 1 story
- Located at
- 1st floor
Energy
- Energy label
- D
- Insulation
- Double glazing
- Heating
- CH boiler
- Hot water
- CH boiler
- CH boiler
- Gas-fired combination boiler from 2015, in ownership
Cadastral data
- SLOTEN C 11717
- Cadastral map
- Ownership situation
- Municipal ownership encumbered with long-term leaset
- Fees
- Bought off for eternity
Exterior space
- Location
- Alongside a quiet road and in residential district
- Balcony/roof terrace
- Balcony present
Storage space
- Shed / storage
- Built-in
Parking
- Type of parking facilities
- Public parking and resident's parking permits
VVE (Owners Association) checklist
- Registration with KvK
- Yes
- Annual meeting
- Yes
- Periodic contribution
- Yes (€ 159.16 per month)
- Reserve fund present
- Yes
- Maintenance plan
- Yes
- Building insurance
- Yes
Popularity
504x
Viewed
24x
Saved
18-9-2026
On Funda
Neighborhood

Landlust-Zuid
Amsterdam- Residents
- 4,120
- Family with children
- 20%
- Avg. asking price / m²
- € 8,482
Discover the neighborhood
Curious about the housing supply, residents and local real estate agents?

Don’t want to forget this home?
Save it as a favorite. You’ll easily find it back and get notified when something changes.
