
Sold under reservation
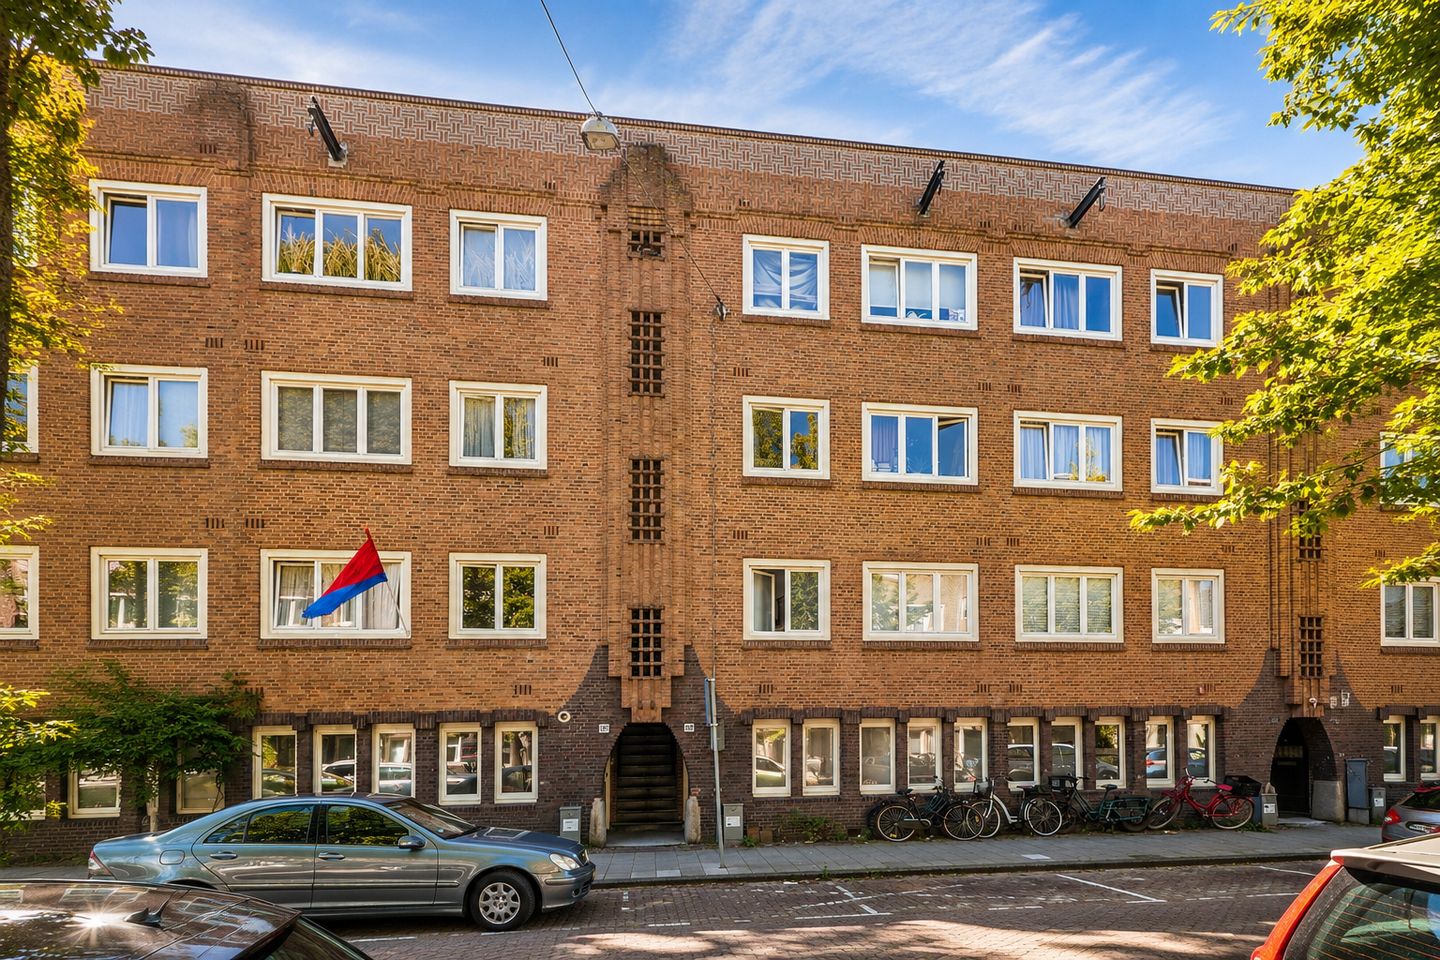
Bestevâerstraat 199-H1055 TL AmsterdamLandlust-Zuid
€ 495,000 k.k.

- 55 m²living area
- 2bedrooms
- Eenergy label
Description
Welcome to Bestevâerstraat 199-H
Welcome to this charming ground-floor apartment of approximately 55 m², featuring a 46 m² basement and a spacious 88 m² private rear garden, located in the highly sought-after Bos en Lommer neighbourhood. An ideal home for those looking to enjoy peaceful living while remaining close to the vibrant city centre.
Layout
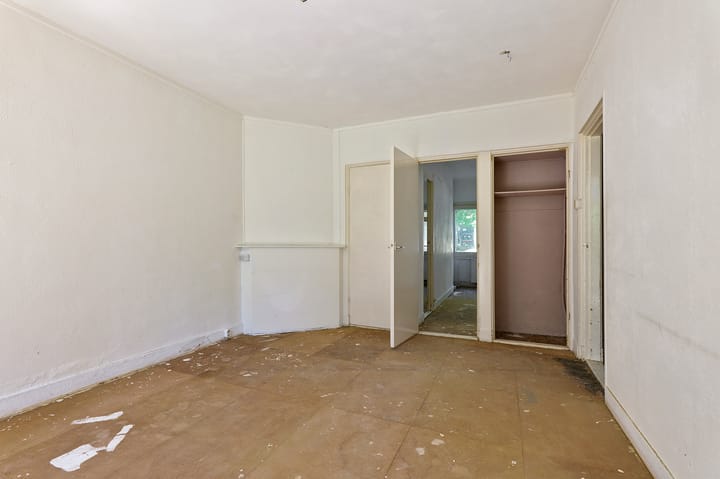
The entrance leads into the hallway, providing access to the various rooms of the apartment.
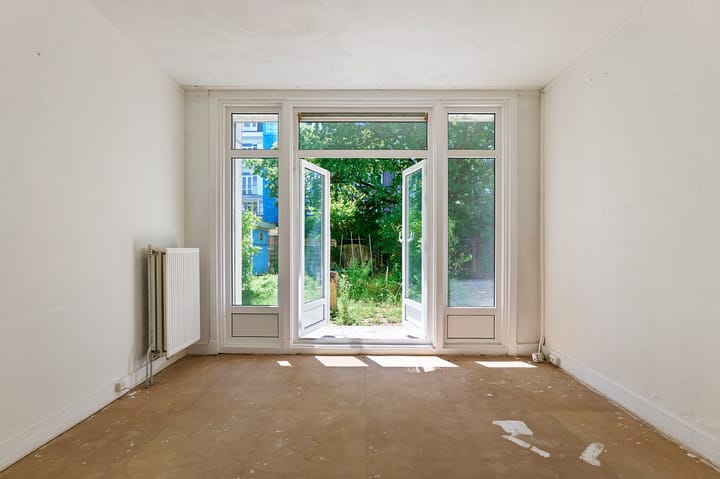
The spacious living room is situated at the rear of the property and overlooks the generous private garden. Large windows allow for an abundance of natural light, creating a bright and welcoming living space. Adjacent to the living room is the kitchen, which has direct access to the garden.
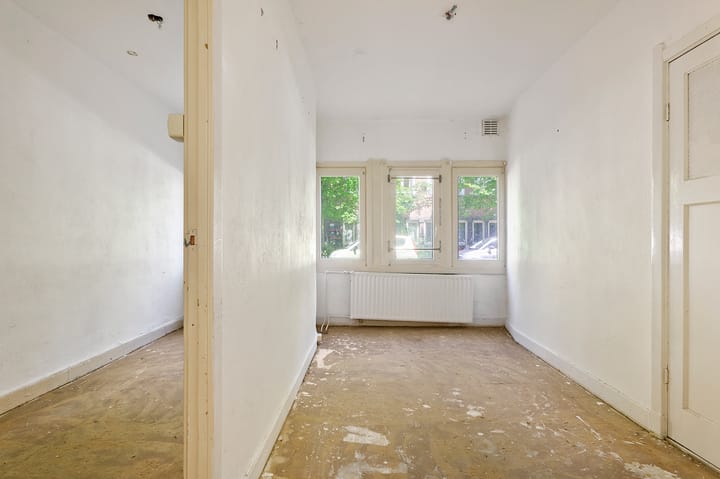
At the front of the apartment are two well-proportioned bedrooms, both featuring large windows that provide plenty of natural daylight. The bathroom is practically designed and equipped with a shower and washbasin. There is also a separate toilet.
A unique feature of this property is the generous basement, extending beneath almost the entire apartment. This versatile space offers numerous possibilities and can be used as storage, a hobby room, home gym, workshop, or studio. Its generous size provides exceptional additional storage and usable living space.
The rear garden measures approximately 88 m² (approximately 14.40 metres deep and 6.10 metres wide) and offers ample space for a terrace, gardening, or simply enjoying the sun in complete privacy.
Neighbourhood
The apartment is located in the lively and increasingly popular Bos en Lommer district. The neighbourhood offers a great selection of cafés, restaurants, local shops, and everyday amenities, all within walking distance.
Several supermarkets are nearby for daily shopping, while schools, sports facilities, and excellent public transport connections are all conveniently located within the area.
Nature lovers will appreciate the proximity of Erasmus Park, Westerpark, and Rembrandt Park. By bicycle, you can reach De Hallen, the Jordaan, or Amsterdam's city centre within just a few minutes.
Accessibility
The property is easily accessible by car via the Jan van Galenstraat, providing quick access to the A10 Ring Road.
Excellent public transport connections, including tram, bus, and metro services in the immediate vicinity, offer convenient access to all parts of Amsterdam.
Homeowners' Association (VvE)
The Homeowners' Association (VvE) of Bestevâerstraat 197 and 199 is professionally managed by Rocco VvE Beheer. The association consists of eight members. The monthly service charge amounts to €131.83.
Key Features
Living area of approximately 55 m²
Spacious basement of approximately 46 m²
Located on freehold land (no ground lease)
Energy label E
Private rear garden of approximately 88 m²
Monthly VvE contribution: €131.83
Built in 1925
Transfer date in consultation
The sale is subject to the "as is" clause, non-owner occupancy clause, asbestos clause, and lead clause
Advertisement
Features
Transfer of ownership
- Listed since
- Acceptance
- Available in consultation
- Asking price
- € 495,000 kosten koper
- Asking price per m²
- € 9,000
- Status
- Sold under reservation
- VVE (Owners Association) contribution
- € 131.83 per month
Construction
- Type apartment
- Ground-floor apartment (apartment)
- Building type
- Resale property
- Year of construction
- 1925
- Type of roof
- Flat roof covered with asphalt roofing
Surface areas and volume
- Areas
- Living area
- 55 m²
- Other space inside the building
- 46 m²
- Exterior space attached to the building
- 5 m²
- Volume in cubic meters
- 324 m³
Layout
- Number of rooms
- 5 rooms (2 bedrooms)
- Number of bath rooms
- 1 bathroom
- Bathroom facilities
- Shower, toilet, and sink
- Number of stories
- 1 story and a basement
- Facilities
- Passive ventilation system
- Located at
- Ground floor
Energy
- Energy label
- E
- Insulation
- Double glazing
- Heating
- CH boiler
- Hot water
- CH boiler
- CH boiler
- In ownership
Cadastral data
- SLOTEN C 11545
- Cadastral map
- Ownership situation
- Full ownership
Exterior space
- Location
- Alongside a quiet road and in residential district
- Garden
- Back garden
- Back garden
- 88 m² (14.40 metre deep and 6.10 metre wide)
- Garden location
- Located at the west
Parking
- Type of parking facilities
- Paid parking, public parking and resident's parking permits
VVE (Owners Association) checklist
- Registration with KvK
- Yes
- Annual meeting
- Yes
- Periodic contribution
- Yes (€ 131.83 per month)
- Reserve fund present
- No
- Maintenance plan
- No
- Building insurance
- Yes
Popularity
3,288x
Viewed
121x
Saved
7-7-2026
On Funda
Neighborhood

Landlust-Zuid
Amsterdam- Residents
- 4,120
- Family with children
- 20%
- Avg. asking price / m²
- € 8,482
Discover the neighborhood
Curious about the housing supply, residents and local real estate agents?

Don’t want to forget this home?
Save it as a favorite. You’ll easily find it back and get notified when something changes.
