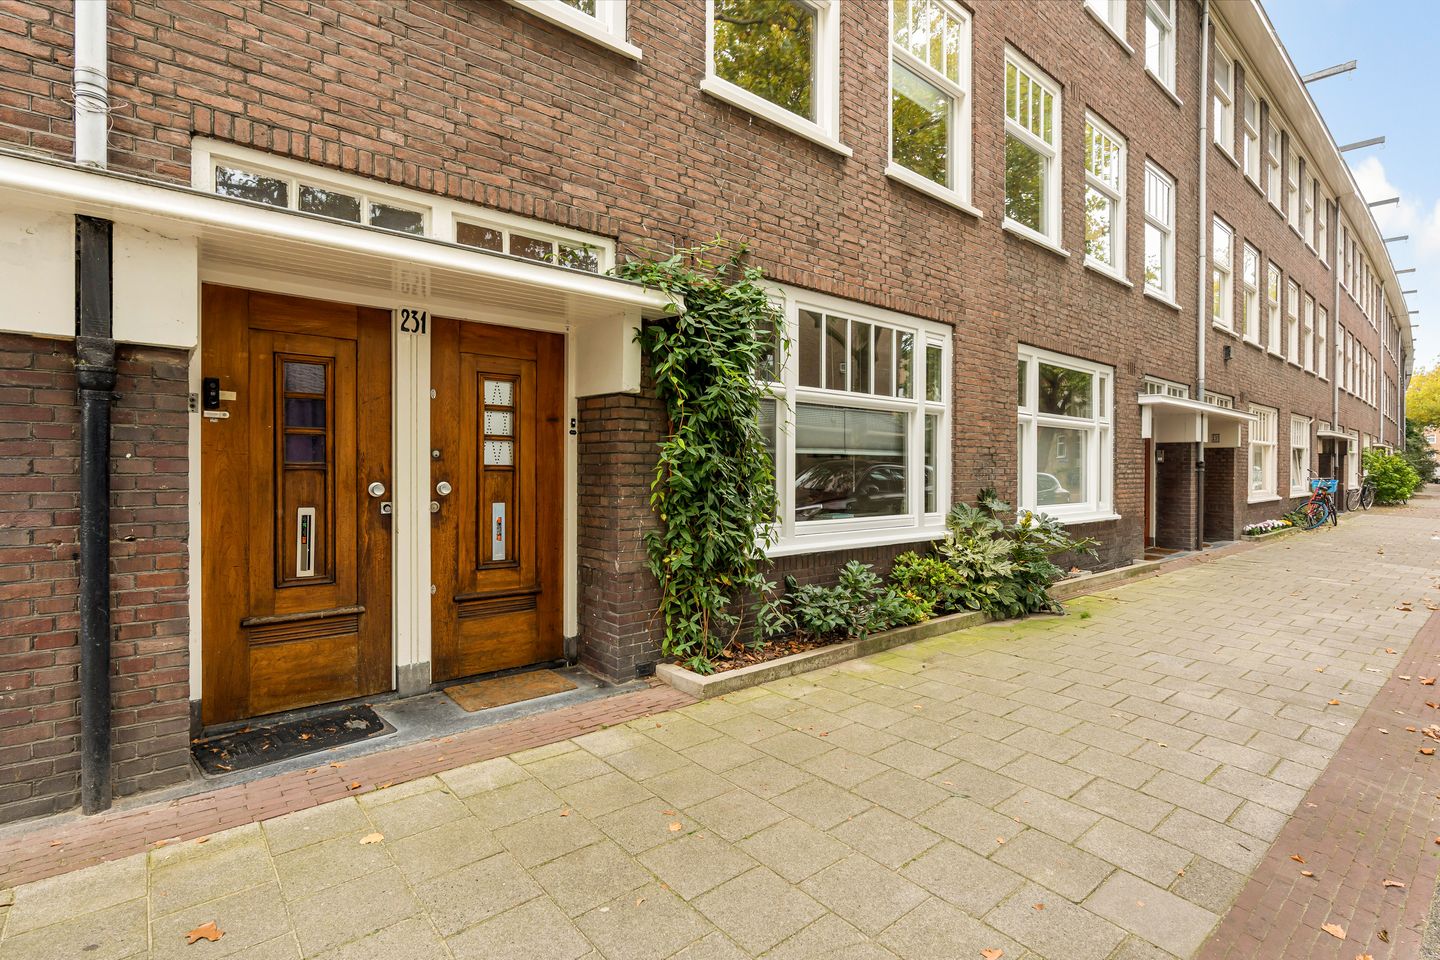

Bestevâerstraat 231-H1055 TM AmsterdamLandlust-Noord
€ 725,000 k.k.

- 84 m²living area
- 3bedrooms
- Benergy label
Prachtige benedenwoning in West met 3 slaapkamers en een zonnige tuin
Description
EXTENDED AND FULLY RENOVATED GROUND-FLOOR APARTMENT (84 M²) WITH SUNNY SOUTH-WEST-FACING GARDEN
Move straight in and enjoy comfortable living in Amsterdam-West.
This beautifully extended ground-floor apartment offers a spacious living area, three bedrooms, a separate walk-in wardrobe and a lovely south-west-facing garden.
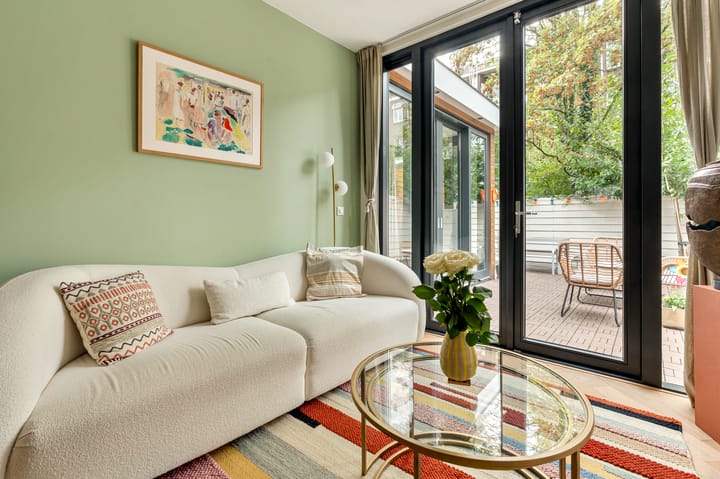
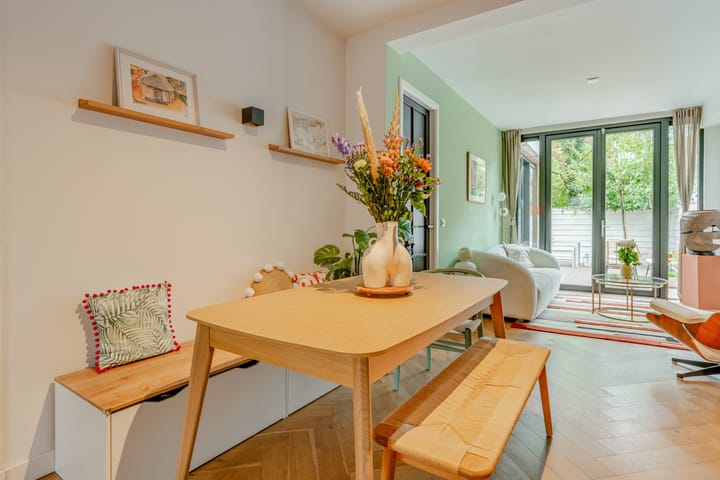
Welcome to Bestevâerstraat 231-H! Extended and fully renovated in 2019, this inviting apartment combines contemporary finishes with a spacious and versatile layout. The kitchen, bathroom, electrical installation and plumbing were renewed as part of the renovation. Warm herringbone wood flooring, elegant glass sliding doors and French doors opening onto the garden give the home a stylish yet welcoming feel.
With 84 m² of living space, three bedrooms and a sunny garden, this is an ideal home for anyone looking for a move-in-ready apartment in the vibrant Amsterdam-West neighbourhood.
THE LAYOUT
The apartment opens into a welcoming hallway featuring a separate toilet and a practical storage cupboard with a washing machine connection. From here, you have easy access to the spacious open-plan living area.
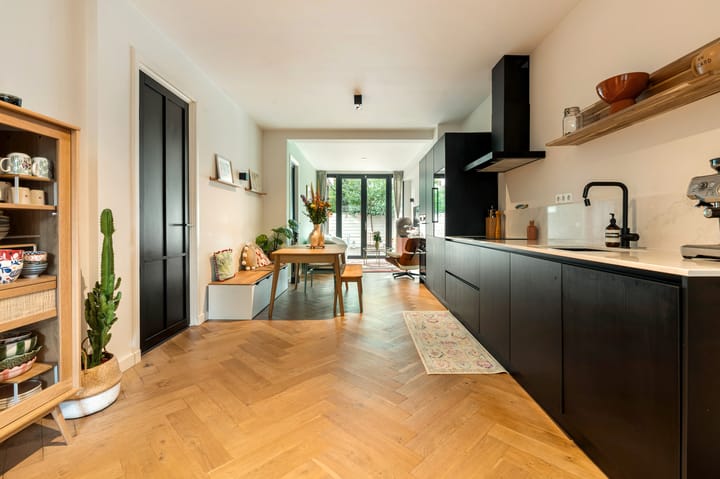
The living room, dining area and kitchen flow together to create one long, light-filled space, complemented by warm herringbone wood flooring. Glass sliding doors at the front and French doors opening onto the garden enhance the sense of space and light.
The modern kitchen is fitted with Siemens appliances, including an induction hob, extractor hood, oven, combination microwave oven, fridge-freezer and dishwasher. There is also an integrated Küppersbusch wine cabinet with temperature control, perfect for storing your favourite bottles.
The apartment has three bedrooms and a separate walk-in wardrobe. Thanks to the flexible layout, the rooms can also be used as a home office or guest room.
The bathroom features a walk-in shower, bathtub, vanity unit and heated towel rail.
A SUNNY SOUTH-WEST-FACING GARDEN
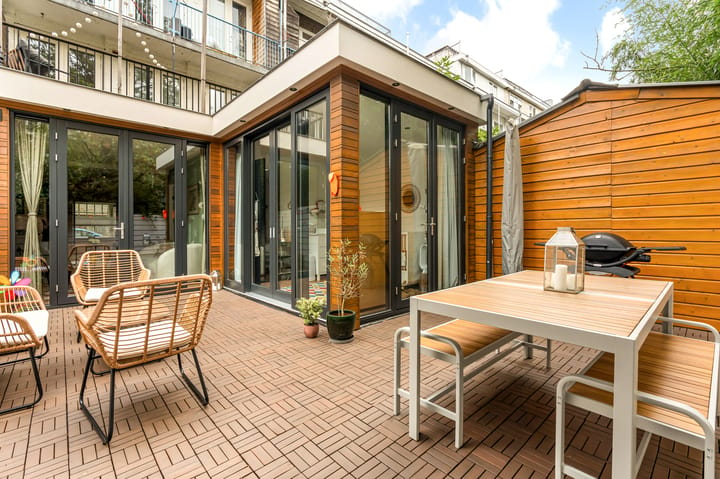
One of the highlights of this apartment is its south-west-facing garden of approx. 31 m², where you can enjoy the afternoon and evening sun. French doors from both the living room and the rear bedroom provide direct access to the garden, making it easy to enjoy indoor-outdoor living.
Whether you are dining al fresco, enjoying a (summer) barbecue, relaxing with a book in the sunshine or entertaining friends and family, this garden offers a lovely outdoor space to enjoy throughout the warmer months.
MOVE-IN READY AND FULLY RENOVATED
The apartment underwent an extensive renovation in 2019. The kitchen, bathroom, electrical installation, plumbing, doors and window frames were all renewed. The Intergas central heating boiler also dates from 2019.
In 2024, the rear facade was re-stained, the roof trim of the extension and the garden fences were repainted, and wooden decking tiles were added to the back garden.
The property is beautifully maintained and ready to move straight into, allowing you to settle in and enjoy your new home from day one, with no work to worry about!
ENERGY LABEL B
The property has an energy rating of B, indicating good energy efficiency. This contributes to a comfortable living environment while helping to keep energy consumption down.
LIVING IN BOS EN LOMMER
Bestevâerstraat is located in Bos en Lommer, a lively neighbourhood in Amsterdam-West where urban living meets green open spaces. Everyday shopping is easy, with a range of shops and local amenities around Jan van Galenstraat and Admiraal de Ruijterweg.
For a breath of fresh air, Erasmuspark is just a short walk away, while Westerpark and Rembrandtpark are also within easy reach.
The area is well served by tram and bus connections, providing convenient access to Amsterdam Central Station, the Jordaan and Sloterdijk Station. The city centre is approximately 10–15 minutes away by bicycle, and the A10 ring road is easily accessible by car.
OWNERS' ASSOCIATION
The Owners' Association for Bestevâerstraat 227, 229 and 231 consists of nine members and is managed directly by the owners. Maintenance and management are coordinated among the members, and a long-term maintenance plan (MJOP) is in place.
The monthly service charges are €100.
LEASEHOLD
The apartment is situated on leasehold land. In 2022, the leasehold was converted to a perpetual leasehold arrangement.
The annual ground rent is €541.82 until 1 October 2048 and is subject to annual indexation.
From 1 October 2048 onwards, the ground rent for the perpetual leasehold is fully bought off in perpetuity, meaning no further ground rent will be payable from that date.
KEY FEATURES
• Extended and fully renovated ground-floor apartment
• 84 m² of living space (official measurement report available)
• Three bedrooms
• Separate walk-in wardrobe
• Sunny south-west-facing garden (approx. 31 m²)
• French doors opening onto the garden from both the living room and rear bedroom
• Glass sliding doors between the living room and front bedroom
• Wooden herringbone flooring
• Kitchen, bathroom, electrical installation, plumbing, doors and window frames renewed in 2019
• Siemens kitchen appliances and integrated Küppersbusch wine cabinet
• Intergas central heating boiler installed in 2019
• Energy label B
• Owners' Association with nine members, managed by the owners, with a long-term maintenance plan
• Monthly service charges: €100
• Annual ground rent: €541.82 until 1 October 2048
• Perpetual leasehold ground rent fully bought off from 1 October 2048
Highlights
AI-generated from the description
Bright living with kitchen
Long, bright living area with open kitchen and herringbone floor.
Sunny southwest-facing garden
Approx. 31 m² garden with afternoon and evening sun.
Recent renovation and upkeep
Fully renovated in 2019 with additional maintenance in 2024.
Advertisement
Features
Transfer of ownership
- Listed since
- Acceptance
- Available in consultation
- Asking price
- € 725,000 kosten koper
- Asking price per m²
- € 8,631
- Status
- Available
- VVE (Owners Association) contribution
- € 100.00 per month
Construction
- Type apartment
- Ground-floor apartment (apartment)
- Building type
- Resale property
- Year of construction
- 1933
Surface areas and volume
- Areas
- Living area
- 84 m²
- Volume in cubic meters
- 324 m³
Layout
- Number of rooms
- 4 rooms (3 bedrooms)
- Number of bath rooms
- 1 bathroom and 1 separate toilet
- Bathroom facilities
- Walk-in shower, bath, and washstand
- Number of stories
- 1 story
- Facilities
- Sliding door
- Located at
- Ground floor
Energy
- Energy label
- B
- Insulation
- Completely insulated
- Heating
- CH boiler
- Hot water
- CH boiler
- CH boiler
- Intergas (gas-fired combination boiler from 2019, in ownership)
Cadastral data
- SLOTEN (N.H.) C 1220
- Cadastral map
- Ownership situation
- Municipal long-term lease
- Fees
- Bought off for eternity
Exterior space
- Location
- Alongside a quiet road
- Garden
- Back garden
Parking
- Type of parking facilities
- Paid parking and resident's parking permits
VVE (Owners Association) checklist
- Registration with KvK
- Yes
- Annual meeting
- Yes
- Periodic contribution
- Yes (€ 100.00 per month)
- Reserve fund present
- Yes
- Maintenance plan
- Yes
- Building insurance
- Yes
Popularity
1,598x
Viewed
71x
Saved
15-10-2026
On Funda
Neighborhood

Landlust-Noord
Amsterdam- Residents
- 2,340
- Family with children
- 22%
- Avg. asking price / m²
- € 8,074
Discover the neighborhood
Curious about the housing supply, residents and local real estate agents?

Don’t want to forget this home?
Save it as a favorite. You’ll easily find it back and get notified when something changes.
