Beursstraat 29-D1012 JV AmsterdamOude Kerk e.o.
€ 599,000 k.k.

- 84 m²living area
- 3bedrooms
- Cenergy label
Description
UNIQUE DUPLEX APARTMENT IN A HISTORIC WAREHOUSE IN THE HEART OF AMSTERDAM
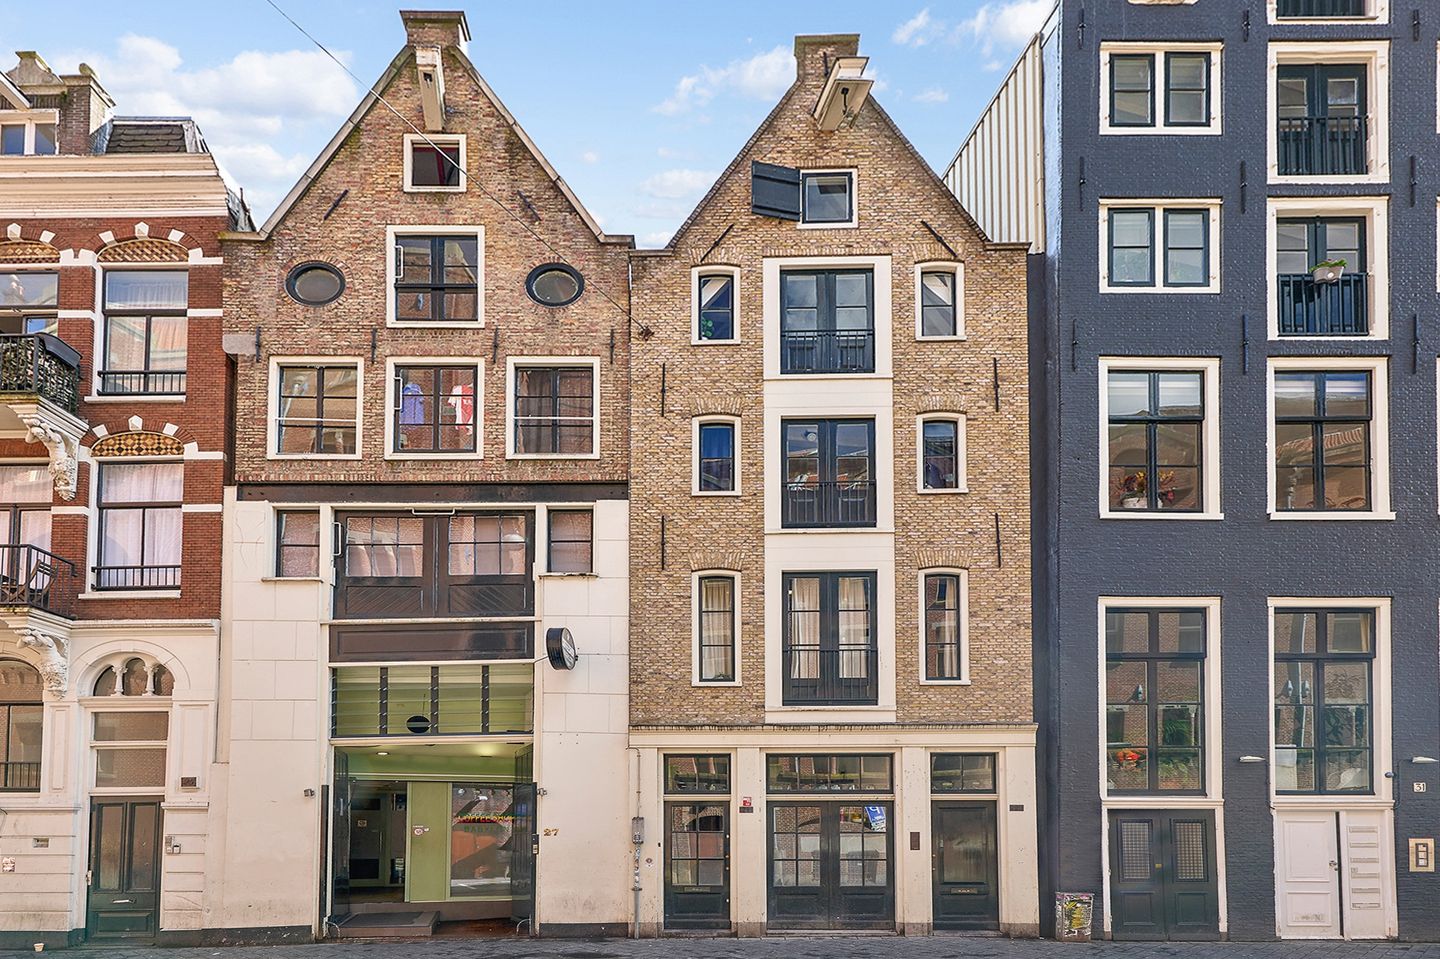
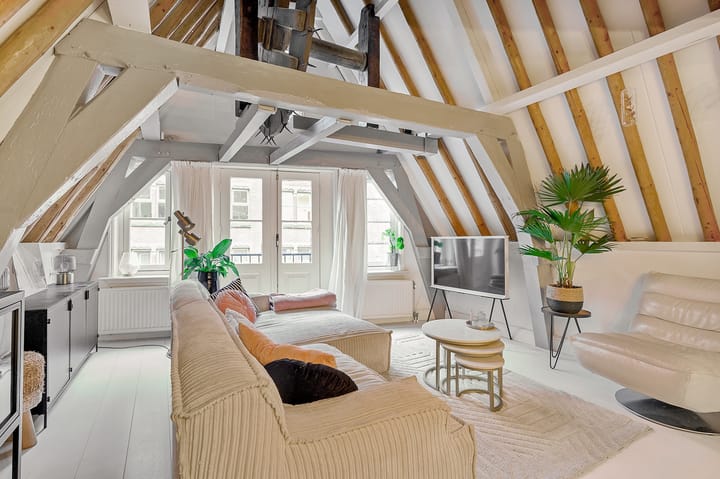
Located in the historic city centre of Amsterdam, this unique duplex apartment offers approximately 84 m² of living space, spread over the top two floors of a listed 19th-century warehouse. The property features three bedrooms, a bright living room with an impressive ceiling height of approximately 4 metres, a modern open-plan kitchen and a bathroom with a bathtub.
The property is situated on freehold land and combines authentic character with modern living comfort. Despite its central location, Beursstraat is surprisingly quiet, tucked away between Damrak and Warmoesstraat.
Layout:
The apartment is accessed via the shared staircase, with the private front door located on the second floor. A staircase leads to the third floor, where the toilet and entrance to the living room are located.
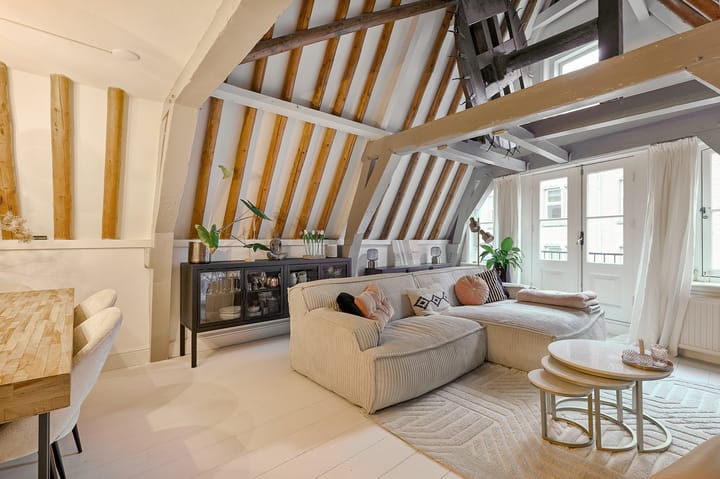
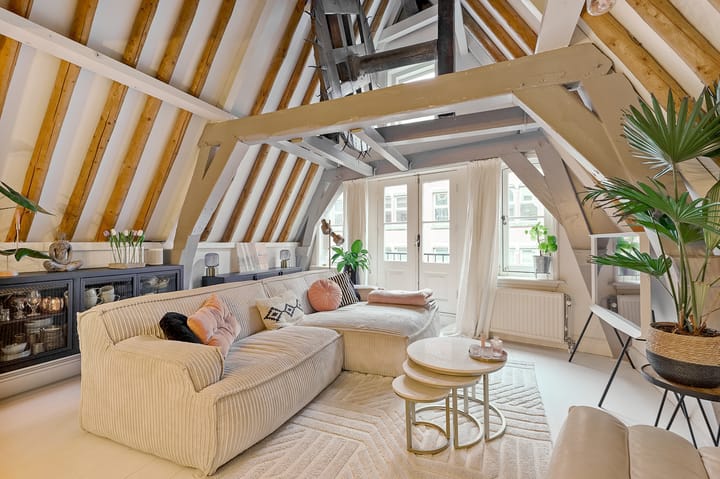
The bright living room at the front features exposed wooden beams, an original historic hoisting mechanism and French doors opening onto a west-facing French balcony. The glass walls and high ceiling create a spacious and light atmosphere.
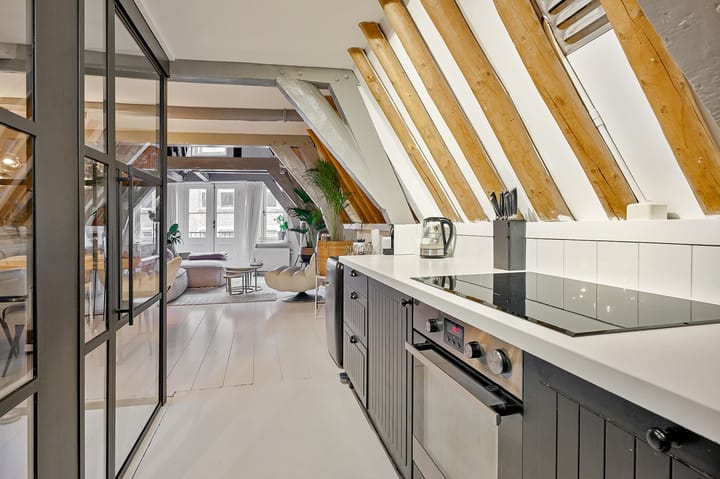
The adjoining modern open-plan kitchen is fitted with black cabinetry, ample storage space, various built-in appliances and an attractive solid wood worktop of almost 4.5 metres.
At the rear is the first spacious bedroom with an en suite bathroom, fitted with a bathtub, shower and washbasin.
The characteristic spiral staircase leads to the fourth floor, where two further bedrooms are located. Both feature dormer windows and benefit from plenty of natural light. The front bedroom offers a beautiful view of the Oude Kerk. The entire floor is finished with light, sound-insulating PVC flooring.
Location:
Beursstraat is situated in the heart of Amsterdam’s historic city centre, just a few minutes’ walk from Dam Square. Shops, restaurants, cafés, cultural attractions and nightlife are all just around the corner.
Public transport connections are excellent. Several metro stations, including the North South Line, are within easy walking distance and Amsterdam Central Station can be reached on foot in approximately 7 minutes. Parking is available on the street, in nearby parking garages with a subscription or with a residents’ parking permit.
Owners Association:
The Owners Association consists of three members and the monthly contribution is €116.25. It is a small-scale and active Owners Association, with the administration and financial reserves managed internally.
Key features:
- 84 m² of living space
- 3 bedrooms
- Situated on freehold land
- Listed 19th-century warehouse
- Approximately 4-metre-high ceiling in the living room
- West-facing French balcony
- Modern kitchen and bathroom
- Characteristic exposed beams and original hoisting mechanism
- New foundation
- Renovated and divided into apartments in 1995
- Owners Association contribution of €116.25 per month
- Completion possible from 1 March 2027
- WOZ value €661,000
A truly distinctive home in a unique location in the heart of Amsterdam.
Advertisement
Features
Transfer of ownership
- Listed since
- Acceptance
- Available in consultation
- Asking price
- € 599,000 kosten koper
- Asking price per m²
- € 7,131
- Status
- Available
- VVE (Owners Association) contribution
- € 116.25 per month
Construction
- Type apartment
- Upstairs apartment (double upstairs apartment)
- Building type
- Resale property
- Year of construction
- 1850
- Specific
- Protected townscape or village view (permit needed for alterations), with carpets and curtains, listed building (national monument) and monumental building
Surface areas and volume
- Areas
- Living area
- 84 m²
- Volume in cubic meters
- 267 m³
Layout
- Number of rooms
- 4 rooms (3 bedrooms)
- Number of bath rooms
- 1 bathroom and 1 separate toilet
- Bathroom facilities
- Shower, bath, and toilet
- Number of stories
- 2 stories
- Facilities
- Skylight, mechanical ventilation, passive ventilation system, and TV via cable
- Located at
- 3rd floor
Energy
- Energy label
- C
- Heating
- CH boiler
- Hot water
- CH boiler
Cadastral data
- AMSTERDAM G 8265
- Cadastral map
- Ownership situation
- Full ownership
Exterior space
- Location
- In centre
- Balcony/roof terrace
- Balcony present
Parking
- Type of parking facilities
- Paid parking, public parking and resident's parking permits
VVE (Owners Association) checklist
- Registration with KvK
- Yes
- Annual meeting
- Yes
- Periodic contribution
- Yes (€ 116.25 per month)
- Reserve fund present
- Yes
- Maintenance plan
- Yes
- Building insurance
- Yes
Curious what your home is worth?
See your estimated home value and discover what's happening in your neighborhood.

Popularity
2,792x
Viewed
128x
Saved
20-10-2026
On Funda
Neighborhood

Oude Kerk e.o.
Amsterdam- Residents
- 770
- Family with children
- 5%
Discover the neighborhood
Curious about the housing supply, residents and local real estate agents?

Don’t want to forget this home?
Save it as a favorite. You’ll easily find it back and get notified when something changes.
