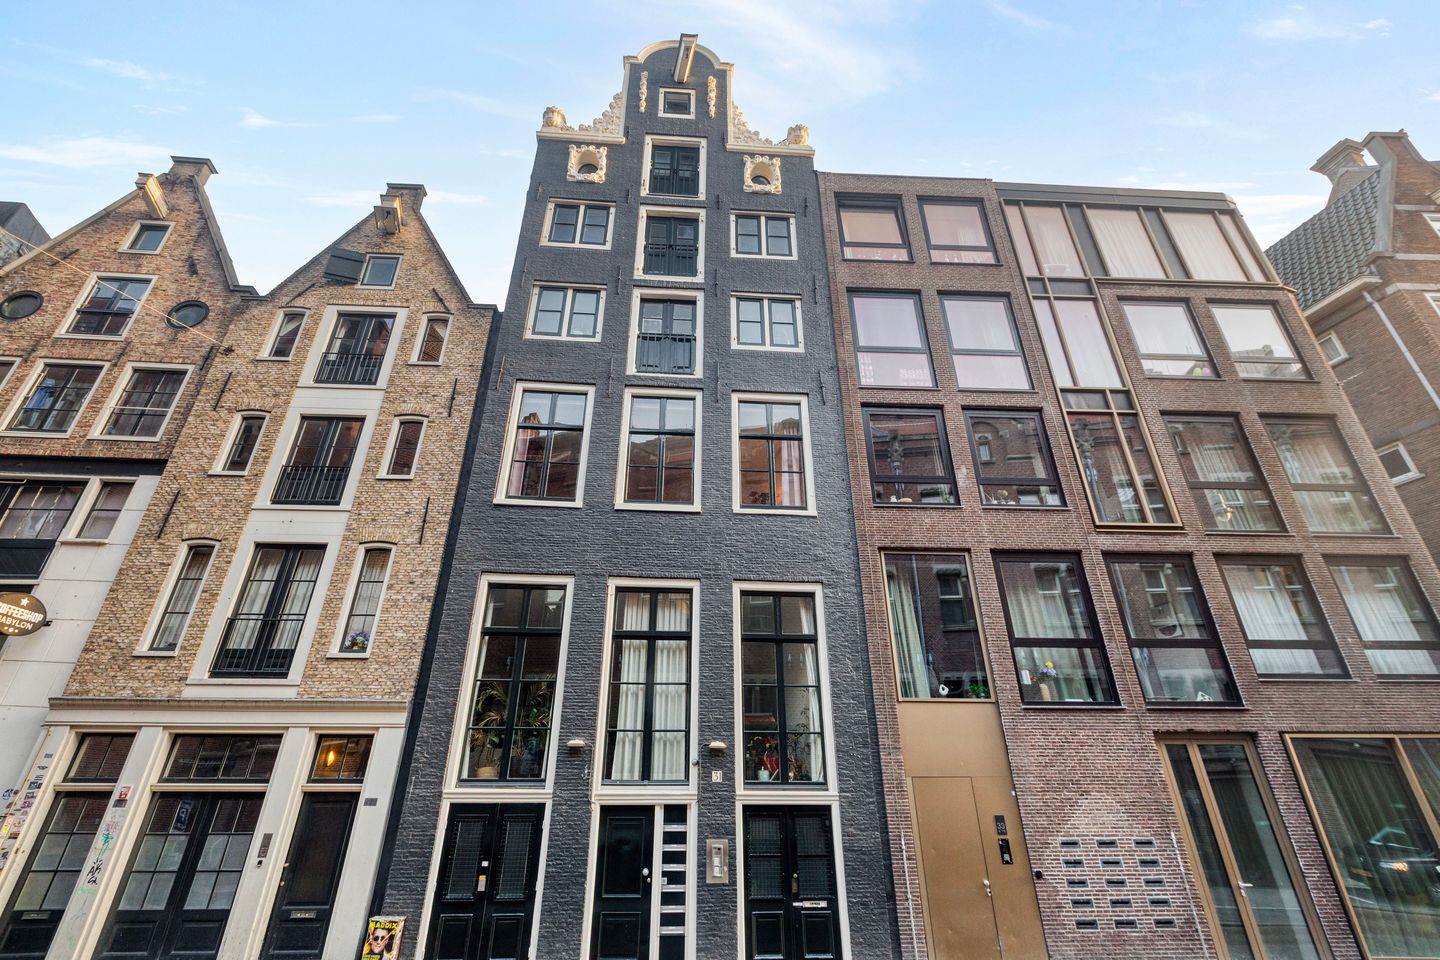
Living in the heart of Amsterdam, in a characteristic listed national monument, offering approximately 96 m² of living space, a spacious living room with an open-plan kitchen, a generous bedroom with an en-suite bathroom, and a wonderfully peaceful balcony at the rear!
Situated in the vibrant heart of Amsterdam, yet surprisingly peaceful, this exceptional apartment is located on the first floor of the former printing house of the Dutch financial newspaper *Het Financieele Dagblad*. This historic listed building combines characteristic architecture with a comfortable living environment. The apartment underwent an extensive renovation in 2017, during which the kitchen was renewed and opened up to the living room, new wooden flooring was installed, and both the bathroom and separate toilet were completely renovated. The original layout was also modified: the toilet was relocated from the bathroom to a separate room, which was additionally fitted with a urinal. These improvements have resulted in a comfortable and practical layout.
LAYOUT
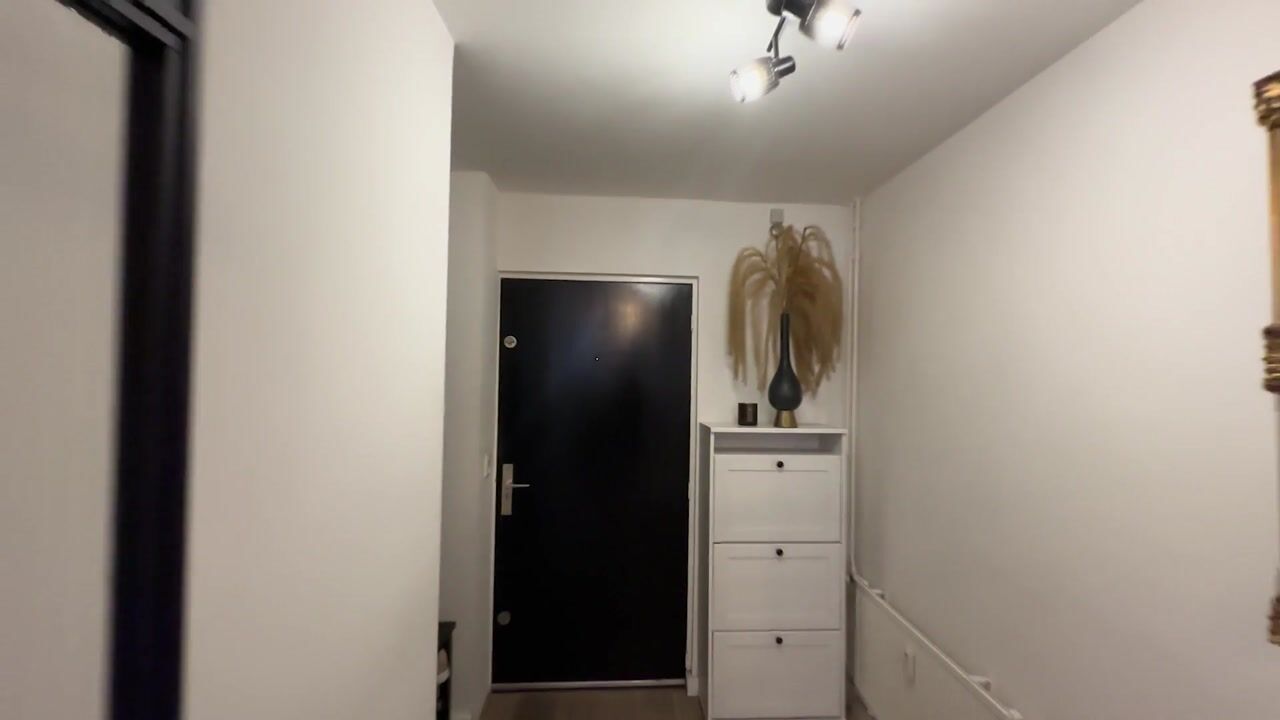
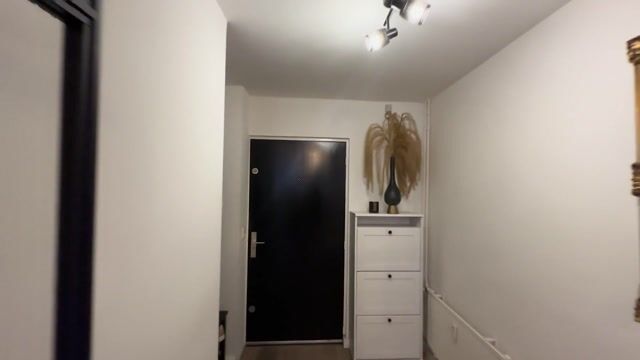
The apartment is accessed via the communal entrance and is situated on the first floor. A long hallway forms the central connection between the various rooms.
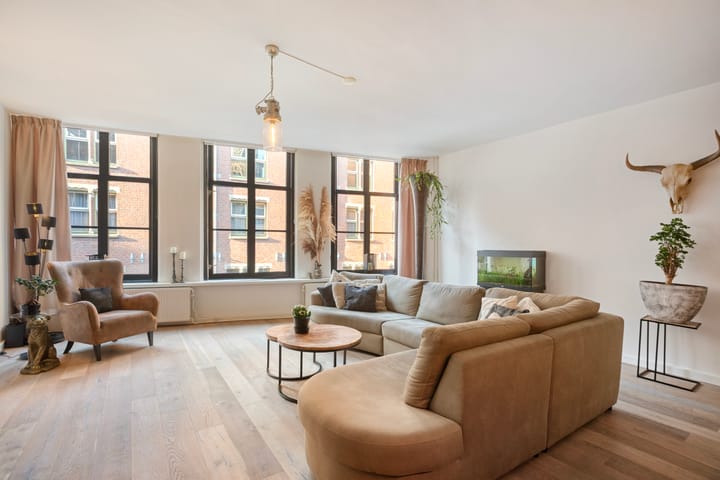
The living room is located at the front of the apartment and benefits from an abundance of natural light through its large windows. The high ceilings and authentic character of the historic building further enhance the sense of space. The open-plan kitchen flows seamlessly into the living room and is equipped with various Siemens built-in appliances, including an induction hob with an integrated extractor system.
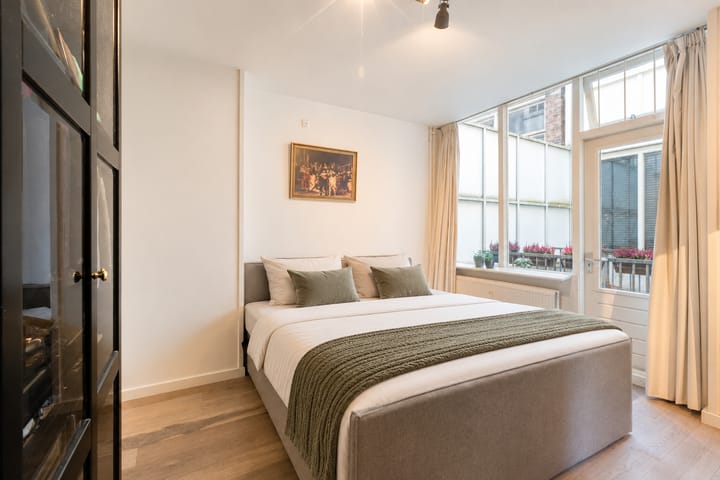
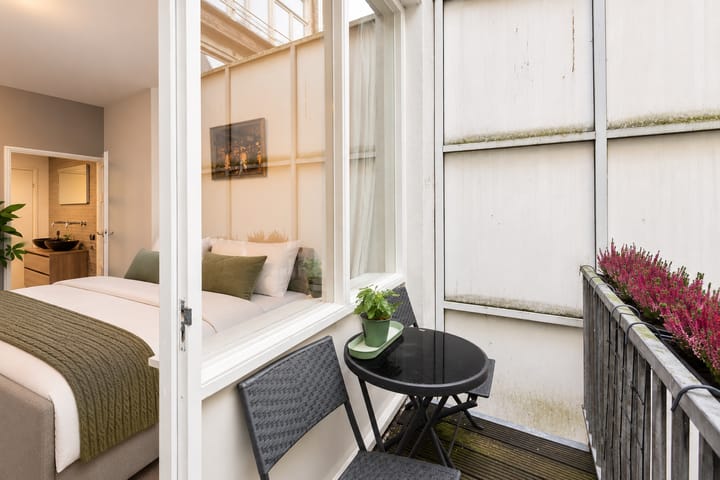
At the rear of the apartment is the spacious bedroom, which provides direct access to the balcony. This balcony offers a wonderful place to sit outside and enjoy the peace and quiet. A remarkable contrast to the apartment's central location in the heart of the city: here, you can experience an oasis of tranquillity, tucked away from the lively atmosphere of Amsterdam's city centre.
The bedroom connects directly to the spacious en-suite bathroom. Renovated in 2017, the bathroom is fully equipped with a bathtub featuring a whirlpool function, a separate walk-in shower, and a double washbasin with vanity unit. The separate laundry room can also be accessed from the bathroom and provides connections for a washing machine and dryer. The toilet is located in a separate room, which was also renovated in 2017 and is fitted with a wall-hung toilet, urinal, and washbasin.
The basement offers a private external storage unit as well as communal bicycle storage facilities.
LOCATION
Beursstraat is a quiet street in the heart of Amsterdam's historic city centre. Although located just a stone's throw from Dam Square, Kalverstraat, and Nieuwendijk, the street itself is remarkably peaceful. It appears to be used mainly by local traffic. The immediate surroundings offer an extensive selection of shops, restaurants, cafés, and cultural attractions. Amsterdam Central Station is also within a short walking distance, providing excellent connections by train, tram, metro, and bus.
KEY FEATURES
- Living area of approximately 96 m² (measured in accordance with NEN 2580);
- Situated on the first floor at the front of the building (1V);
- Listed national monument, formerly the printing house of *Het Financieele Dagblad*;
- Fully renovated in 2017;
- Spacious living room with an open-plan kitchen and large windows;
- Siemens built-in kitchen appliances, including an induction hob with integrated extraction;
- Generous bedroom at the quiet rear of the apartment;
- Balcony accessible directly from the bedroom;
- En-suite bathroom with a bathtub featuring a whirlpool function, walk-in shower, and double washbasin;
- Separate laundry room;
- Separate toilet with urinal;
- Private external storage unit in the basement;
- Communal bicycle storage in the basement;
- Concrete floor construction;
- Front façade maintained and renovated approximately two years ago;
- Energy label C;
- Ground lease (erfpacht) bought off in perpetuity.
Highlights
AI-generated from the description
Living in listed monument
Apartment in former printing house of Financieele Dagblad.
Bright living with open kitchen
Spacious living room with high ceilings and Siemens appliances.
Peaceful rear balcony
Balcony from bedroom, tranquil spot in the city centre.
Advertisement
Features
Transfer of ownership
Listed since
Acceptance
Available in consultation
Asking price
€ 750,000 kosten koper
Asking price per m²
€ 7,812
Status
Available
Construction
Type apartment
Mezzanine (apartment)
Building type
Resale property
Year of construction
1906
Specific
Monumental building
Type of roof
Flat roof covered with asphalt roofing
Surface areas and volume
Areas
Living area
96 m²
Other space inside the building
1 m²
Exterior space attached to the building
3 m²
External storage space
5 m²
Volume in cubic meters
299 m³
Layout
Number of rooms
2 rooms (1 bedroom)
Number of bath rooms
1 bathroom and 1 separate toilet
Bathroom facilities
Double sink, walk-in shower, bath, and washstand
Number of stories
1 story
Facilities
Mechanical ventilation, passive ventilation system, and TV via cable