
Beverenstraat 371066 WD AmsterdamNieuw-Sloten-Zuidwest
€ 550,000 k.k.

- 101 m²living area
- 4bedrooms
- Aenergy label
Ruime maisonnette-appartement (101 m2) met 4 slaapkamers en balkon !
Description
MAY the magic begin in West!
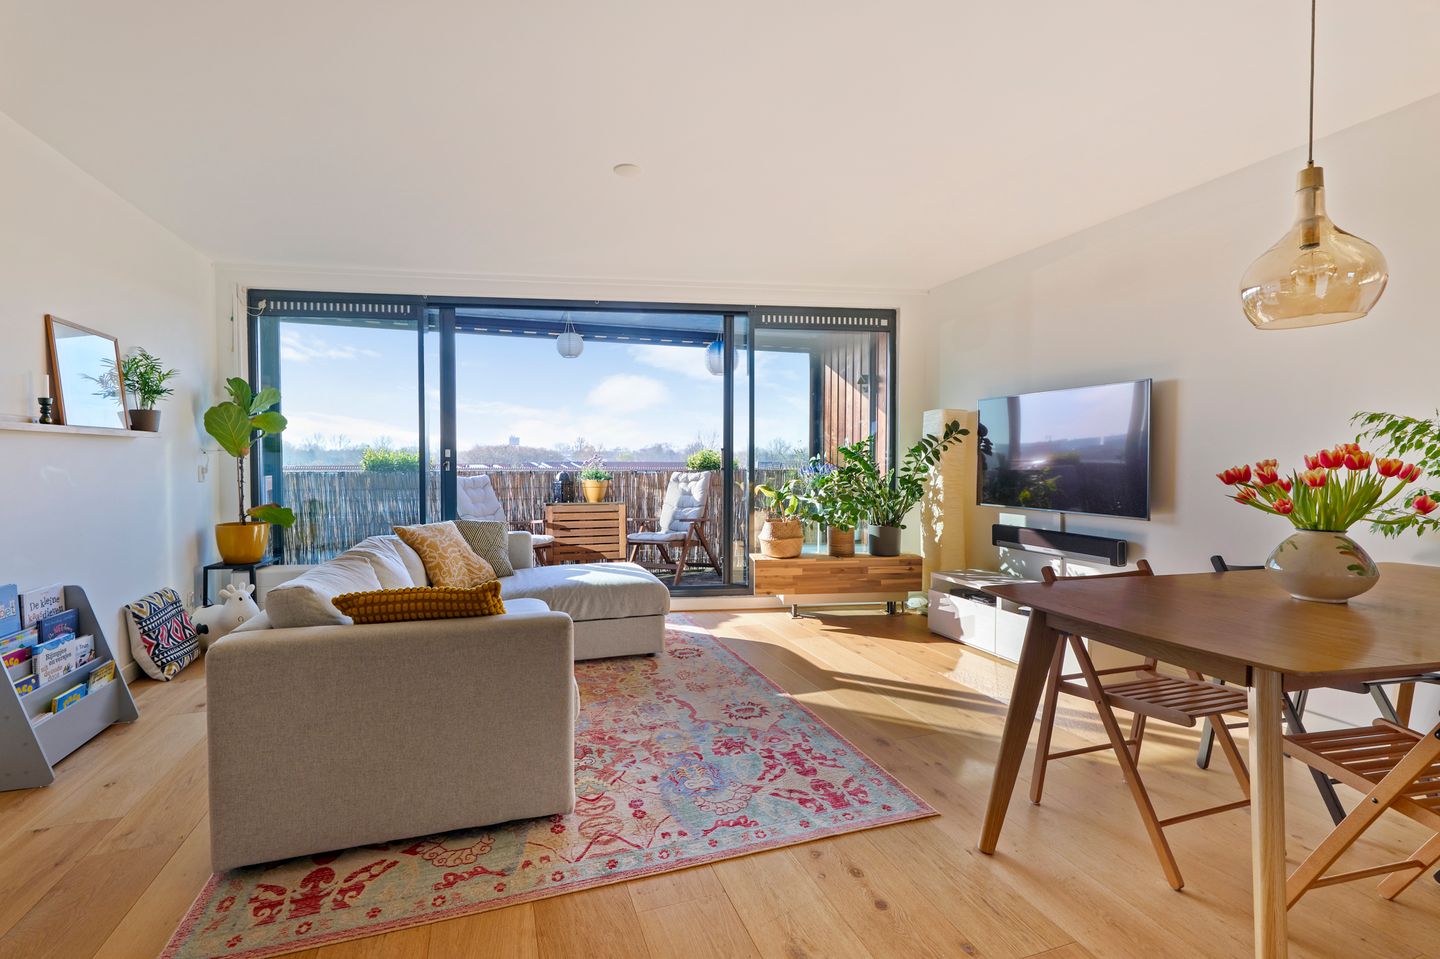
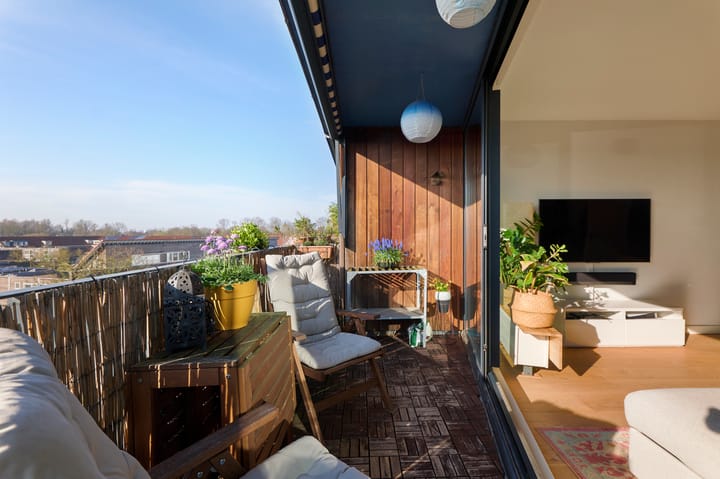
This spacious maisonette apartment ( 101m2)—featuring three generous bedrooms, an additional attic room, an elevator, and a beautiful, unobstructed view—is now for sale in the popular Nieuw-Sloten neighborhood, right near the Belgiëplein shopping center! You can also enjoy plenty of light and space on the sunny south-facing balcony. The complex includes a ground-floor storage unit and a secure communal bicycle storage area.
A tour of the home:
WELCOME
Ground floor:
Secure central entrance with intercom panel. Access the third floor via the elevator or stairs.
Third floor:
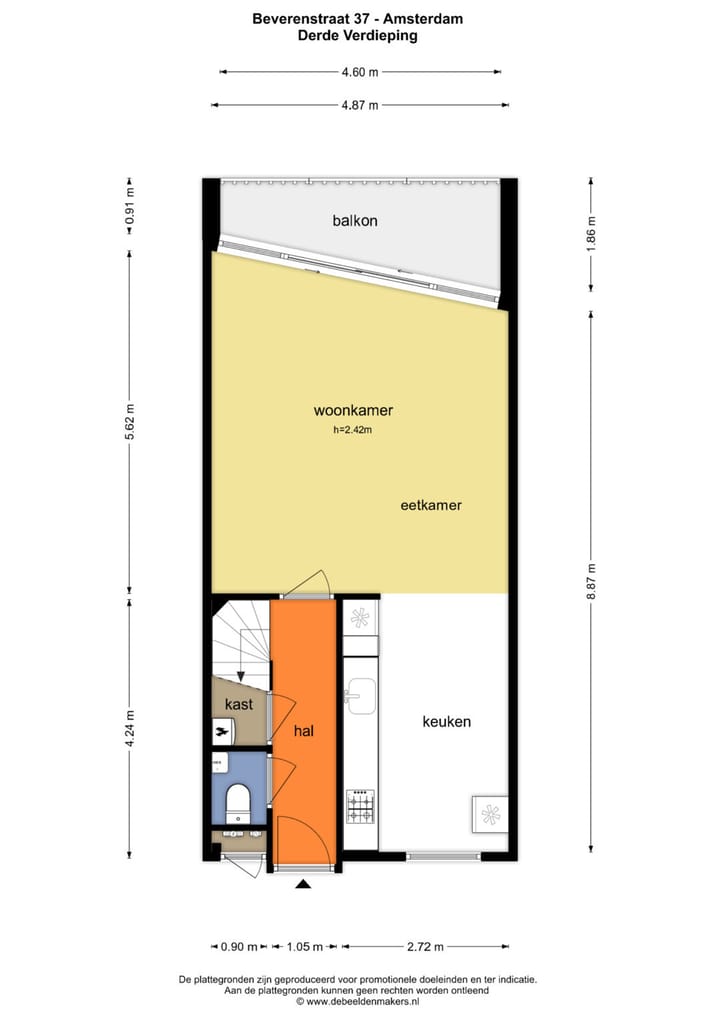
The apartment entrance is reached via the gallery walkway. Step into the hallway, which features a toilet and provides access to the staircase leading to the fourth floor and the living room.
LIVING AND OUTDOOR SPACE
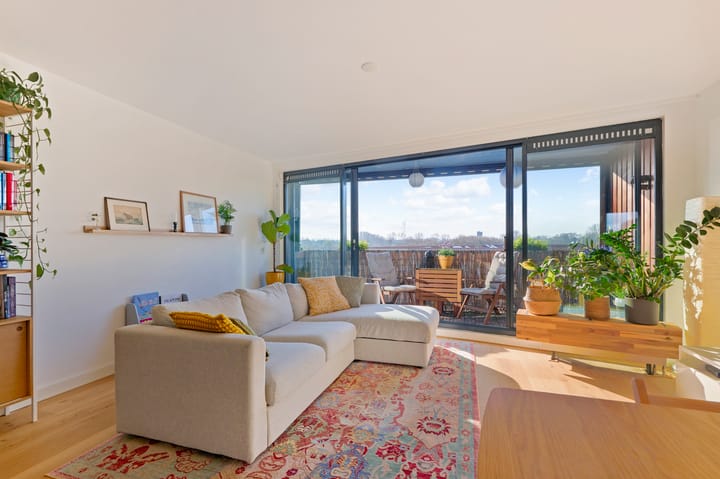
The living room is spacious and bright; sliding doors open onto a lovely sunny south-facing balcony, offering a beautiful, expansive view. There is also a separate, spacious storage cupboard under the stairs housing the central heating boiler and the mechanical ventilation unit.
COOKING
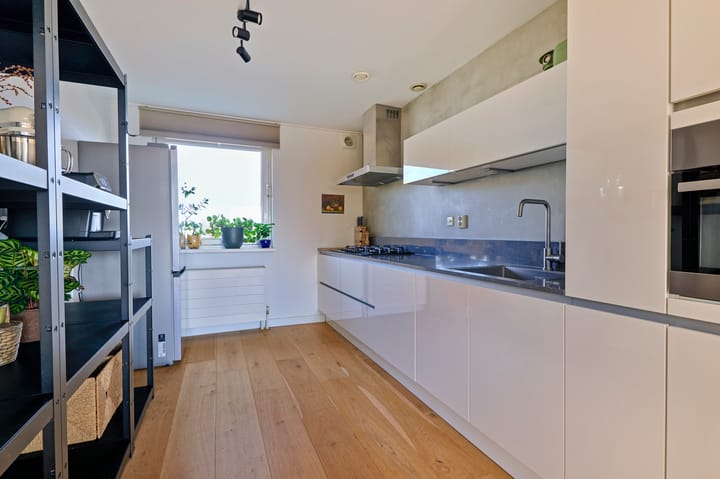
The modern semi-open kitchen (installed in 2018) is located at the front and is equipped with a combi-microwave, gas hob, dishwasher, sink, and extractor hood. Its open layout makes it easy to stay connected with the dining area—perfect for enjoying a drink while you cook!
SLEEPING
Fourth floor:
This floor houses three spacious bedrooms: a master bedroom at the front and two bedrooms at the rear.
There is also a spacious storage room here with connections for a washing machine and dryer.
Attic floor:
A fixed staircase leads to the attic room, which features windows. This versatile space is ideal as a fourth bedroom or a home office. Discussions are currently underway within the Homeowners' Association (VvE) regarding the possibility of extending this space.
BATHING
The modern bathroom, located at the front, is fitted with a walk-in shower, a vanity unit, and a second toilet. Additionally, there is a separate indoor storage room with ample space for a washing machine and dryer placed side-by-side.
STORAGE
A private storage unit of approximately 4 m² is located on the ground floor of the complex. This provides practical extra space for bicycles, suitcases, and items not needed on a daily basis. There is also a communal bicycle storage area.
HOMEOWNERS' ASSOCIATION (VvE):
The Homeowners' Association (VvE Stadzicht Beverenstraat 1-75, based in Amsterdam) is actively managed, and the monthly contribution is €180.
LAND OWNERSHIP:
The apartment is situated on leasehold land subject to the Municipality of Amsterdam's General Provisions of 1966 (continuous leasehold). The ground lease has been paid off up to and including August 31, 2044, and an application to switch to the favorable leasehold terms was submitted on time. Further information regarding this is available at our office.
LOCATION AND ACCESSIBILITY:
The location is ideal! Major roads such as the A10 (S107), A9, and A4 are nearby, ensuring quick and easy access to Schiphol, Haarlem, Hoofddorp, The Hague, and Rotterdam.
Public transport connections are excellent: Tram 2 is within walking distance and takes you to the city center in about 15 minutes. Additionally, bus stops for line 61 (Slotervaart) and line 69 (Schiphol & Sloterdijk) are close by. Vondelpark and the Amsterdamse Bos (Amsterdam Forest) can also be reached within 15 minutes by bicycle. The nearby Belgiëplein (Nieuw Sloten shopping center) offers a wide range of shops and restaurants.
PARKING
Two parking permits are available here, and there is no waiting list! A resident parking permit costs €40.02 per six months, and a second parking permit costs €100.06 per six months.
A WORD FROM THE SELLER
"What makes our home so special? We moved here from the busy city because we were expecting a baby. He’s five years old now, and we’ve truly enjoyed living here as a family. The neighborhood is quiet, green, and child-friendly, with plenty of playgrounds. Yet, you can reach the city in no time—by bike or via the tram just around the corner. Parking is surprisingly easy here, too; there’s almost always a spot available. The house itself is wonderfully spacious, with plenty of rooms and lots of storage space. The living room is bright and airy thanks to the large south-facing windows, and the view is beautiful in every season. In autumn and winter, the sun naturally warms the house, while the sun blinds effectively keep the heat out during the summer. In short: a wonderful combination of space, tranquility, and greenery, with the city close by. Exactly what we were looking for when we moved here."
HIGHLIGHTS AT A GLANCE
- Leasehold bought off until August 31, 2044. Application for perpetual leasehold under favorable conditions has been submitted.
- Maisonette apartment of 101 m² (in accordance with NEN 2580 measurement standards; measurement report available).
- Professional Homeowners' Association (VvE).
- Located on the 3rd and 4th floors, with an additional room on the 5th floor (top floor).
- Elevator available!
- South-facing balcony (7 m²) with an unobstructed view.
- Private storage unit (4 m²) on the ground floor and a communal bicycle storage area.
- Active and financially healthy Homeowners' Association (VvE); monthly contribution approx. €180.
- Mechanical ventilation system.
- Well-insulated home, featuring double glazing.
- Heating and hot water provided by a central heating boiler (installed in 2012).
- Two parking permits available; no waiting list!
- A 10-minute bike ride from Vondelpark.
- Date of transfer to be agreed upon.
DISCLAIMER
The property has been measured in accordance with the NEN 2580 measurement instructions. These instructions aim to provide a standardized indication of usable floor area. However, differences in measurement results cannot be entirely ruled out—for instance, due to differences in interpretation, rounding, or practical limitations during the measurement process.
The information provided has been compiled with care. Nevertheless, no liability is accepted for any inaccuracies, omissions, or the consequences thereof. All stated dimensions and surface areas are indicative.
A buyer has their own duty to investigate all matters that may be relevant to the purchase. House of MAY Real Estate acts as the seller's agent for this property. You may engage your own professional NVM/MVA real estate agent to assist you during the purchasing process. If no professional purchasing assistance is engaged, it is assumed that you possess sufficient expertise to independently assess all matters relevant to the purchase.
Highlights
AI-generated from the description
Spacious maisonette with rooms
101 m² maisonette with 3 bedrooms and attic room.
Bright living with balcony
Spacious living room with sliding doors to sunny south balcony.
Prime location near Belgiëplein
In Nieuw-Sloten, close to shops, tram 2 and Vondelpark.
Advertisement
Features
Transfer of ownership
- Listed since
- Acceptance
- Available in consultation
- Asking price
- € 550,000 kosten koper
- Asking price per m²
- € 5,446
- Status
- Available
- VVE (Owners Association) contribution
- € 281.00 per month
Construction
- Type apartment
- Maisonnette (double upstairs apartment)
- Building type
- Resale property
- Year of construction
- 1996
- Specific
- Double occupancy possible and partly furnished with carpets and curtains
- Accessibility
- Accessible for people with a disability and accessible for the elderly
Surface areas and volume
- Areas
- Living area
- 101 m²
- Exterior space attached to the building
- 6 m²
- External storage space
- 4 m²
- Volume in cubic meters
- 330 m³
Layout
- Number of rooms
- 5 rooms (4 bedrooms)
- Number of bath rooms
- 1 bathroom and 1 separate toilet
- Bathroom facilities
- Walk-in shower, toilet, and washstand
- Number of stories
- 3 stories
- Facilities
- Elevator, mechanical ventilation, sliding door, and TV via cable
Energy
- Energy label
- A
- Insulation
- Roof insulation, double glazing and floor insulation
- Heating
- CH boiler
- Hot water
- CH boiler
- CH boiler
- Nefit (gas-fired combination boiler from 2012, in ownership)
Cadastral data
- SLOTEN E 5596
- Cadastral map
- Ownership situation
- Municipal ownership encumbered with long-term leaset (end date of long-term lease: 31-08-2044)
- Fees
- Paid until 31-08-2044
Exterior space
- Location
- Alongside a quiet road, in residential district and unobstructed view
- Garden
- Sun terrace
- Sun terrace
- 6 m² (1.86 metre deep and 4.60 metre wide)
- Garden location
- Located at the south
- Balcony/roof terrace
- Balcony present
Storage space
- Shed / storage
- Built-in
Parking
- Type of parking facilities
- Paid parking, public parking and resident's parking permits
VVE (Owners Association) checklist
- Registration with KvK
- Yes
- Annual meeting
- Yes
- Periodic contribution
- Yes (€ 281.00 per month)
- Reserve fund present
- Yes
- Maintenance plan
- Yes
- Building insurance
- Yes
Popularity
1,112x
Viewed
29x
Saved
11-9-2026
On Funda
Neighborhood
Nieuw-Sloten-Zuidwest
Amsterdam- Residents
- 2,175
- Family with children
- 42%
- Avg. asking price / m²
- € 5,364
Discover the neighborhood
Curious about the housing supply, residents and local real estate agents?

Don’t want to forget this home?
Save it as a favorite. You’ll easily find it back and get notified when something changes.
