Under offer
Biesboschstraat 17-11078 MK AmsterdamScheldebuurt-Midden
€ 775,000 k.k.

- 89 m²living area
- 2bedrooms
- Cenergy label
Eye-catcherStijlvol 2 slaapkamer appartement van 89m2 in de Rivierenbuurt
Description
LIVING IN A CHARACTERISTIC TWO-BEDROOM APARTMENT OF 89 M² WITH A SOUTH-FACING BALCONY IN THE POPULAR RIVIERENBUURT
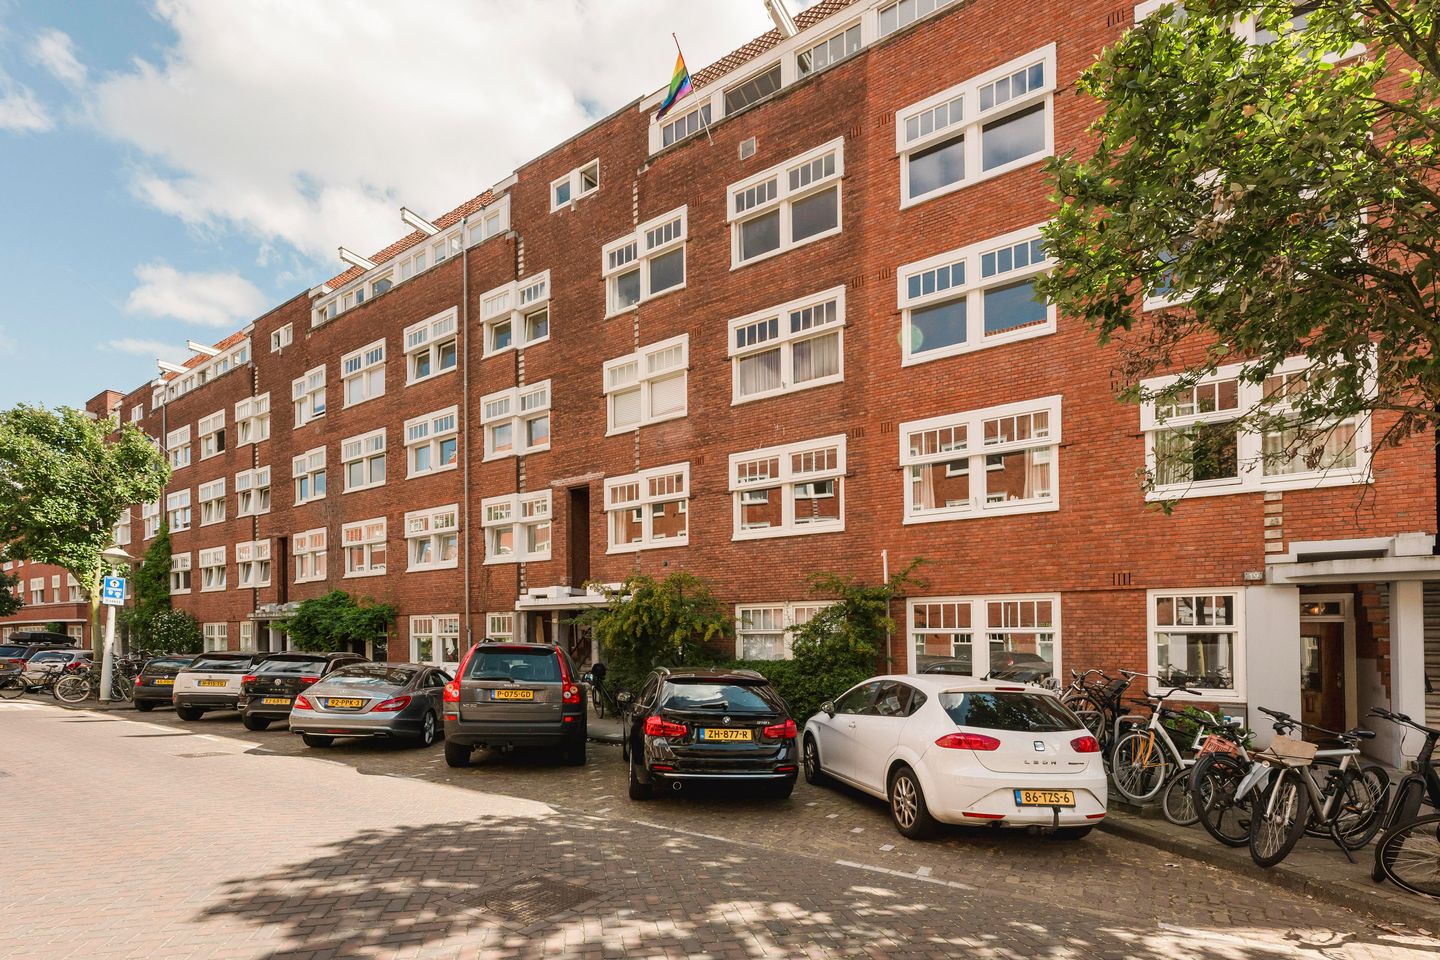
Are you looking for a spacious and characterful apartment in an excellent location in Amsterdam? Then this property at Biesboschstraat 17-1 is definitely worth a viewing. Located on the first floor of a characteristic building dating from 1930, this apartment offers approximately 89 m² of living space, two spacious bedrooms, a generous living room spanning more than 11 metres in length and a sunny south-facing balcony. Many original details have been beautifully preserved, including the charming ensuite sliding doors with stained glass and the original built-in ensuite cabinets. Situated in one of the most sought-after parts of the Rivierenbuurt, between Maasstraat and Waalstraat, this home perfectly combines character, space and an excellent location.
LAYOUT
The apartment is accessed via its own private entrance on the first floor. The spacious hallway provides access to all rooms of the apartment.
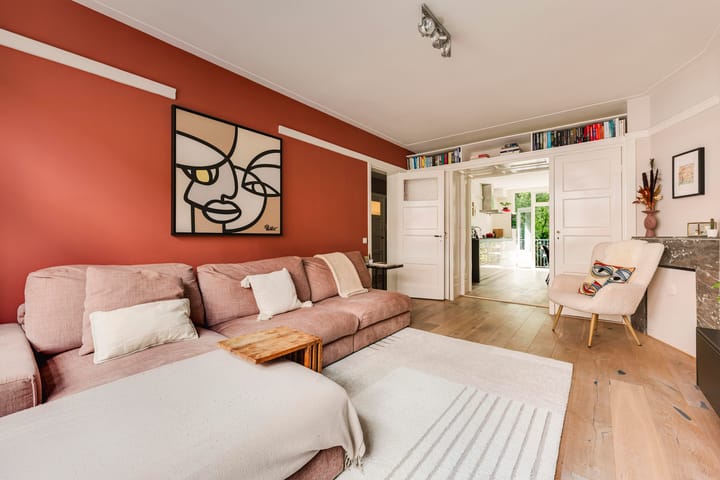
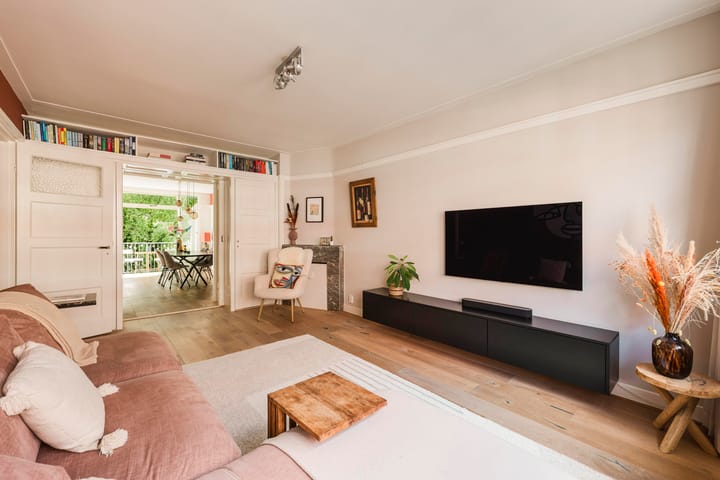
The generous through-living room forms the heart of the home and measures more than 11 metres in length. The space is naturally divided into a comfortable kitchen-dining area at the rear and a spacious sitting room at the front. Separating the two areas are the original ensuite sliding doors with stained glass and matching built-in cabinets, adding plenty of character and atmosphere to the apartment.
The modern kitchen is located at the rear and is fully equipped with a dishwasher, fridge-freezer combination, oven and gas stove. There is ample space for a large dining table, making this a wonderful place to enjoy meals and spend time together. The kitchen also provides direct access to the south-facing balcony.
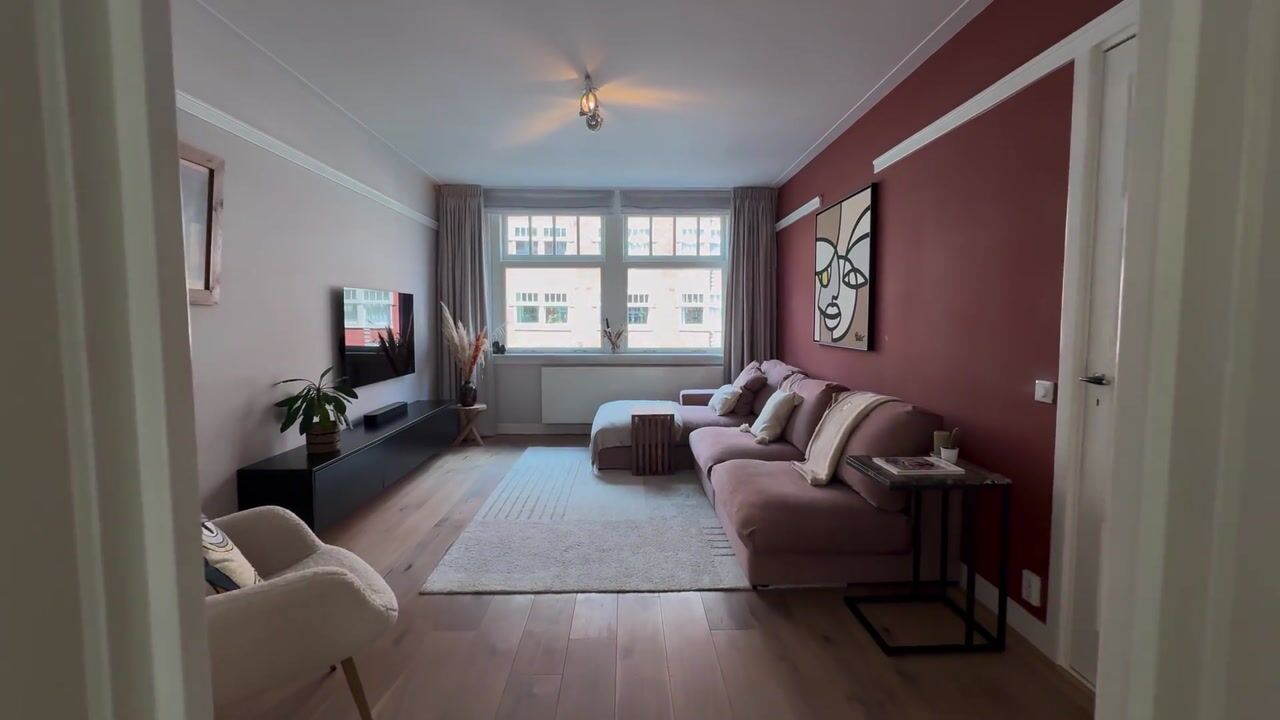
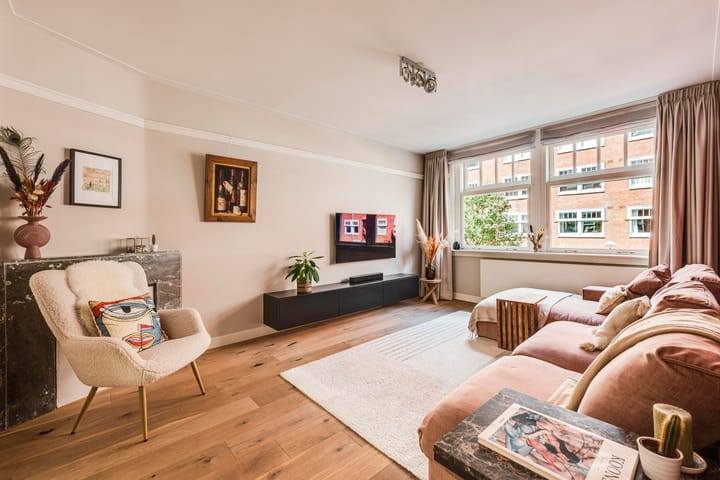
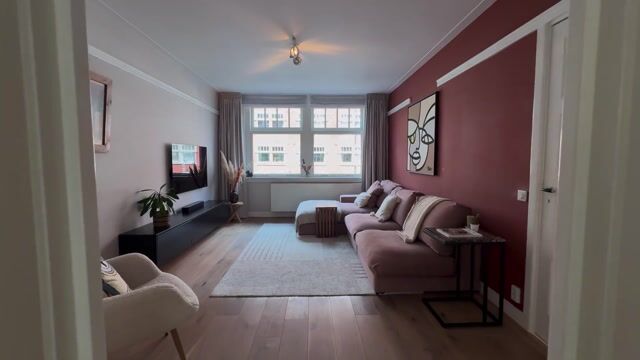
At the front of the apartment is the spacious sitting room. The large windows provide plenty of natural light and offer a pleasant view over the characteristic Biesboschstraat. There is more than enough space for a generous seating area.
The entire apartment features a beautiful oak wooden floor and HR++ glazing.
The apartment has two spacious bedrooms. The main bedroom is located at the rear and features a large built-in wardrobe. The second bedroom is situated at the front. Both bedrooms offer ample space for a double bed and wardrobe.
The modern bathroom is practically laid out and features a shower, toilet, washbasin and washing machine connection.
OWNERS' ASSOCIATION
The apartment is part of a professionally managed Owners' Association. A long-term maintenance plan (MJOP) is in place, and the monthly Owners' Association contribution is €249.
The apartment is located in a designated municipal monument. The characteristic 1930s building retains several original details, giving the property its authentic appearance and atmosphere.
LOCATION
Biesboschstraat is situated in the popular and peaceful part of the Rivierenbuurt, between Maasstraat and Waalstraat. The lively Maasstraat is just a short walk away and offers a wide range of shops, speciality stores, cafés and excellent coffee spots.
The rest of Amsterdam is also easily accessible. The North/South metro line is just around the corner, providing quick connections to the Zuidas, De Pijp and the city centre. De Pijp can also be reached within approximately five minutes by bicycle. By car, the A10 ring road is approximately five minutes away.
Here, you can enjoy a peaceful and characteristic residential setting while having all amenities and the vibrant city centre within easy reach.
KEY FEATURES
- Asking price €775,000 buyer's costs
- Available in consultation
- Approximately 89 m² of living space
- Located on the first floor
- Private entrance
- Characteristic 1930s building
- Located in a designated municipal monument
- Many original details preserved
- Original ensuite sliding doors with stained glass
- Original built-in ensuite cabinets
- Generous through-living room of more than 11 metres in length
- Modern kitchen with various built-in appliances
- Two spacious bedrooms
- Sunny south-facing balcony
- Modern bathroom with shower, toilet, washbasin and washing machine connection
- Oak wooden flooring throughout
- Double glazing throughout
- Energy label C
- Ground lease bought off until 15 August 2053 and fixed under the favorable conditions
- Professionally managed Owners' Association
- Long-term maintenance plan (MJOP) in place
- Owners' Association contribution €249 per month
- Located in the popular Rivierenbuurt
- Maasstraat and Waalstraat within walking distance
- North/South metro line around the corner
- De Pijp approximately five minutes by bicycle
- A10 ring road approximately five minutes by car
A spacious and atmospheric apartment where original 1930s details blend beautifully with modern comfort. The generous through-living room, two spacious bedrooms, sunny south-facing balcony and excellent location in the Rivierenbuurt make this an ideal home for anyone looking to enjoy comfortable and central living in Amsterdam.
Advertisement
Features
Transfer of ownership
- Listed since
- Acceptance
- Available in consultation
- Asking price
- € 775,000 kosten koper
- Asking price per m²
- € 8,708
- Status
- Under offer
- VVE (Owners Association) contribution
- € 249.00 per month
Construction
- Type apartment
- Mezzanine (apartment)
- Building type
- Resale property
- Year of construction
- 1930
- Specific
- Listed building (national monument)
Surface areas and volume
- Areas
- Living area
- 89 m²
- Exterior space attached to the building
- 3 m²
- Volume in cubic meters
- 274 m³
Layout
- Number of rooms
- 3 rooms (2 bedrooms)
- Number of stories
- 1 story
- Facilities
- Mechanical ventilation and passive ventilation system
- Located at
- 2nd floor
Energy
- Energy label
- C
- Insulation
- Energy efficient window
- Heating
- CH boiler
- Hot water
- CH boiler
- CH boiler
- Gas-fired combination boiler from 2012, in ownership
Cadastral data
- AMSTERDAM V 10557
- Cadastral map
- Ownership situation
- Municipal ownership encumbered with long-term leaset
- Fees
- Paid until 15-08-2053
Exterior space
- Location
- In residential district
- Balcony/roof terrace
- Balcony present
Parking
- Type of parking facilities
- Paid parking and resident's parking permits
VVE (Owners Association) checklist
- Registration with KvK
- Yes
- Annual meeting
- Yes
- Periodic contribution
- Yes (€ 249.00 per month)
- Reserve fund present
- Yes
- Maintenance plan
- Yes
- Building insurance
- Yes
Popularity
2,625x
Viewed
85x
Saved
13-8-2026
On Funda
Neighborhood

Scheldebuurt-Midden
Amsterdam- Residents
- 3,120
- Family with children
- 23%
- Avg. asking price / m²
- € 8,588
Discover the neighborhood
Curious about the housing supply, residents and local real estate agents?

Don’t want to forget this home?
Save it as a favorite. You’ll easily find it back and get notified when something changes.
